This single family home opportunity is located in the highly desirable Walnut Hills community of Centennial Colorado and is tucked away on a quiet cul de sac preserving the privacy you deserve. Just a half block from Dry Creek Elementary in the award winning Cherry Creek School District the property sits on an expansive lot with stunning west facing views and exceptional outdoor space.
Inside it offers two bedrooms and a bathroom on each level and the finished basement adds valuable flexible space perfect for a media room, playroom, home office, workout area and additional storage. Offering four spacious bedrooms, two full bathrooms and over 2,000 square feet there is plenty of room to live and grow.
While the home offers incredible potential and solid bones it presents a wonderful opportunity for buyers to bring their vision and add personal touches to truly make it their own.
Living in Walnut Hills means enjoying a quiet established neighborhood with easy access to parks, trails, shopping and dining all while being part of one of the areas most sought after school districts. With its prime location close to DTC and a large lot this home presents an outstanding opportunity for buyers seeking space, views and long term value in Centennial. This might be the one you have been waiting for.
Sold for $520,000
$520,000
7359 S Syracuse Court, Centennial, CO 80112
4beds
2,016sqft
Single Family Residence
Built in 1973
10,018 Square Feet Lot
$514,400 Zestimate®
$258/sqft
$3,071 Estimated rent
Home value
$514,400
$484,000 - $550,000
$3,071/mo
Zestimate® history
Owner options
List your home for rent
$3,071/mo
Rent Zestimate®
Find your next renter with Zillow Rental Manager. Plus, with online applications, you can quickly screen prospective tenants – for free.
$3,071/mo
Rent Zestimate®
Refinance and save
$3,087/mo
Est. payment
Refinancing to a lower rate could help reduce your monthly payments and save thousands over the life of the loan.
$3,087/mo
Est. payment
Explore your selling options
Work with a Zillow partner agent
Leverage their expertise and Zillow's premium Showcase listings to get your home seen by more buyers.
Get startedList with your own agent
Get your home in front of millions of buyers by listing it on Zillow.
Learn how to do itSell it yourself
Take full control of how buyers see your home on Zillow by listing For Sale by Owner (FSBO).
List your homeWhat's special
Zillow last checked:
Listing updated:
Listed by:
Julio Quezada 720-882-3970 Julio@thepristineproperties.com,
Guide Real Estate
Bought with:
Abbas Rajabi, 246591
IMPEX MANAGEMENT LIMITED LIABILITY COMPANY
Source: REcolorado as distributed by MLS GRID,MLS#: 5189362
Facts & features
Interior
Bedrooms & bathrooms
- Bedrooms: 4
- Bathrooms: 2
- Full bathrooms: 2
Bedroom
- Features: Primary Suite
- Level: Upper
- Area: 90 Square Feet
- Dimensions: 9 x 10
Bedroom
- Features: Primary Suite
- Level: Upper
- Area: 100 Square Feet
- Dimensions: 10 x 10
Bedroom
- Features: Primary Suite
- Level: Lower
- Area: 132 Square Feet
- Dimensions: 12 x 11
Bedroom
- Features: Primary Suite
- Level: Lower
- Area: 130 Square Feet
- Dimensions: 10 x 13
Bathroom
- Features: En Suite Bathroom
- Level: Upper
- Area: 40 Square Feet
- Dimensions: 8 x 5
Bathroom
- Level: Lower
- Area: 35 Square Feet
- Dimensions: 7 x 5
Dining room
- Level: Upper
- Area: 99 Square Feet
- Dimensions: 11 x 9
Family room
- Level: Lower
- Area: 286 Square Feet
- Dimensions: 22 x 13
Kitchen
- Level: Upper
- Area: 110 Square Feet
- Dimensions: 11 x 10
Living room
- Level: Upper
- Area: 224 Square Feet
- Dimensions: 14 x 16
Utility room
- Level: Lower
- Area: 64 Square Feet
- Dimensions: 8 x 8
Heating
- Forced Air
Cooling
- None
Appliances
- Included: Dishwasher, Disposal, Oven, Range Hood, Refrigerator
Features
- Flooring: Carpet, Laminate, Linoleum
- Has basement: No
- Number of fireplaces: 1
- Fireplace features: Wood Burning
Interior area
- Total structure area: 2,016
- Total interior livable area: 2,016 sqft
- Finished area above ground: 2,016
Property
Parking
- Total spaces: 1
- Parking features: Garage - Attached
- Attached garage spaces: 1
Features
- Patio & porch: Covered, Deck
- Exterior features: Balcony, Private Yard
- Fencing: Full
Lot
- Size: 10,018 Square Feet
- Features: Cul-De-Sac
Details
- Parcel number: 031857473
- Special conditions: Standard
Construction
Type & style
- Home type: SingleFamily
- Property subtype: Single Family Residence
Materials
- Brick, Wood Siding
- Roof: Composition
Condition
- Year built: 1973
Utilities & green energy
- Sewer: Public Sewer
- Water: Public
Community & HOA
Community
- Security: Carbon Monoxide Detector(s), Smoke Detector(s)
- Subdivision: Walnut Hills
HOA
- Has HOA: No
Location
- Region: Centennial
Financial & listing details
- Price per square foot: $258/sqft
- Tax assessed value: $590,300
- Annual tax amount: $4,005
- Date on market: 2/26/2026
- Listing terms: Cash,Conventional,FHA,VA Loan
- Exclusions: Staging Items And Personal Property
- Ownership: Individual
Price history
| Date | Event | Price |
|---|---|---|
| 3/31/2026 | Sold | $520,000-1%$258/sqft |
Source:  REcolorado as distributed by MLS GRID #5189362 Report a problem REcolorado as distributed by MLS GRID #5189362 Report a problem | ||
| 3/5/2026 | Pending sale | $525,000$260/sqft |
Source: REcolorado as distributed by MLS GRID #5189362 Report a problem | ||
| 2/26/2026 | Listed for sale | $525,000+278.4%$260/sqft |
Source: REcolorado as distributed by MLS GRID #5189362 Report a problem | ||
| 8/1/1997 | Sold | $138,750$69/sqft |
Source: Public Record Report a problem | ||
Public tax history
| Year | Property taxes | Tax assessment |
|---|---|---|
| 2025 | $4,005 +25.6% | $36,894 +9% |
| 2024 | $3,188 -2.3% | $33,835 -10.7% |
| 2023 | $3,262 -0.3% | $37,884 +29.8% |
| 2022 | $3,271 | $29,197 -2.8% |
| 2021 | -- | $30,037 +1.7% |
| 2020 | $3,294 +19.4% | $29,522 |
| 2019 | $2,758 | -- |
| 2018 | $2,758 +1.3% | $23,825 |
| 2017 | $2,723 | $23,825 +17.5% |
| 2016 | -- | $20,282 |
| 2015 | -- | $20,282 +23.2% |
| 2014 | $2,401 +12.1% | $16,461 +3.3% |
| 2013 | $2,142 | $15,930 |
| 2012 | -- | $15,930 |
| 2011 | $2,035 +5% | $15,930 -7.4% |
| 2010 | $1,937 -2.8% | $17,200 |
| 2009 | $1,993 | $17,200 -2.9% |
| 2008 | -- | $17,719 |
| 2007 | -- | $17,719 +3.7% |
| 2006 | -- | $17,082 |
| 2005 | -- | $17,082 +8.9% |
| 2002 | $1,537 +17% | $15,680 +13.5% |
| 2001 | $1,314 | $13,810 |
Find assessor info on the county website
Neighborhood: 80112
Nearby homes
- $628,0004 bd3 ba2.6k sqft7379 S Syracuse Ct, Centennial, CO 80112Sold

- $794,0004 bd3 ba3.5k sqft7339 S Syracuse Ct, Centennial, CO 80112Off Market

- $667,5003 bd3 ba2.2k sqft7399 S Syracuse Ct, Centennial, CO 80112Off Market
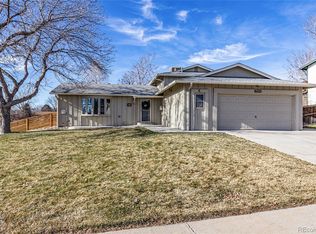
- $722,9003 bd3 ba2.6k sqft7319 S Syracuse Ct, Centennial, CO 80112Off Market
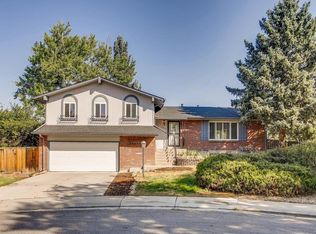
- $650,2003 bd3 ba2k sqft7382 S Quince St, Centennial, CO 80112Off Market
- $557,8003 bd3 ba1.1k sqft7350 S Syracuse Ct, Centennial, CO 80112Off Market
- $819,2003 bd3 ba1.5k sqft7330 S Syracuse Ct, Centennial, CO 80112Off Market
- $752,8005 bd3 ba2.6k sqft7370 S Syracuse Ct, Centennial, CO 80112Off Market
Nearby schools
GreatSchools rating
- 8/10Dry Creek Elementary SchoolGrades: PK-5Distance: 0.1 mi
- 9/10Campus Middle SchoolGrades: 6-8Distance: 3.5 mi
- 9/10Cherry Creek High SchoolGrades: 9-12Distance: 3.4 mi
Schools provided by the listing agent
- Elementary: Dry Creek
- Middle: Campus
- High: Cherry Creek
- District: Cherry Creek 5
Source: REcolorado as distributed by MLS GRID. This data may not be complete. We recommend contacting the local school district to confirm school assignments for this home.
Get a cash offer in 3 minutes
Find out how much your home could sell for in as little as 3 minutes with a no-obligation cash offer.
Estimated market value
$514,400
Get a cash offer in 3 minutes
Find out how much your home could sell for in as little as 3 minutes with a no-obligation cash offer.
Estimated market value
$514,400
- Colorado
- Arapahoe County
- Centennial
- 80112
- 7359 S Syracuse Court
Nearby cities
Nearby zip codes
Other Centennial Topics
