Welcome to 7379 S Syracuse Court, a charming home perfectly situated in the heart of Centennial. This property offers an exceptional location, for people who value convenience and community.
Nestled in Walnut Hills ,no HOA ,on a Cul-de- sac ,this home is just a stone's throw away from top-rated Dry Creek Elementary School , making it a prime choice for people who may be seeking quality education options nearby. With easy access to highways, shopping, recreation facilities, parks and trails, it is the perfect location for anyone looking to live the Colorado lifestyle.
One of the standout features of this property is its expansive yard. The large outdoor space provides endless possibilities for recreation, gardening, or simply enjoying the Colorado sunshine. Whether you're hosting a summer barbecue or gardening ,the yard offers a perfect backdrop for creating cherished memories.
Inside, the home boasts a welcoming and functional layout, designed to accommodate both relaxation and entertainment. The living spaces are filled with natural light, creating a warm and inviting atmosphere throughout. The kitchen has all the appliances you need for preparing meals. Next to the kitchen, the dining room can fit a large table to gather around with your loved ones. The living room, with its wood burning fireplace ,is a wonderful place to curl up and read or watch the big game. The laundry room and powder room round out the first floor. Upstairs you have the primary bedroom, with a walk in closet and its own en-suite. The 3 other bedrooms share a full bathroom. The basement is unfinished and waiting for your own personal touches. In addition to the oversize 2 car garage, there is a concrete pad for a RV with a 30 am plug.
Don't miss the chance to make this delightful property your own. Experience the perfect blend of location, comfort, and space at 7379 S Syracuse Court. Schedule a tour today and envision the possibilities of living in this wonderful Centennial home!
Sold for $628,000
$628,000
7379 S Syracuse Court, Centennial, CO 80112
4beds
2,691sqft
Single Family Residence
Built in 1972
0.3 Acres Lot
$600,300 Zestimate®
$233/sqft
$3,366 Estimated rent
Home value
$600,300
$558,000 - $648,000
$3,366/mo
Zestimate® history
Owner options
List your home for rent
$3,366/mo
Rent Zestimate®
Find your next renter with Zillow Rental Manager. Plus, with online applications, you can quickly screen prospective tenants – for free.
$3,366/mo
Rent Zestimate®
Refinance and save
$3,718/mo
Est. payment
Refinancing to a lower rate could help reduce your monthly payments and save thousands over the life of the loan.
$3,718/mo
Est. payment
Explore your selling options
Work with a Zillow partner agent
Leverage their expertise and Zillow's premium Showcase listings to get your home seen by more buyers.
Get startedList with your own agent
Get your home in front of millions of buyers by listing it on Zillow.
Learn how to do itSell it yourself
Take full control of how buyers see your home on Zillow by listing For Sale by Owner (FSBO).
List your homeWhat's special
Zillow last checked:
Listing updated:
Listed by:
Debra Reinhard 303-957-8329 debra.reinhard@compass.com,
Compass - Denver,
Debra Reinhard 303-957-8329,
Compass - Denver
Bought with:
Jorge Martinez, 100040132
Atlas Real Estate Group
Source: REcolorado as distributed by MLS GRID,MLS#: 3396804
Facts & features
Interior
Bedrooms & bathrooms
- Bedrooms: 4
- Bathrooms: 3
- Full bathrooms: 1
- 3/4 bathrooms: 1
- 1/2 bathrooms: 1
- Main level bathrooms: 1
Primary bedroom
- Description: Oversize Room,Walk In Closet,
- Level: Upper
- Area: 216 Square Feet
- Dimensions: 12 x 18
Bedroom
- Description: Mountain Views And Deck
- Level: Upper
- Area: 100 Square Feet
- Dimensions: 10 x 10
Bedroom
- Level: Upper
- Area: 108 Square Feet
- Dimensions: 9 x 12
Bedroom
- Level: Upper
- Area: 99 Square Feet
- Dimensions: 9 x 11
Primary bathroom
- Description: Updated Shower
- Level: Upper
- Area: 54 Square Feet
- Dimensions: 6 x 9
Bathroom
- Description: Laminate Flooring
- Level: Main
Bathroom
- Description: Hall Bath
- Level: Upper
Dining room
- Description: Good Size, Bay Window
- Level: Main
- Area: 168 Square Feet
- Dimensions: 12 x 14
Kitchen
- Description: Laminate Counters, Window To Yard
- Level: Main
- Area: 84 Square Feet
- Dimensions: 7 x 12
Laundry
- Description: Stacked Washer/Dryer , Utility Sink
- Level: Main
Living room
- Description: Decorative Stone Fireplace Large Window
- Level: Main
- Area: 299 Square Feet
- Dimensions: 13 x 23
Sun room
- Description: Not Included In Sq Footage
- Level: Main
- Area: 240 Square Feet
- Dimensions: 12 x 20
Heating
- Forced Air
Cooling
- Central Air
Appliances
- Included: Dishwasher, Disposal, Dryer, Range, Refrigerator, Washer
- Laundry: In Unit
Features
- Ceiling Fan(s), Laminate Counters, Pantry, Primary Suite, Smoke Free
- Flooring: Carpet, Laminate, Wood
- Windows: Double Pane Windows
- Basement: Interior Entry,Unfinished
- Number of fireplaces: 1
- Fireplace features: Living Room, Wood Burning
- Common walls with other units/homes: No Common Walls
Interior area
- Total structure area: 2,691
- Total interior livable area: 2,691 sqft
- Finished area above ground: 1,816
Property
Parking
- Total spaces: 3
- Parking features: Concrete
- Attached garage spaces: 2
- Details: RV Spaces: 1
Features
- Levels: Two
- Stories: 2
- Patio & porch: Front Porch
- Exterior features: Balcony, Private Yard, Rain Gutters
- Has view: Yes
- View description: Mountain(s)
Lot
- Size: 0.3 Acres
- Features: Level
- Residential vegetation: Grassed
Details
- Parcel number: 031857465
- Zoning: RES
- Special conditions: Standard
Construction
Type & style
- Home type: SingleFamily
- Architectural style: Traditional
- Property subtype: Single Family Residence
Materials
- Frame, Wood Siding
- Foundation: Slab
- Roof: Composition
Condition
- Year built: 1972
Details
- Warranty included: Yes
Utilities & green energy
- Electric: 220 Volts
- Sewer: Public Sewer
- Water: Public
- Utilities for property: Cable Available, Electricity Connected, Phone Available
Community & HOA
Community
- Security: Carbon Monoxide Detector(s)
- Subdivision: Walnut Hills
HOA
- Has HOA: No
Location
- Region: Centennial
Financial & listing details
- Price per square foot: $233/sqft
- Tax assessed value: $604,200
- Annual tax amount: $3,707
- Date on market: 2/1/2025
- Listing terms: Cash,Conventional
- Exclusions: Sellers Personal Belongings., All Coat Racks, Tv And Mounts, Curtains And Rods. Hanging Clothes Dryer Rack In Laundry Room kids Play Equipment Is Negotiable
- Ownership: Individual
- Electric utility on property: Yes
- Road surface type: Paved
Price history
| Date | Event | Price |
|---|---|---|
| 4/4/2025 | Sold | $628,000-3%$233/sqft |
Source:  REcolorado as distributed by MLS GRID #3396804 Report a problem REcolorado as distributed by MLS GRID #3396804 Report a problem | ||
| 2/27/2025 | Pending sale | $647,500$241/sqft |
Source: REcolorado as distributed by MLS GRID #3396804 Report a problem | ||
| 2/19/2025 | Price change | $647,500-2.6%$241/sqft |
Source: REcolorado as distributed by MLS GRID #3396804 Report a problem | ||
| 2/1/2025 | Listed for sale | $664,900+65.9%$247/sqft |
Source: REcolorado as distributed by MLS GRID #3396804 Report a problem | ||
| 4/12/2017 | Sold | $400,900+17950.4%$149/sqft |
Source: Public Record Report a problem | ||
| 6/20/2012 | Sold | $2,221$1/sqft |
Source: Public Record Report a problem | ||
Public tax history
| Year | Property taxes | Tax assessment |
|---|---|---|
| 2025 | $4,162 +12.3% | $37,763 -3.7% |
| 2024 | $3,707 +18.7% | $39,202 -9.5% |
| 2023 | $3,123 -0.5% | $43,303 +38.5% |
| 2022 | $3,140 | $31,275 -2.8% |
| 2021 | -- | $32,175 -0.1% |
| 2020 | $3,171 +17.1% | $32,196 |
| 2019 | $2,709 | -- |
| 2018 | $2,709 +1.2% | $26,914 |
| 2017 | $2,678 | $26,914 +17.4% |
| 2016 | -- | $22,933 |
| 2015 | -- | $22,933 +17.4% |
| 2014 | $1,548 +17.5% | $19,534 -2.1% |
| 2013 | $1,318 | $19,950 |
| 2012 | -- | $19,950 |
| 2011 | $2,010 +2.4% | $19,950 +0.5% |
| 2010 | $1,962 +45.2% | $19,850 |
| 2009 | $1,352 | $19,850 -6.5% |
| 2008 | -- | $21,238 |
| 2007 | -- | $21,238 +10.3% |
| 2006 | -- | $19,248 |
| 2005 | -- | $19,248 +2% |
| 2002 | $1,673 +11.9% | $18,870 +20.2% |
| 2001 | $1,494 | $15,700 |
Find assessor info on the county website
Neighborhood: 80112
Nearby homes
- $520,0004 bd2 ba2k sqft7359 S Syracuse Ct, Centennial, CO 80112Sold
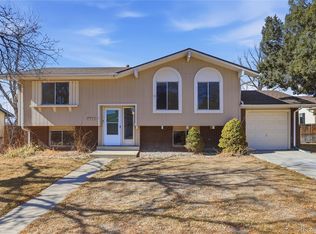
- $667,5003 bd3 ba2.2k sqft7399 S Syracuse Ct, Centennial, CO 80112Off Market
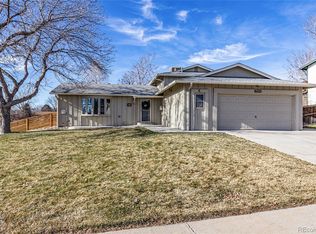
- $752,8005 bd3 ba2.6k sqft7370 S Syracuse Ct, Centennial, CO 80112Off Market

- $---- bd-- ba-- sqft7370 S Syracuse Ct, Englewood, CO 80112Off Market
- $794,0004 bd3 ba3.5k sqft7339 S Syracuse Ct, Centennial, CO 80112Off Market
- $555,8003 bd3 ba1.1k sqft7350 S Syracuse Ct, Centennial, CO 80112Off Market
- $650,2003 bd3 ba2k sqft7382 S Quince St, Centennial, CO 80112Off Market
- $637,2003 bd3 ba2.4k sqft7390 S Syracuse Ct, Centennial, CO 80112Off Market
Nearby schools
GreatSchools rating
- 8/10Dry Creek Elementary SchoolGrades: PK-5Distance: 0.1 mi
- 9/10Campus Middle SchoolGrades: 6-8Distance: 3.5 mi
- 9/10Cherry Creek High SchoolGrades: 9-12Distance: 3.5 mi
Schools provided by the listing agent
- Elementary: Dry Creek
- Middle: Campus
- High: Cherry Creek
- District: Cherry Creek 5
Source: REcolorado as distributed by MLS GRID. This data may not be complete. We recommend contacting the local school district to confirm school assignments for this home.
Get a cash offer in 3 minutes
Find out how much your home could sell for in as little as 3 minutes with a no-obligation cash offer.
Estimated market value
$600,300
Get a cash offer in 3 minutes
Find out how much your home could sell for in as little as 3 minutes with a no-obligation cash offer.
Estimated market value
$600,300
- Colorado
- Arapahoe County
- Centennial
- 80112
- 7379 S Syracuse Court
Nearby cities
Nearby zip codes
Other Centennial Topics
