Skip main navigation
Sold for $456,500
  • $456,500

    7359 Swan Point Way Unit 11-4, Columbia, MD 21045

    4beds
    2,232sqft
    Townhouse
    Built in 1984
    -- sqft lot
    $499,400 Zestimate®
    $205/sqft
    $2,898 Estimated rent

    Home value

    $499,400

    $474,000 - $524,000

    $2,898/mo

    Zestimate® history
    Loading
    Loading...

    Owner options

    List your home for rent

    $2,898/mo

    Rent Zestimate®

    Find your next renter with Zillow Rental Manager. Plus, with online applications, you can quickly screen prospective tenants – for free.

    Learn more

    $2,898/mo

    Rent Zestimate®

    Refinance and save

    $3,776/mo

    Est. payment

    Refinancing to a lower rate could help reduce your monthly payments and save thousands over the life of the loan.

    See today's rates

    $3,776/mo

    Est. payment

    Explore your selling options

    Work with a Zillow partner agent

    Leverage their expertise and Zillow's premium Showcase listings to get your home seen by more buyers.

    Get started

    List with your own agent

    Get your home in front of millions of buyers by listing it on Zillow.

    Learn how to do it

    Sell it yourself

    Take full control of how buyers see your home on Zillow by listing For Sale by Owner (FSBO).

    List your home

    What's special

    Wood-burning fireplaceDouble closet spaceYear-round water viewsAttached bathNewer appliancesDouble sinksSpacious walk-in shower
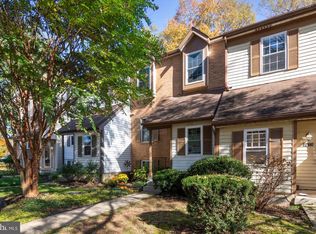
    Welcome to 7359 Swan Point Way– a stunning 4-bedroom, 3.5-bathroom townhouse offering year-round water views of the serene Lake Elkhorn. This home boasts a perfect blend of modern features and cozy comforts, creating an inviting atmosphere for comfortable living. Up first is the extra-wide galley kitchen with newer appliances that promise culinary excellence. The adjacent dining area provides a space for enjoyable meals, while the large family room beckons with its double sliding doors that lead to the deck. Imagine relaxing on this deck, soaking in the picturesque views of Lake Elkhorn. Also included on the main level is a half bath. Upstairs has been freshly painted, breathing new life into the living spaces. The two spare bedrooms have been thoughtfully enhanced with chair rail and crown moldings, adding a touch of sophistication. The shared hallway bathroom is newly remodeled. The primary suite is a true oasis, offering generous dimensions and an attached bath that boasts double sinks and a spacious walk-in shower. The double closet space with built-in shelving ensures ample storage and organization. The lower level of this home is a true gem. Here, you'll find the fourth bedroom, along with a third full bathroom and a cozy rec room that centers around a wood-burning fireplace. The rec room seamlessly connects to a patio, providing an ideal setting for outdoor relaxation or entertaining. Recent updates such as a new washer and dryer, a new hot water heater, recessed lighting, and luxury vinyl plank (LVP) flooring in the basement add modern comfort to this space. Location is key, and this home delivers. Situated just across the street from the Owen Brown Village Shopping Center, daily conveniences are within easy reach. And with Lake Elkhorn right at your doorstep, you can enjoy leisurely strolls, picnics by the water, and a variety of outdoor activities. lake access community, with hiking trails and picnic areas With its remarkable features, stunning water views, and convenient location, this townhouse presents a unique opportunity to embrace comfort, style, and community living. Don't miss your chance to make 7359 Swan Point Way your own.

    Zillow last checked:

    Listing updated:

    Listed by:

    Rachel Miller 703-407-8400,

    Redfin Corp

    Bought with:

    Jill Lapides, SP98369174

    Cummings & Co. Realtors

    Source: Bright MLS,MLS#: MDHW2031732MLS Logo

    Facts & features

    Interior

    Bedrooms & bathrooms
    • Bedrooms: 4
    • Bathrooms: 4
    • Full bathrooms: 3
    • 1/2 bathrooms: 1
    • Main level bathrooms: 1
    Basement
    • Area: 700
    Heating
    • Heat Pump, Electric
    Cooling
    • Central Air, Electric
    Appliances
    • Included: Dryer, Washer, Cooktop, Dishwasher, Exhaust Fan, Disposal, Microwave, Refrigerator, Ice Maker, Electric Water Heater
    • Laundry: Has Laundry
    Features
    • Ceiling Fan(s)
    • Windows: Window Treatments
    • Basement: Interior Entry,Finished
    • Number of fireplaces: 1
    • Fireplace features: Screen
    Interior area
    • Total structure area: 2,232
    • Total interior livable area: 2,232 sqft
    • Finished area above ground: 1,532
    • Finished area below ground: 700

    Property

    Parking
    • Parking features: On Street
    • Has uncovered spaces: Yes
    Accessibility
    • Accessibility features: None
    Features
    • Levels: Three
    • Stories: 3
    • Pool features: None
    • Waterfront features: Lake
    • Body of water: Lake Elkhorn
    Details
    • Additional structures: Above Grade, Below Grade
    • Parcel number: 1416178292
    • Zoning: NT
    • Special conditions: Standard

    Construction

    Type & style
    • Home type: Townhouse
    • Architectural style: Traditional
    • Property subtype: Townhouse
    Materials
    • Vinyl Siding, Other
    • Foundation: Permanent, Other
    Condition
    • New construction: No
    • Year built: 1984

    Utilities & green energy

    • Sewer: Public Sewer
    • Water: Public

    Community & neighborhood

    Location
    • Region: Columbia
    • Subdivision: Village Of Owen Brown

    HOA & financial

    HOA
    • Has HOA: Yes
    • HOA fee: $941 annually
    • Amenities included: Common Grounds
    • Services included: Management, Common Area Maintenance, Snow Removal, Trash, Maintenance Grounds, Road Maintenance
    • Association name: VILLAGE OF OWEN BROWN
    • Second association name: Swan Point At Lake Elkhorn Condominium, Inc
    Other fees
    • Condo and coop fee: $188 monthly

    Other

    Other facts
    • Listing agreement: Exclusive Right To Sell
    • Ownership: Condominium

    Price history

    DateEventPrice
    9/29/2023Sold$456,500+4.9%$205/sqft
    Source: Bright MLS #MDHW2031732 Report a problem
    8/22/2023Pending sale$435,000$195/sqft
    Source: Bright MLS #MDHW2031732 Report a problem
    8/17/2023Listed for sale$435,000+29.7%$195/sqft
    Source: Bright MLS #MDHW2031732 Report a problem
    8/20/2009Sold$335,500-4.1%$150/sqft
    Source: Public Record Report a problem
    5/22/2009Listing removed$350,000$157/sqft
    Source: Listhub #HW7042431 Report a problem
    4/29/2009Listed for sale$350,000+110.2%$157/sqft
    Source: Listhub #HW7042431 Report a problem
    3/24/1999Sold$166,500+0.4%$75/sqft
    Source: Public Record Report a problem
    9/26/1995Sold$165,900$74/sqft
    Source: Public Record Report a problem

    Public tax history

    YearProperty taxesTax assessment
    2025-- $352,200 +11.7%
    2024$3,551 +13.2%$315,400 +13.2%
    2023$3,137 $278,600
    2022$3,137 $278,600
    2021$3,137 -1.3%$278,600 -1.3%
    2020$3,180 $282,400
    2019$3,180 -7.4%$282,400
    2018$3,434 -19.3%$282,400 -1%
    2017$4,256 +339%$285,200
    2016$970 $285,200
    2015$970 -3.5%$285,200 -3.5%
    2014$1,005 $295,500
    2013-- $295,500
    2012-- $295,500 -8.4%
    2011-- $322,700
    2010-- $322,700
    2009-- $322,700 -2.7%
    2008-- $331,550 +16.6%
    2007-- $284,282 +19.9%
    2006-- $237,016 +24.9%
    2005-- $189,750 +5.2%
    2004-- $180,372 +5.5%
    2003-- $170,996 +5.8%
    2002-- $161,620 +0.4%
    2001-- $161,016

    Find assessor info on the county website

    Neighborhood: 21045

    Nearby schools

    GreatSchools rating
    Schools provided by the listing agent
    • Elementary: Cradlerock
    • Middle: Lake Elkhorn
    • High: Oakland Mills
    • District: Howard County Public School System

    Source: Bright MLS. This data may not be complete. We recommend contacting the local school district to confirm school assignments for this home.

    Get a cash offer in 3 minutes
    Find out how much your home could sell for in as little as 3 minutes with a no-obligation cash offer.
    Estimated market value
    $499,400
    Get a cash offer in 3 minutes
    Find out how much your home could sell for in as little as 3 minutes with a no-obligation cash offer.
    Estimated market value
    $499,400