Stunning 1.5-Story Cape Cod in Sought-After Duck Creek Estates! This beautifully designed 4-bedroom, 4-bath home with a 2-car garage offers the perfect blend of elegance, comfort, and functionality. Step into the welcoming foyer and into a freshly painted living room filled with natural light, leading to a formal dining room and an eat-in kitchen featuring rich dark cabinetry, sleek quartz countertops, and stainless steel appliances. An additional dining area flows seamlessly off the kitchen, making it ideal for gatherings. A convenient half bath completes the main living area. The luxurious main-level primary suite is a true retreat, boasting a spa-inspired ensuite with a jetted tub surrounded by custom tile, a granite double vanity, a stand-alone tiled shower, and a spacious walk-in closet. The main-floor laundry room adds practicality, with direct access to the attached 2-car garage. Upstairs, you'll find three generously sized bedrooms with cozy carpeting and ceiling fans, plus a full bath. The finished lower basement is an entertainer's dream, featuring a rec room with wet bar and a designer accent wall, a 3/4 bath, a dedicated workout room, and a large storage room. Step outside to your private backyard oasis with a spacious deck and no backyard neighbors--perfect for entertaining or quiet relaxation. Don't miss this exceptional home in Duck Creek Estates--schedule your showing today!
Closed
$396,000
736 Cinnamon Teal Ct, Hobart, IN 46342
4beds
3,430sqft
Single Family Residence
Built in 2000
0.58 Acres Lot
$399,100 Zestimate®
$115/sqft
$3,644 Estimated rent
Home value
$399,100
$367,000 - $431,000
$3,644/mo
Zestimate® history
Owner options
List your home for rent
$3,644/mo
Rent Zestimate®
Find your next renter with Zillow Rental Manager. Plus, with online applications, you can quickly screen prospective tenants – for free.
$3,644/mo
Rent Zestimate®
Refinance and save
$2,446/mo
Est. payment
Refinancing to a lower rate could help reduce your monthly payments and save thousands over the life of the loan.
$2,446/mo
Est. payment
Explore your selling options
Work with a Zillow partner agent
Leverage their expertise and Zillow's premium Showcase listings to get your home seen by more buyers.
Get startedList with your own agent
Get your home in front of millions of buyers by listing it on Zillow.
Learn how to do itSell it yourself
Take full control of how buyers see your home on Zillow by listing For Sale by Owner (FSBO).
List your homeWhat's special
Sleek quartz countertopsLuxurious main-level primary suiteFormal dining roomWelcoming foyerGranite double vanitySpacious walk-in closetDedicated workout room
Zillow last checked:
Listing updated:
Listed by:
Jessica Lee,
Keller Williams Preferred Real 708-798-1111
Bought with:
Amanda Russell, RB18000524
New Chapter Real Estate
Source: NIRA as distributed by MLS GRID,MLS#: 838594
Facts & features
Interior
Bedrooms & bathrooms
- Bedrooms: 4
- Bathrooms: 5
- Full bathrooms: 3
- 3/4 bathrooms: 1
- 1/2 bathrooms: 1
Rooms
- Room types: Bedroom 2, Other Room, Primary Bedroom, Living Room, Laundry, Kitchen, Family Room, Exercise Room, Dining Room, Bedroom 4, Bedroom 3
Primary bedroom
- Area: 143
- Dimensions: 13.0 x 11.0
Bedroom 2
- Description: Carpet/ Ceiling fan
- Area: 117
- Dimensions: 13.0 x 9.0
Bedroom 3
- Description: Carpet/ Ceiling fan
- Area: 110
- Dimensions: 11.0 x 10.0
Bedroom 4
- Description: Carpet/ ceiling fan
- Area: 90
- Dimensions: 10.0 x 9.0
Dining room
- Area: 143
- Dimensions: 13.0 x 11.0
Exercise room
- Area: 120
- Dimensions: 15.0 x 8.0
Family room
- Area: 440
- Dimensions: 22.0 x 20.0
Kitchen
- Area: 198
- Dimensions: 18.0 x 11.0
Laundry
- Area: 30
- Dimensions: 6.0 x 5.0
Living room
- Description: Carpet
- Area: 252
- Dimensions: 18.0 x 14.0
Other
- Area: 119
- Dimensions: 17.0 x 7.0
Heating
- Forced Air
Appliances
- Included: Dishwasher, Stainless Steel Appliance(s), Refrigerator, Range, Microwave
- Laundry: Gas Dryer Hookup, Washer Hookup, Main Level
Features
- Ceiling Fan(s), Recessed Lighting, Granite Counters, Eat-in Kitchen, Double Vanity
- Basement: Finished,Full
- Has fireplace: No
Interior area
- Total structure area: 3,430
- Total interior livable area: 3,430 sqft
- Finished area above ground: 2,134
Property
Parking
- Total spaces: 2
- Parking features: Attached, Driveway, Concrete
- Attached garage spaces: 2
- Has uncovered spaces: Yes
Features
- Levels: One and One Half
- Patio & porch: Patio, Porch
- Exterior features: None
- Pool features: None
- Has view: Yes
- View description: Golf Course, Neighborhood
Lot
- Size: 0.58 Acres
- Features: Back Yard, Landscaped, Front Yard, Few Trees
Details
- Parcel number: 640534453007000015
- Zoning description: residential
- Special conditions: None
Construction
Type & style
- Home type: SingleFamily
- Property subtype: Single Family Residence
Condition
- New construction: No
- Year built: 2000
Utilities & green energy
- Sewer: Public Sewer
- Water: Public
- Utilities for property: Natural Gas Connected, Water Connected, Sewer Connected
Community & HOA
Community
- Subdivision: Duck Creek Estates
HOA
- Has HOA: No
Location
- Region: Hobart
Financial & listing details
- Price per square foot: $115/sqft
- Tax assessed value: $340,700
- Annual tax amount: $2,743
- Date on market: 5/9/2026
- Listing agreement: Exclusive Right To Sell
- Listing terms: Cash,VA Loan,FHA,Conventional
Price history
| Date | Event | Price |
|---|---|---|
| 6/4/2026 | Sold | $396,000$115/sqft |
Source:  NIRA as distributed by MLS GRID #838594 Report a problem NIRA as distributed by MLS GRID #838594 Report a problem | ||
| 5/12/2026 | Pending sale | $396,000+2.9%$115/sqft |
Source: NIRA as distributed by MLS GRID #838594 Report a problem | ||
| 5/9/2026 | Listed for sale | $385,000-9.4%$112/sqft |
Source: NIRA as distributed by MLS GRID #838594 Report a problem | ||
| 4/3/2026 | Listing removed | $424,900$124/sqft |
Source: NIRA as distributed by MLS GRID #828738 Report a problem | ||
| 11/22/2025 | Price change | $424,900-1.2%$124/sqft |
Source: NIRA as distributed by MLS GRID #828738 Report a problem | ||
| 11/3/2025 | Price change | $429,900-1.1%$125/sqft |
Source: NIRA as distributed by MLS GRID #828738 Report a problem | ||
| 10/14/2025 | Price change | $434,900-1.2%$127/sqft |
Source: NIRA as distributed by MLS GRID #828738 Report a problem | ||
| 10/3/2025 | Listed for sale | $440,000+60.1%$128/sqft |
Source: NIRA as distributed by MLS GRID #828738 Report a problem | ||
| 12/16/2019 | Sold | $274,900$80/sqft |
Source: NIRA as distributed by MLS GRID #464608 Report a problem | ||
| 11/11/2019 | Pending sale | $274,900$80/sqft |
Source: Banga Realty, LLC #464608 Report a problem | ||
| 10/14/2019 | Listed for sale | $274,900+7.8%$80/sqft |
Source: Banga Realty, LLC #464608 Report a problem | ||
| 8/7/2012 | Sold | $255,000-1.7%$74/sqft |
Source: NIRA as distributed by MLS GRID #298097 Report a problem | ||
| 3/3/2012 | Price change | $259,500-0.2%$76/sqft |
Source: Coldwell Banker Residential Brokerage - Porter County Office #298097 Report a problem | ||
| 12/2/2011 | Listed for sale | $259,900$76/sqft |
Source: Coldwell Banker Residential Brokerage - Porter County Office #298097 Report a problem | ||
Public tax history
| Year | Property taxes | Tax assessment |
|---|---|---|
| 2025 | $2,413 +9.8% | $358,200 +5.1% |
| 2024 | $2,198 -0.9% | $340,700 +3.5% |
| 2023 | $2,219 +7.5% | $329,100 +7.9% |
| 2022 | $2,064 +3.9% | $305,100 +7.4% |
| 2021 | $1,986 +6.9% | $284,100 +3.4% |
| 2020 | $1,857 -31% | $274,700 +6.6% |
| 2019 | $2,692 +19.3% | $257,700 |
| 2018 | $2,257 | $257,700 +4.2% |
| 2017 | $2,257 -4.3% | $247,200 +1.5% |
| 2016 | $2,358 -8.4% | $243,500 -8.5% |
| 2014 | $2,574 +1.5% | $266,200 +5.8% |
| 2013 | $2,536 +13.6% | $251,700 +4.3% |
| 2012 | $2,232 -1.4% | $241,300 -9.5% |
| 2011 | $2,263 +1.8% | $266,600 +0.3% |
| 2010 | $2,224 +2.6% | $265,900 +2% |
| 2009 | $2,167 | $260,800 |
Find assessor info on the county website
Neighborhood: 46342
Nearby homes
- $376,4003 bd2 ba2.3k sqft738 Cinnamon Teal Ct, Hobart, IN 46342Off Market

- $352,8003 bd2 ba1.8k sqft734 Cinnamon Teal Ct, Hobart, IN 46342Off Market
- $355,9003 bd2 ba2k sqft740 Cinnamon Teal Ct, Hobart, IN 46342Off Market
- $375,5004 bd4 ba3.5k sqft733 Cinnamon Teal Ct, Hobart, IN 46342Off Market
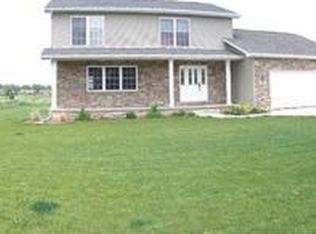
- $397,5004 bd2 ba1.8k sqft732 Cinnamon Teal Ct, Hobart, IN 46342Off Market
- $348,8004 bd2 ba1.8k sqft735 Cinnamon Teal Ct, Hobart, IN 46342Off Market
- $433,2004 bd3 ba4.8k sqft731 Cinnamon Teal Ct, Hobart, IN 46342Off Market
- $415,0004 bd3 ba3.5k sqft742 Cinnamon Teal Ct, Hobart, IN 46342Sold
Nearby schools
GreatSchools rating
- 4/10South Haven Elementary SchoolGrades: K-5Distance: 3.8 mi
- 6/10William Fegely Middle SchoolGrades: 6-8Distance: 3.1 mi
- 4/10Portage High SchoolGrades: 9-12Distance: 3 mi
Schools provided by the listing agent
- Elementary: South Haven Elementary
- Middle: Fegely Middle School
- High: Portage High School
Source: NIRA as distributed by MLS GRID. This data may not be complete. We recommend contacting the local school district to confirm school assignments for this home.
Get a cash offer in 3 minutes
Find out how much your home could sell for in as little as 3 minutes with a no-obligation cash offer.
Estimated market value
$399,100
Get a cash offer in 3 minutes
Find out how much your home could sell for in as little as 3 minutes with a no-obligation cash offer.
Estimated market value
$399,100
- Indiana
- Porter County
- Hobart
- 46342
- 736 Cinnamon Teal Ct
Nearby cities
Nearby neighborhoods
Nearby zip codes
Other Hobart Topics
