A GREAT OPPORTUNITY TO MAKE THIS HOME YOURS!! Nestled on a .78 acre site, you can sit back and enjoy country living to its fullest in this 4 bedroom, 3.1 bath home yet close to all amenities that Schaumburg has to offer. Open two story foyer greets you and flows into the Family Room with beautiful fireplace open to the Kitchen. Access to newly installed deck (8/23) from Family Room and Kitchen. Formal Dining Room and a spacious Living Room is airy and bright. The Laundry Room features washer/dryer, cabinetry, closet and utility sink. The second floor Primary Bedroom is spacious with dual vanity, large soaking tub, walk-in shower and 9x6 walk-in closet. A full bath with dual vanities and tub/shower will accommodate the three additional bedrooms, the largest bedroom of the three boasting a 17x12 walk-in closet. The enormous loft (20x11) finishes the second floor. Full basement is tiled with a full bath with tub and is awaiting your personal touches to complete. Automobile enthusiast will be thrilled with the addition of a separate detached 4 car heated garage, that was used both as a personal gym, as well as storing bikes, watercraft toys, etc. Can also be used as extra living space or a man cave/she shed...options are endless! NEW sump pump and battery backup, NEW deck, Roof 2 years, Cedar Painted 4 years, Hot Water Heater 4 months, Fridge 2 years, Dishwasher 3 years and generator! Superb location....Award winning Districts 54/211 and close to shopping and dining, and just minutes away from the 390 Expressway and Schaumburg train station. Hurry, this home has so much to offer and won't last! ***HARDWOOD FLOORS IN FAMILY ROOM, KITCHEN & DINING ROOM WILL BE REFINISHED***
Closed
$575,000
736 Crest Ave, Schaumburg, IL 60193
4beds
2,134sqft
Single Family Residence
Built in 2001
0.78 Acres Lot
$686,000 Zestimate®
$269/sqft
$3,837 Estimated rent
Home value
$686,000
$652,000 - $727,000
$3,837/mo
Zestimate® history
Owner options
List your home for rent
$3,837/mo
Rent Zestimate®
Find your next renter with Zillow Rental Manager. Plus, with online applications, you can quickly screen prospective tenants – for free.
$3,837/mo
Rent Zestimate®
Refinance and save
$4,222/mo
Est. payment
Refinancing to a lower rate could help reduce your monthly payments and save thousands over the life of the loan.
$4,222/mo
Est. payment
Explore your selling options
Work with a Zillow partner agent
Leverage their expertise and Zillow's premium Showcase listings to get your home seen by more buyers.
Get startedList with your own agent
Get your home in front of millions of buyers by listing it on Zillow.
Learn how to do itSell it yourself
Take full control of how buyers see your home on Zillow by listing For Sale by Owner (FSBO).
List your homeWhat's special
Personal gymNew sump pumpUtility sinkHardwood floorsFormal dining roomBeautiful fireplaceLarge soaking tub
Zillow last checked:
Listing updated:
Listed by:
Christine Sarantakis 847-744-0401,
Coldwell Banker Realty,
Anthony Sarantakis,
Coldwell Banker Realty
Bought with:
Dawn Block
Century 21 1st Class Homes
Source: MRED as distributed by MLS GRID,MLS#: 11919807
Facts & features
Interior
Bedrooms & bathrooms
- Bedrooms: 4
- Bathrooms: 4
- Full bathrooms: 3
- 1/2 bathrooms: 1
Rooms
- Room types: Loft, Recreation Room, Game Room
Primary bedroom
- Features: Flooring (Carpet), Bathroom (Full, Double Sink, Tub & Separate Shwr)
- Level: Second
- Area: 260 Square Feet
- Dimensions: 13X20
Bedroom 2
- Features: Flooring (Carpet)
- Level: Second
- Area: 182 Square Feet
- Dimensions: 13X14
Bedroom 3
- Features: Flooring (Carpet)
- Level: Second
- Area: 169 Square Feet
- Dimensions: 13X13
Bedroom 4
- Features: Flooring (Carpet)
- Level: Second
- Area: 192 Square Feet
- Dimensions: 12X16
Dining room
- Features: Flooring (Hardwood)
- Level: Main
- Area: 154 Square Feet
- Dimensions: 11X14
Family room
- Features: Flooring (Hardwood)
- Level: Main
- Area: 336 Square Feet
- Dimensions: 16X21
Game room
- Features: Flooring (Ceramic Tile)
- Level: Basement
- Area: 392 Square Feet
- Dimensions: 14X28
Kitchen
- Features: Kitchen (Eating Area-Breakfast Bar, Eating Area-Table Space, Island), Flooring (Hardwood)
- Level: Main
- Area: 238 Square Feet
- Dimensions: 14X17
Laundry
- Features: Flooring (Ceramic Tile)
- Level: Main
- Area: 208 Square Feet
- Dimensions: 13X16
Living room
- Features: Flooring (Carpet)
- Level: Main
- Area: 208 Square Feet
- Dimensions: 13X16
Loft
- Features: Flooring (Carpet)
- Level: Second
- Area: 220 Square Feet
- Dimensions: 11X20
Recreation room
- Features: Flooring (Ceramic Tile)
- Level: Basement
- Area: 540 Square Feet
- Dimensions: 18X30
Heating
- Natural Gas, Forced Air
Cooling
- Central Air
Appliances
- Included: Range, Microwave, Dishwasher, Refrigerator, Washer, Dryer, Disposal, Range Hood
- Laundry: Main Level, Gas Dryer Hookup, Electric Dryer Hookup, Laundry Closet, Sink
Features
- Cathedral Ceiling(s), Walk-In Closet(s), Open Floorplan
- Flooring: Hardwood, Carpet
- Windows: Screens
- Basement: Partially Finished,Full
- Attic: Unfinished
- Number of fireplaces: 1
- Fireplace features: Wood Burning, Attached Fireplace Doors/Screen, Family Room
Interior area
- Total structure area: 0
- Total interior livable area: 2,134 sqft
Property
Parking
- Total spaces: 6
- Parking features: Concrete, Garage Door Opener, Heated Garage, Garage, On Site, Garage Owned, Attached, Detached
- Attached garage spaces: 6
- Has uncovered spaces: Yes
Accessibility
- Accessibility features: No Disability Access
Features
- Stories: 2
- Patio & porch: Deck
- Exterior features: Other
Lot
- Size: 0.78 Acres
- Dimensions: 83.5X206.2X197.3X22.7X44.3X236.5
Details
- Additional structures: Second Garage, Shed(s)
- Parcel number: 07322010320000
- Special conditions: None
- Other equipment: Ceiling Fan(s), Sump Pump, Backup Sump Pump;, Generator
Construction
Type & style
- Home type: SingleFamily
- Property subtype: Single Family Residence
Materials
- Cedar
- Roof: Asphalt
Condition
- New construction: No
- Year built: 2001
Details
- Builder model: CUSTOM
Utilities & green energy
- Sewer: Septic Tank
- Water: Well
Community & HOA
Community
- Security: Carbon Monoxide Detector(s)
HOA
- Services included: None
Location
- Region: Schaumburg
Financial & listing details
- Price per square foot: $269/sqft
- Tax assessed value: $450,000
- Annual tax amount: $11,572
- Date on market: 11/3/2023
- Listing terms: Conventional
- Ownership: Fee Simple
Price history
| Date | Event | Price |
|---|---|---|
| 12/21/2023 | Sold | $575,000$269/sqft |
Source:  MRED as distributed by MLS GRID #11919807 Report a problem MRED as distributed by MLS GRID #11919807 Report a problem | ||
| 11/8/2023 | Contingent | $575,000$269/sqft |
Source: MRED as distributed by MLS GRID #11919807 Report a problem | ||
| 11/3/2023 | Listed for sale | $575,000+20.3%$269/sqft |
Source: MRED as distributed by MLS GRID #11919807 Report a problem | ||
| 6/14/2005 | Sold | $478,000+1065.9%$224/sqft |
Source: Public Record Report a problem | ||
| 10/5/1993 | Sold | $41,000$19/sqft |
Source: Public Record Report a problem | ||
Public tax history
| Year | Property taxes | Tax assessment |
|---|---|---|
| 2024 | $13,220 +4% | $45,000 +0% |
| 2023 | $12,717 +3.4% | $44,999 |
| 2022 | $12,296 +6.3% | $44,999 +19.2% |
| 2021 | $11,572 +1.9% | $37,752 |
| 2020 | $11,359 -0.1% | $37,752 -10% |
| 2019 | $11,369 -15.6% | $41,947 -6.7% |
| 2018 | $13,476 +10.1% | $44,938 |
| 2017 | $12,235 +4.8% | $44,938 |
| 2016 | $11,676 +11.6% | $44,938 +19.3% |
| 2015 | $10,463 +1.2% | $37,681 |
| 2014 | $10,338 +2.7% | $37,681 |
| 2013 | $10,063 +5.9% | $37,681 -2.9% |
| 2012 | $9,501 +3.2% | $38,787 |
| 2011 | $9,207 -1.9% | $38,787 |
| 2010 | $9,383 -12.8% | $38,787 -27% |
| 2009 | $10,760 +19.5% | $53,131 -4% |
| 2008 | $9,002 +9.1% | $55,346 |
| 2007 | $8,249 +5.1% | $55,346 +40.1% |
| 2006 | $7,846 -3.4% | $39,497 |
| 2005 | $8,122 +29.1% | $39,497 |
| 2004 | $6,293 +18.3% | $39,497 +41.3% |
| 2003 | $5,321 +4.9% | $27,943 |
| 2002 | $5,073 | $27,943 |
| 2001 | -- | $27,943 |
Find assessor info on the county website
Neighborhood: 60193
Nearby homes
- $609,6006 bd3 ba2.1k sqft734 Crest Ave, Schaumburg, IL 60193Off Market
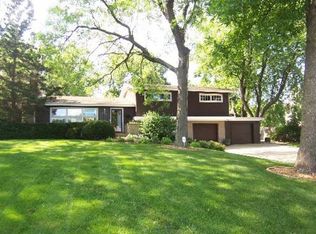
- $678,8004 bd2 ba2.6k sqft412 Parkview Dr, Schaumburg, IL 60193Off Market
- $466,1004 bd2 ba1.4k sqft732 Crest Ave, Schaumburg, IL 60193Off Market
- $965,6004 bd2 ba3.3k sqft409 Parkview Dr, Schaumburg, IL 60193Off Market
- $426,8003 bd2 ba1.5k sqft737 Crest Ave, Schaumburg, IL 60193Off Market
- $499,1003 bd3 ba2k sqft728 Crest Ave, Schaumburg, IL 60193Off Market
- $551,1004 bd2 ba2.2k sqft735 Crest Ave, Schaumburg, IL 60193Off Market
- $475,0003 bd3 ba3.2k sqft407 Parkview Dr, Schaumburg, IL 60193Sold
Nearby schools
GreatSchools rating
- 8/10Nathan Hale Elementary SchoolGrades: K-6Distance: 0.2 mi
- 9/10Jane Addams Junior High SchoolGrades: 4-8Distance: 0.9 mi
- 9/10Schaumburg High SchoolGrades: 9-12Distance: 1.8 mi
Schools provided by the listing agent
- Elementary: Nathan Hale Elementary School
- Middle: Jane Addams Junior High School
- High: Schaumburg High School
- District: 54
Source: MRED as distributed by MLS GRID. This data may not be complete. We recommend contacting the local school district to confirm school assignments for this home.
Get a cash offer in 3 minutes
Find out how much your home could sell for in as little as 3 minutes with a no-obligation cash offer.
Estimated market value
$686,000
Get a cash offer in 3 minutes
Find out how much your home could sell for in as little as 3 minutes with a no-obligation cash offer.
Estimated market value
$686,000
- Illinois
- Cook County
- Schaumburg
- 60193
- 736 Crest Ave
