Skip main navigation
Under contract
  • $1,395,000

    736 Governor Cir, Newtown Square, PA 19073

    4beds
    3,434sqft
    : 
    Loading
    Get pre-qualified
    Single Family Residence
    Built in 1970
    0.75 Acres Lot
    $-- Zestimate®
    $406/sqft
    $-- HOA

    What's special

    Cozy wood-burning fireplaceLevel side yardTwo-car attached garageSerene cul-de-sacConvenient storage shedBonus greenhouseDedicated formal dining room
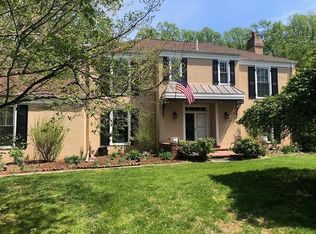
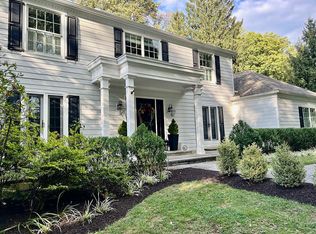
    Welcome to 736 Governor Circle, a stunning French Colonial on a serene cul-de-sac in Radnor Township. Set on a lush .75-acre lot, this home offers over 3,000 square feet of thoughtfully designed living space where classic elegance and modern comforts mesh in perfect harmony. Step inside to find hardwood floors that flow throughout the entire home. The main level is anchored by a spacious, light-filled living room featuring a cozy wood-burning fireplace—perfect for formal gatherings and hosting friends and family. The dedicated formal dining room provides a sophisticated backdrop for holiday meals and dinner parties. The kitchen offers a generous eat-in area for casual daily life, while the adjacent den serves as a quiet retreat complete with handsome built-in bookshelves and access to the backyard space. This floor is designed for ultimate convenience, featuring a laundry room/mud room combo, a full bathroom, and a powder room. Upstairs, the primary suite is a true sanctuary, boasting a private bathroom and a spacious walk-in closet. Three additional guest bedrooms share a beautifully updated second-floor guest bathroom, ensuring a fresh and modern feel for everyone. Downstairs, the finished basement provides a dedicated lounge and TV space, ideal for movie nights or a secondary living area. The backyard is an entertainer’s dream. Imagine hosting summer gatherings around the sparkling salt water pool, surrounded by professional landscaping that creates a private, park-like atmosphere. The exterior also features a level side yard and a convenient storage shed, offering plenty of room for outdoor activities and organization. A bonus greenhouse is a perfect compliment to anyone with a green thumb. The two-car attached garage completes this exceptional property. This is a rare opportunity to own a home that perfectly balances grand entertaining spaces with everyday warmth. Located within minutes of West Chester Pike, 476 (the blue route), and within award winning Radnor School District, this home should not be missed!
    17 days
    |
    1,757
    |
    82
    |

    Likely to sell faster than

    Zillow last checked:

    Listing updated:

    Listed by:

    Sean Furber 484-278-1585,

    Compass RE 6108223356,

    Co-Listing Agent: Megan Kelly 610-724-0566,

    Compass RE

    Source: Bright MLS,MLS#: PADE2117790MLS Logo

      Facts & features

      Interior

      Bedrooms & bathrooms
      • Bedrooms: 4
      • Bathrooms: 4
      • Full bathrooms: 3
      • 1/2 bathrooms: 1
      • Main level bathrooms: 2
      Basement
      • Area: 400
      Heating
      • Forced Air, Electric, Natural Gas
      Cooling
      • Central Air, Natural Gas, Electric
      Appliances
      • Included: Dishwasher, Disposal, Gas Water Heater
      • Laundry: Main Level
      Features
      • Attic, Bathroom - Stall Shower, Bathroom - Tub Shower, Breakfast Area, Ceiling Fan(s), Cedar Closet(s), Chair Railings, Dining Area, Floor Plan - Traditional, Formal/Separate Dining Room, Eat-in Kitchen, Primary Bath(s), Recessed Lighting, Walk-In Closet(s)
      • Flooring: Wood, Hardwood, Carpet
      • Basement: Full,Partially Finished
      • Number of fireplaces: 1
      • Fireplace features: Glass Doors, Wood Burning
      Interior area
      • Total structure area: 3,434
      • Total interior livable area: 3,434 sqft
      • Finished area above ground: 3,034
      • Finished area below ground: 400

      Property

      Parking
      • Total spaces: 2
      • Parking features: Garage Faces Side, Inside Entrance, Attached
      • Attached garage spaces: 2
      Accessibility
      • Accessibility features: None
      Features
      • Levels: Two
      • Stories: 2
      • Has private pool: Yes
      • Pool features: Concrete, Fenced, In Ground, Salt Water, Private
      Lot
      • Size: 0.75 Acres
      • Dimensions: 349.00 x 233.58
      Details
      • Additional structures: Above Grade, Below Grade
      • Parcel number: 36040221216
      • Zoning: RESIDENTIAL
      • Special conditions: Standard

      Construction

      Type & style
      • Home type: SingleFamily
      • Architectural style: French,Colonial
      • Property subtype: Single Family Residence
      Materials
      • Stucco
      • Foundation: Block
      • Roof: Shingle
      Condition
      • Very Good
      • New construction: No
      • Year built: 1970

      Utilities & green energy

      • Electric: 200+ Amp Service
      • Sewer: Public Sewer
      • Water: Public
      • Utilities for property: Cable Available, Electricity Available, Natural Gas Available, Water Available

      Community & HOA

      Community
      • Subdivision: None Available
      HOA
      • Has HOA: No
      Location
      • Region: Newtown Square
      • Municipality: RADNOR TWP

      Financial & listing details

      • Price per square foot: $406/sqft
      • Tax assessed value: $622,440
      • Annual tax amount: $14,388
      • Date on market: 6/19/2026
      • Listing agreement: Exclusive Right To Sell
      • Listing terms: Cash,Conventional,FHA
      • Inclusions: Washer, Dryer, Refrigerator, And Swingset
      • Ownership: Fee Simple

        Estimated market value

        Not available

        Estimated sales range

        Not available

        Not available

        Price history

        DateEventPrice
        6/29/2026Listing removed$1,395,000$406/sqft
        Source: Bright MLS #PADE2117790 Report a problem
        6/23/2026Contingent$1,395,000$406/sqft
        Source: Bright MLS #PADE2117790 Report a problem
        6/19/2026Listed for sale$1,395,000+50.8%$406/sqft
        Source: Bright MLS #PADE2117790 Report a problem
        8/6/2021Sold$925,000$269/sqft
        Source: Bright MLS #PADE2004996 Report a problem

        Public tax history

        YearProperty taxesTax assessment
        2025$13,066 +3.8%$622,440
        2024$12,585 +4.1%$622,440
        2023$12,086 +1.1%$622,440
        2022$11,954 $622,440
        2021$11,954 +560.2%$622,440 +87.7%
        2020$1,811 -83.8%$331,580
        2019$11,209 +2%$331,580
        2018$10,991 +504%$331,580
        2017$1,820 -2%$331,580
        2016$1,857 $331,580
        2015$1,857 $331,580
        2014$1,857 +2.8%$331,580
        2013$1,807 +2.8%$331,580
        2012$1,757 +2.3%$331,580
        2011$1,718 $331,580
        2010$1,718 +7.5%$331,580
        2009$1,598 $331,580
        2008$1,598 +8.3%$331,580
        2007$1,476 $331,580
        2006$1,476 $331,580
        2005$1,476 +2%$331,580
        2004$1,446 +6.4%$331,580
        2003$1,359 +7.9%$331,580
        2002$1,260 $331,580
        2000$1,260 $331,580

        Find assessor info on the county website

        Monthly payment

        Est. payment

        Payment breakdown

        Explore the cost of this home by adjusting the details. Changes won't be saved.
        All calculations are estimates and provided by Zillow, Inc. for informational purposes only. Actual amounts may vary.
        HOA fees may include property taxes on listings classified as Co-Ops. Contact the listing agent and/or owner for fee details.
        Mortgage interest rates are dependent on a number of factors, including credit score, down payment, and repayment length. Interest rate data provided by Zillow Group Marketplace, Inc. as of 1/1/1970 from various mortgage lenders with which we have lead or other similar arrangements; the Estimated Payment is an average of those rates.
        See how much you could borrow to make a competitive offer.

        Climate risks

        Neighborhood: 19073

        Getting around

        6 / 100
        Car-Dependent
        5 / 100
        Somewhat Bikeable

        Nearby schools

        GreatSchools rating
        Schools provided by the listing agent
        • District: Radnor Township

        Source: Bright MLS. This data may not be complete. We recommend contacting the local school district to confirm school assignments for this home.

        A local agent can set up tours, give advice and negotiate with sellers.

        A local lender can help you make sure your offer is ready when you are.

        Browse local experts

        Similar homes

        Skip to the end of the carouselSkip to the beginning of the carousel