Come enjoy the water and mountain view: from the custom fire pit, from the large deck or from the comfort of your Vermont Country Home. The glassed sunroom allows you to feel part of nature whether balmy or snowy. The kitchen flows through the dining and sunroom area to the living room centered by a wood fireplace with raised hearth and beautiful stone facing massively rambling up through the cathedral ceiling. A primary suite, entry, laundry and powder room finish out the main level. The walk-out lower level presents an open family fun room- ready to cozy up and enjoy a movie, play a game of pool, sit at the bar or get your indoor exercise. With direct access off the garage, you can leave your skis, snowshoes, tubes, or hiking equipment to await your next adventure. There is plenty room for boats or toys with VAST snowmobile access nearby. Lowell Lake, just 5 minutes away offers one place to use that kayak. The lack of maintenance with standing seam metal roofing, vinyl siding and trim ensures that your visit focuses on the people and not chores. Offered mostly furnished. With skiing as close as 5 minutes to Magic and town just beyond, the location is ideal. Just enough off the beaten path.
Closed
Listed by: Four Seasons Sotheby's Int'l Realty • Nancy Jensen
Bought with: KW Vermont Woodstock
$750,000
736 Horsenail Hill Road, Windham, VT 05359
4beds
3,263sqft
Single Family Residence
Built in 2002
10.06 Acres Lot
$806,700 Zestimate®
$230/sqft
$4,058 Estimated rent
Home value
$806,700
$726,000 - $887,000
$4,058/mo
Zestimate® history
Owner options
List your home for rent
$4,058/mo
Rent Zestimate®
Find your next renter with Zillow Rental Manager. Plus, with online applications, you can quickly screen prospective tenants – for free.
$4,058/mo
Rent Zestimate®
Refinance and save
$5,502/mo
Est. payment
Refinancing to a lower rate could help reduce your monthly payments and save thousands over the life of the loan.
$5,502/mo
Est. payment
Explore your selling options
Work with a Zillow partner agent
Leverage their expertise and Zillow's premium Showcase listings to get your home seen by more buyers.
Get startedList with your own agent
Get your home in front of millions of buyers by listing it on Zillow.
Learn how to do itSell it yourself
Take full control of how buyers see your home on Zillow by listing For Sale by Owner (FSBO).
List your homeWhat's special
Custom fire pitMountain viewRaised hearthWood fireplacePrimary suiteVinyl sidingSunroom area
Zillow last checked:
Listing updated:
Listed by:
Nancy Jensen,
Four Seasons Sotheby's Int'l Realty 802-297-8000,
Lavinia Lee Brown,
Four Seasons Sotheby's Int'l Realty
Bought with:
Julie Davis
KW Vermont Woodstock
Source: PrimeMLS,MLS#: 4973009
Facts & features
Interior
Bedrooms & bathrooms
- Bedrooms: 4
- Bathrooms: 4
- Full bathrooms: 1
- 3/4 bathrooms: 2
- 1/2 bathrooms: 1
Heating
- Oil, Baseboard, Hot Water
Cooling
- Wall Unit(s)
Appliances
- Included: Dishwasher, Dryer, Range Hood, Microwave, Electric Range, Refrigerator, Washer, Electric Water Heater, Owned Water Heater
- Laundry: 1st Floor Laundry
Features
- Cathedral Ceiling(s), Ceiling Fan(s), Hearth, Kitchen Island, Kitchen/Dining, Primary BR w/ BA, Natural Light, Natural Woodwork, Walk-In Closet(s)
- Flooring: Carpet, Tile, Wood
- Windows: Blinds
- Basement: Concrete,Concrete Floor,Full,Partially Finished,Storage Space,Walkout,Basement Stairs,Walk-Out Access
- Has fireplace: Yes
- Fireplace features: Wood Burning
- Furnished: Yes
Interior area
- Total structure area: 4,115
- Total interior livable area: 3,263 sqft
- Finished area above ground: 2,475
- Finished area below ground: 788
Property
Parking
- Total spaces: 2
- Parking features: Circular Driveway, Gravel, Attached
- Garage spaces: 2
Accessibility
- Accessibility features: 1st Floor 1/2 Bathroom, 1st Floor Hrd Surfce Flr, 1st Floor Laundry
Features
- Levels: Two
- Stories: 2
- Patio & porch: Patio
- Exterior features: Deck, Shed, Storage
- Has view: Yes
- View description: Mountain(s)
- Waterfront features: Pond
- Frontage length: Road frontage: 253
Lot
- Size: 10.06 Acres
- Features: Country Setting, Landscaped, Open Lot, Sloped, Views, Mountain, Near Skiing, Near Snowmobile Trails, Rural
Details
- Additional structures: Outbuilding
- Parcel number: 76524310219
- Zoning description: residential
- Other equipment: Standby Generator
Construction
Type & style
- Home type: SingleFamily
- Property subtype: Single Family Residence
Materials
- Wood Frame, Clapboard Exterior, Shake Siding, Vinyl Exterior
- Foundation: Pier/Column, Poured Concrete
- Roof: Standing Seam
Condition
- New construction: No
- Year built: 2002
Utilities & green energy
- Electric: 200+ Amp Service, Circuit Breakers, Generator, Underground
- Sewer: 1000 Gallon, Concrete, Septic Tank
- Utilities for property: Telephone at Site
Community & HOA
Community
- Security: Security, Security System
Location
- Region: Chester
Financial & listing details
- Price per square foot: $230/sqft
- Tax assessed value: $748,800
- Annual tax amount: $11,022
- Date on market: 10/5/2023
- Road surface type: Paved
Price history
| Date | Event | Price |
|---|---|---|
| 11/17/2023 | Sold | $750,000+0.1%$230/sqft |
Source:  PrimeMLS #4973009 Report a problem PrimeMLS #4973009 Report a problem | ||
| 10/9/2023 | Contingent | $749,000$230/sqft |
Source: PrimeMLS #4973009 Report a problem | ||
| 10/5/2023 | Listed for sale | $749,000$230/sqft |
Source: PrimeMLS #4973009 Report a problem | ||
Public tax history
| Year | Property taxes | Tax assessment |
|---|---|---|
| 2024 | -- | $748,800 +89.6% |
| 2023 | -- | $395,000 |
| 2022 | -- | $395,000 |
| 2021 | -- | $395,000 |
| 2020 | -- | $395,000 |
| 2019 | -- | $395,000 |
| 2018 | -- | $395,000 |
| 2017 | -- | $395,000 |
| 2016 | -- | $395,000 +9900% |
| 2015 | -- | $3,950 -7.9% |
| 2014 | -- | $4,288 |
| 2013 | -- | $4,288 |
| 2012 | -- | $4,288 |
| 2011 | -- | $4,288 |
| 2010 | -- | $4,288 |
| 2009 | -- | $4,288 |
| 2008 | -- | $4,288 +2.1% |
| 2007 | -- | $4,200 |
Find assessor info on the county website
Neighborhood: 05143
Nearby homes
- $519,700-- bd-- ba-- sqft7142 Popple Dungeon Rd, Chester, VT 05143Off Market
- $124,0001 bd1 ba630 sqft22 White Rd, West Townshend, VT 05143Sold
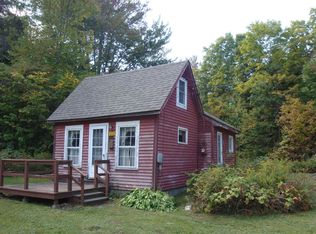
- $672,300-- bd-- ba-- sqft792 Horsenail Hill Rd, West Townshend, VT 05143Off Market
- $483,300-- bd-- ba-- sqft700 Horsenail Hill Rd, West Townshend, VT 05143Off Market
- $571,000-- bd-- ba-- sqft7090 Popple Dungeon Rd, West Townshend, VT 05143Off Market
- $191,600-- bd-- ba-- sqft841 Scott Pet Rd, Chester, VT 05143Off Market
- $695,0003 bd3 ba2.2k sqft717 Horsenail Hill Rd, Chester, VT 05143For Sale
- $296,900-- bd-- ba-- sqft616 Horsenail Hill Rd, Chester, VT 05143Off Market
Nearby schools
GreatSchools rating
- NAWindham Elementary SchoolGrades: PK-6Distance: 3.8 mi
- 5/10Leland & Gray Uhsd #34Grades: 6-12Distance: 12.4 mi
Schools provided by the listing agent
- Elementary: Windham Elementary School
- Middle: Leland Gray Union Middle/High
- High: Leland Gray
Source: PrimeMLS. This data may not be complete. We recommend contacting the local school district to confirm school assignments for this home.


Get pre-qualified for a loan
At Zillow Home Loans, we can pre-qualify you in as little as 5 minutes with no impact to your credit score.An equal housing lender. NMLS #10287.
- Vermont
- Windham County
- Londonderry
- 05143
- 736 Horsenail Hill Road
