Brand-new construction in beautiful Windham, Vermont! This thoughtfully designed three-bedroom home with an additional bonus room offers the comfort, efficiency, and ease of new construction paired with a peaceful Vermont setting. Filled with natural light, the home features bright, welcoming living spaces and a versatile floor plan designed for both everyday living and weekend escapes. The bonus room provides valuable flexibility for a home office, guest space, playroom, or den. An attached two-car garage makes Vermont living especially convenient, providing sheltered parking along with plenty of room for skis, bikes, outdoor gear, and storage. Outside, the yard offers space to relax, play, garden, or entertain, while the firepit creates the perfect gathering spot for summer evenings, crisp fall nights, and après-ski get-togethers. Located in the quiet mountain community of Windham, this property puts four-season recreation within easy reach. Five major ski areas—Stratton, Bromley, Magic Mountain, Okemo, and Mount Snow—are all located within approximately 35 miles of town, providing an incredible variety of winter adventures. When the snow melts, explore nearby hiking and biking trails, enjoy fishing, paddling and swimming, or spend the day at destinations such as Lowell Lake and Jamaica State Parks. The greater Windham region is known for its extensive trail network and abundant opportunities for hiking, mountain biking, snowshoeing, cross-country skiing, and snowmobiling. Whether you're searching for a full-time Vermont residence or a low-maintenance mountain getaway, this newly built home offers a wonderful combination of modern comfort, outdoor space, and access to everything that makes Southern Vermont special.
Active under contract
Listed by: Winhall Real Estate • Carrie Mathews • 802-297-1550
$695,000
717 Horsenail Hill Road, Windham, VT 05359
3beds
2,232sqft
Single Family Residence
Built in 2025
1.86 Acres Lot
$679,900 Zestimate®
$311/sqft
$-- HOA
What's special
Attached two-car garageFilled with natural lightBonus roomVersatile floor planSheltered parkingThree-bedroom homeBright welcoming living spaces
- 52 days
- 104
- 0
Zillow last checked:
Listing updated:
Listed by:
Carrie Mathews,
Winhall Real Estate 802-297-1550
Source: PrimeMLS,MLS#: 5107952
Facts & features
Interior
Bedrooms & bathrooms
- Bedrooms: 3
- Bathrooms: 3
- Full bathrooms: 1
- 3/4 bathrooms: 1
- 1/2 bathrooms: 1
Heating
- Propane, Baseboard
Cooling
- None
Appliances
- Included: ENERGY STAR Qualified Dishwasher, Electric Range, ENERGY STAR Qualified Refrigerator, Water Heater
- Laundry: Laundry Hook-ups, 1st Floor Laundry
Features
- Cathedral Ceiling(s), Ceiling Fan(s), Dining Area, Kitchen Island, LED Lighting, Primary BR w/ BA, Natural Light, Walk-In Closet(s)
- Flooring: Hardwood, Tile
- Doors: ENERGY STAR Qualified Doors
- Windows: ENERGY STAR Qualified Windows
- Basement: Concrete,Crawl Space,Interior Entry
Interior area
- Total structure area: 2,232
- Total interior livable area: 2,232 sqft
- Finished area above ground: 2,232
- Finished area below ground: 0
Property
Parking
- Total spaces: 2
- Parking features: Crushed Stone, Direct Entry, Driveway, Attached
- Garage spaces: 2
- Has uncovered spaces: Yes
Accessibility
- Accessibility features: 1st Floor 1/2 Bathroom, 1st Floor Bedroom, 1st Floor Full Bathroom, Hard Surface Flooring, 1st Floor Laundry
Features
- Levels: Two
- Stories: 2
- Patio & porch: Covered Porch
- Exterior features: Garden
- Frontage length: Road frontage: 377
Lot
- Size: 1.86 Acres
- Features: Country Setting, Level, Open Lot, Ski Area, Trail/Near Trail, Near Paths, Near Skiing, Near Snowmobile Trails
Details
- Zoning description: Residential
- Special conditions: Standard
Construction
Type & style
- Home type: SingleFamily
- Architectural style: Cape,Contemporary
- Property subtype: Single Family Residence
Materials
- Clapboard Exterior, Shake Siding
- Foundation: Poured Concrete
- Roof: Corrugated,Shingle
Condition
- New construction: No
- Year built: 2025
Utilities & green energy
- Electric: 200+ Amp Service
- Sewer: 1000 Gallon
- Utilities for property: Cable Available, Phone Available, Fiber Optic Internt Avail
Community & HOA
Community
- Security: Carbon Monoxide Detector(s), Hardwired Smoke Detector
Location
- Region: Chester
Financial & listing details
- Price per square foot: $311/sqft
- Annual tax amount: $8,501
- Date on market: 9/2/2026
- Road surface type: Paved
Estimated market value
$679,900
$646,000 - $714,000
$3,371/mo
Price history
| Date | Event | Price |
|---|---|---|
| 9/2/2026 | Listed for sale | $695,000$311/sqft |
Source:  PrimeMLS #5107952 Report a problem PrimeMLS #5107952 Report a problem | ||
| 8/4/2026 | Listing removed | $695,000$311/sqft |
Source: PrimeMLS #5058009 Report a problem | ||
| 5/26/2026 | Listed for sale | $695,000-7.2%$311/sqft |
Source: PrimeMLS #5058009 Report a problem | ||
| 10/11/2025 | Price change | $749,000-5.1%$336/sqft |
Source: PrimeMLS #5058009 Report a problem | ||
| 8/23/2025 | Listed for sale | $789,000$353/sqft |
Source: PrimeMLS #5058009 Report a problem | ||
| 5/1/2025 | Listing removed | $789,000$353/sqft |
Source: PrimeMLS #5018413 Report a problem | ||
| 10/12/2024 | Listed for sale | $789,000$353/sqft |
Source: PrimeMLS #5018413 Report a problem | ||
Public tax history
Tax history is unavailable.
Monthly payment
Est. payment
Payment breakdown
Explore the cost of this home by adjusting the details. Changes won't be saved.Climate risks
Neighborhood: 05143
Nearby schools
- $571,000-- bd-- ba-- sqft7090 Popple Dungeon Rd, West Townshend, VT 05143Off Market
- $519,700-- bd-- ba-- sqft7142 Popple Dungeon Rd, Chester, VT 05143Off Market
- $746,3004 bd3 ba3.1k sqft7048 Popple Dungeon Rd, Chester, VT 05143Off Market
- $750,0004 bd4 ba3.2k sqft736 Horsenail Hill Rd, Chester, VT 05143Sold
Similar homes
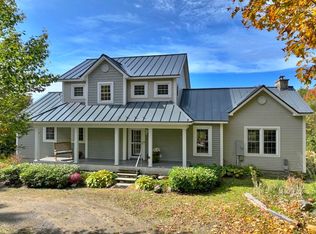
- $795,0004 bd3 ba2.5k sqft6694 Route 11, Londonderry, VT 05148Active
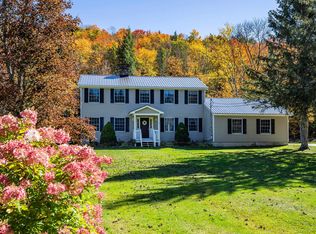 MLS ID #5105598, Carrie Mathews. PrimeMLS
 - $725,0005 bd3 ba2.4k sqft95 Hemlock Drive, Londonderry, VT 05343Active
 MLS ID #5098008, Robin Apps. PrimeMLS
 - $750,0005 bd3 ba2.3k sqft3715 Route 11, Londonderry, VT 05148Active
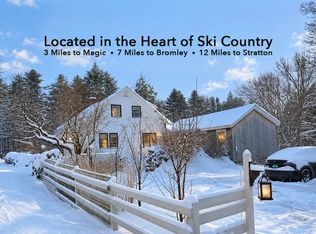 MLS ID #5061900, Cheyanne Pugliese. PrimeMLS
 - $645,0004 bd3 ba2.7k sqft1161 Little Pond Road, Londonderry, VT 05148Active
 MLS ID #5100212, Carrie Mathews. PrimeMLS
