Skip main navigation
Sold for $740,000
  • $740,000

    736 Island Way APT 1104, Clearwater, FL 33767

    2beds
    1,980sqft
    Condominium
    Built in 1974
    -- sqft lot
    $741,400 Zestimate®
    $374/sqft
    $3,712 Estimated rent

    Home value

    $741,400

    $675,000 - $808,000

    $3,712/mo

    Zestimate® history
    Loading
    Loading...

    Owner options

    List your home for rent

    $3,712/mo

    Rent Zestimate®

    Find your next renter with Zillow Rental Manager. Plus, with online applications, you can quickly screen prospective tenants – for free.

    Learn more

    $3,712/mo

    Rent Zestimate®

    Refinance and save

    $6,122/mo

    Est. payment

    Refinancing to a lower rate could help reduce your monthly payments and save thousands over the life of the loan.

    See today's rates

    $6,122/mo

    Est. payment

    Explore your selling options

    Work with a Zillow partner agent

    Leverage their expertise and Zillow's premium Showcase listings to get your home seen by more buyers.

    Get started

    List with your own agent

    Get your home in front of millions of buyers by listing it on Zillow.

    Learn how to do it

    Sell it yourself

    Take full control of how buyers see your home on Zillow by listing For Sale by Owner (FSBO).

    List your home

    What's special

    Renovated guest bathUpdated bathsStunning gourmet kitchenExtra storageAmple storageIn-unit laundryCrisp neutral color palette
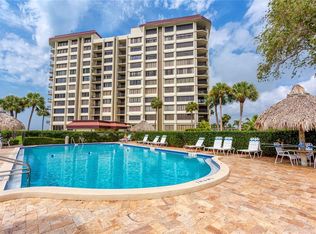
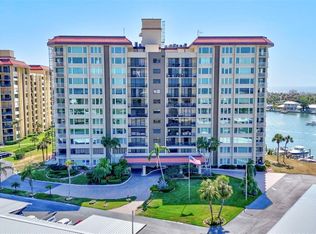
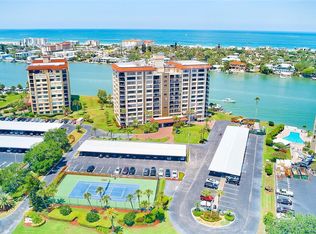
    WOW begins the moment you step inside this extraordinary 11th-floor waterfront residence. the top unit of the highly sought-after ‘04’ stack with west exposure and prized for its direct, unobstructed water and island views. Perfectly positioned to capture sweeping panoramas of the Intracoastal Waterway and the Gulf, this beautifully renovated condo delivers breathtaking scenery from nearly every room and both private balconies. by day, endless blues; by night, dazzling city lights. Completely move-in ready, this masterfully updated home features new hurricane-rated windows and sliding doors, marble flooring, updated baths, and a stunning gourmet kitchen with every detail thoughtfully curated. The open, versatile floor plan is bathed in natural light and enhanced by a crisp, neutral color palette that complements any décor style. Elegant finishes such as marble flooring, crown molding, custom lighting, and hardwood floors in the primary suite and guest bedroom elevate the space with timeless sophistication. The chef’s kitchen is both stylish and functional, showcasing stainless-steel appliances, rich wood cabinetry, granite countertops, under-cabinet lighting, and a breakfast bar, perfect for casual dining or entertaining. Additional upgrades include remote-controlled blinds, ample storage, a water softener, and a water filtration system. Retreat to the spacious primary suite, where tranquil water views, a private balcony, walk-in closet with custom closet and shelving, and a luxurious spa-inspired bath await, featuring furniture-quality cabinetry, vanities, marble floors, granite counters, and a large walk-in shower. The second bedroom offers wall-to-wall windows with stunning views and a built-in Murphy bed with matching dresser, making it ideal for guests or a home office. A renovated guest bath, in-unit laundry, and extra storage complete the residence. Resort-style amenities elevate everyday living, including a waterfront heated pool, dock, tennis and pickleball courts, fitness center, sauna, billiards and library rooms, clubroom with kitchen, outdoor grill and picnic areas, and secure building access. Assigned covered parking (#38) is conveniently located close to the entrance, and pets are welcome (with restrictions). Rentals are allowed with a minimum of 6 months and 1 day. Located in the sought-after Island Estates community, you’re just minutes from award-winning Clearwater Beach, Pier 60, sunset cruises, dining hotspots, shopping, Publix, the Clearwater Marine Aquarium, and more. Bike, walk, or ride to it all, and enjoy the very best of Florida island living. This is more than a home—it’s a lifestyle. Schedule your private showing today and experience waterfront luxury at its finest.

    Zillow last checked:

    Listing updated:

    Listed by:

    Tara Beheshti 727-417-6620,

    COASTAL PROPERTIES GROUP INTERNATIONAL 727-493-1555

    Bought with:

    Lindsay Irwin, 3335806

    COASTAL PROPERTIES GROUP INTERNATIONAL

    Source: Stellar MLS,MLS#: TB8459295MLS LogoOriginating MLS: Suncoast Tampa

    Facts & features

    Interior

    Bedrooms & bathrooms
    • Bedrooms: 2
    • Bathrooms: 2
    • Full bathrooms: 2
    Rooms
    • Room types: Great Room, Utility Room
    Primary bedroom
    • Features: Walk-In Closet(s)
    • Level: First
    • Area: 234 Square Feet
    • Dimensions: 18x13
    Bedroom 2
    • Features: Built-in Closet
    • Level: First
    • Area: 204 Square Feet
    • Dimensions: 17x12
    Balcony porch lanai
    • Level: First
    • Area: 70 Square Feet
    • Dimensions: 7x10
    Balcony porch lanai
    • Level: First
    • Area: 65 Square Feet
    • Dimensions: 5x13
    Dining room
    • Level: First
    • Area: 192 Square Feet
    • Dimensions: 12x16
    Great room
    • Level: First
    Kitchen
    • Features: Pantry
    • Level: First
    • Area: 221 Square Feet
    • Dimensions: 13x17
    Living room
    • Level: First
    • Area: 391 Square Feet
    • Dimensions: 23x17
    Heating
    • Central, Electric
    Cooling
    • Central Air
    Appliances
    • Included: Oven, Convection Oven, Cooktop, Dishwasher, Disposal, Dryer, Electric Water Heater, Exhaust Fan, Microwave, Range, Range Hood, Refrigerator, Washer
    • Laundry: Inside, Laundry Room
    Features
    • Ceiling Fan(s), Crown Molding, Elevator, Living Room/Dining Room Combo, Primary Bedroom Main Floor, Solid Wood Cabinets, Split Bedroom, Stone Counters, Walk-In Closet(s)
    • Flooring: Marble, Hardwood
    • Doors: Outdoor Grill, Outdoor Shower, Sliding Doors
    • Windows: Shades, Storm Window(s), Window Treatments, Hurricane Shutters/Windows
    • Has fireplace: No
    • Furnished: Yes
    Interior area
    • Total structure area: 1,980
    • Total interior livable area: 1,980 sqft

    Property

    Parking
    • Total spaces: 1
    • Parking features: Assigned, Covered, Guest
    • Carport spaces: 1
    Features
    • Levels: One
    • Stories: 1
    • Patio & porch: Covered, Front Porch, Patio
    • Exterior features: Balcony, Irrigation System, Lighting, Outdoor Grill, Outdoor Shower, Sauna, Sidewalk, Tennis Court(s)
    • Has view: Yes
    • View description: Pool, Water, Bay/Harbor - Full, Gulf/Ocean - Partial
    • Has water view: Yes
    • Water view: Water,Bay/Harbor - Full,Gulf/Ocean - Partial
    • Waterfront features: Bay/Harbor Front, Waterfront, Bay/Harbor, Intracoastal Waterway, Bay/Harbor Access, Fishing Pier, Seawall, Skiing Allowed
    Lot
    • Features: FloodZone, In County, Sidewalk
    • Residential vegetation: Trees/Landscaped
    Details
    • Parcel number: 052915803260001104
    • Special conditions: None

    Construction

    Type & style
    • Home type: Condo
    • Architectural style: Mediterranean
    • Property subtype: Condominium
    Materials
    • Block, Stucco
    • Foundation: Slab
    • Roof: Built-Up
    Condition
    • New construction: No
    • Year built: 1974

    Utilities & green energy

    • Sewer: Public Sewer
    • Water: Public
    • Utilities for property: BB/HS Internet Available, Cable Connected, Electricity Available, Phone Available, Public, Sewer Connected, Street Lights, Water Connected
    Green energy
    • Energy efficient items: Appliances
    • Indoor air quality: No Smoking-Interior Buildg

    Community & HOA

    Community
    • Features: Bay/Harbor Front, Dock, Fishing, Intracoastal Waterway, Water Access, Waterfront, Association Recreation - Owned, Buyer Approval Required, Deed Restrictions, Fitness Center, Pool, Sidewalks, Tennis Court(s)
    • Security: Closed Circuit Camera(s), Fire Sprinkler System, Key Card Entry, Security System, Smoke Detector(s)
    • Pet fee: $0 monthly
    • Subdivision: 736 ISLAND WAY CONDO
    HOA
    • Has HOA: No
    • Amenities included: Cable TV, Elevator(s), Fitness Center, Lobby Key Required, Pool, Tennis Court(s)
    • Services included: Cable TV, Common Area Taxes, Community Pool, Reserve Fund, Insurance, Internet, Maintenance Structure, Maintenance Grounds, Manager, Pool Maintenance, Recreational Facilities, Sewer, Trash, Water
    • HOA fee: $1,063 monthly
    Location
    • Region: Clearwater

    Financial & listing details

    • Price per square foot: $374/sqft
    • Tax assessed value: $704,340
    • Annual tax amount: $11,917
    • Date on market: 1/8/2026
    • Cumulative days on market: 11 days
    • Listing terms: Cash,Trade
    • Ownership: Condominium
    • Total actual rent: 0
    • Electric utility on property: Yes
    • Road surface type: Asphalt

    Price history

    DateEventPrice
    1/30/2026Sold$740,000-2.6%$374/sqft
    Source: Stellar MLS #TB8459295 Report a problem
    1/20/2026Pending sale$759,900$384/sqft
    Source: Stellar MLS #TB8459295 Report a problem
    1/8/2026Listed for sale$759,900+28.8%$384/sqft
    Source: Stellar MLS #TB8459295 Report a problem
    6/23/2016Sold$590,000-1.7%$298/sqft
    Source: Public Record Report a problem
    5/8/2016Pending sale$599,900$303/sqft
    Source: LUXURY & BEACH REALTY INC #U7768676 Report a problem
    5/8/2016Listed for sale$599,900$303/sqft
    Source: LUXURY & BEACH REALTY INC #U7768676 Report a problem
    3/22/2016Listing removed$599,900$303/sqft
    Source: LUXURY & BEACH REALTY INC #U7768676 Report a problem
    3/7/2016Pending sale$599,900$303/sqft
    Source: LUXURY & BEACH REALTY INC #U7768676 Report a problem
    3/1/2016Listed for sale$599,900+52.3%$303/sqft
    Source: LUXURY & BEACH REALTY INC #U7768676 Report a problem
    12/30/2013Sold$394,000-8.8%$199/sqft
    Source: Stellar MLS #U7597934 Report a problem
    10/16/2013Listed for sale$432,000+18%$218/sqft
    Source: Belleair Partners, LLC #U7597934 Report a problem
    11/26/2003Sold$366,000+12.6%$185/sqft
    Source: Public Record Report a problem
    9/5/2002Sold$325,000+84.3%$164/sqft
    Source: Public Record Report a problem
    4/19/1995Sold$176,300$89/sqft
    Source: Public Record Report a problem

    Public tax history

    YearProperty taxesTax assessment
    2024$11,718 +6.3%$580,342 +10%
    2023$11,027 +12.9%$527,584 +10%
    2022$9,770 +5.8%$479,622 +10%
    2021$9,238 +12.8%$436,020 +10%
    2020$8,191 +9.5%$396,382 +10%
    2019$7,480 $360,347 -3.6%
    2018$7,480 -4.4%$373,725 -2.5%
    2017$7,823 +39.2%$383,213 +22.5%
    2016$5,619 -1.5%$312,831 +0.7%
    2015$5,702 +0.5%$310,656 +0.8%
    2014$5,674 -4.1%$308,190 +4.6%
    2013$5,918 +14.9%$294,718 +23%
    2012$5,148 $239,686 +0.1%
    2011-- $239,454 -5.3%
    2010-- $252,970 -22.3%
    2009-- $325,692 -11.1%
    2008$7,461 $366,500 -20%
    2007-- $458,200 +25.8%
    2005-- $364,200 +13%
    2004$7,401 +21.4%$322,200 +11.5%
    2003$6,094 +112.3%$289,000 +1.3%
    2002$2,871 $285,300 +39%
    2001$2,871 +4.1%$205,300 +29.5%
    2000$2,759 $158,500
    Find assessor info on the county website

    Neighborhood: Island Estate

    Nearby schools

    GreatSchools rating
    Schools provided by the listing agent
    • Elementary: Sandy Lane Elementary-PN
    • Middle: Dunedin Highland Middle-PN
    • High: Clearwater High-PN

    Source: Stellar MLS. This data may not be complete. We recommend contacting the local school district to confirm school assignments for this home.

    Get a cash offer in 3 minutes
    Find out how much your home could sell for in as little as 3 minutes with a no-obligation cash offer.
    Estimated market value
    $741,400
    Get a cash offer in 3 minutes
    Find out how much your home could sell for in as little as 3 minutes with a no-obligation cash offer.
    Estimated market value
    $741,400