Exceptional space, thoughtful upgrades, and timeless neighborhood appeal come together in this beautifully refreshed home, ideally situated on an expansive lot in prestigious Walnut. Premium Systems include newer AC and Water Heater (2023), Roof Relayed (2023), New plumbing (2026). Fresh interior paint, soaring vaulted ceilings, and generously sized living and dining areas create an inviting blend of comfort and elegance. Sophisticated remodeled gourmet kitchen is a chef's dream with high end LG appliances (2023). And there is more! Welcome to the Junior Suite, a permitted addition, totaling 406sf ft of flexible luxury - nearly TRIPLE the size of a standard bedroom. Can easily be converted to a 2nd primary, teenager's dream oasis or a private guest suite, game room + home office combo. Permitted addition not included in sf. Spacious 3-car garage has ample storage and room for a home gym. Step outside to an oversized backyard filled with possibilities ideal for entertaining, gardening, relaxing, or exploring future ADU potential for additional living space or income. Surrounded by scenic trails and excellent schools, with distinguished Oswalt Academy within walking distance and Creekside Park just half a mile away, this home offers a rare combination of space, convenience, and an exceptional community setting. With limited inventory and strong demand, this special property presents a unique opportunity to enjoy an elevated lifestyle in a highly sought-after neighborhood.
For sale
$1,128,000
736 Mustang Cir, Walnut, CA 91789
4beds
1,686sqft
Residential, Single Family Residence
Built in 1983
8,659 Square Feet Lot
$1,110,000 Zestimate®
$669/sqft
$-- HOA
What's special
- 20 days
- 1,733
- 96
Zillow last checked:
Listing updated:
Listed by:
Gayle Barnes DRE # 00873908 323-898-8970,
Next Level Properties 888-699-8702,
David Chan DRE # 01762347 323-481-3135,
Next Level Properties
Source: CLAW,MLS#: 26988805
Facts & features
Interior
Bedrooms & bathrooms
- Bedrooms: 4
- Bathrooms: 3
- Full bathrooms: 2
- 1/4 bathrooms: 1
Rooms
- Room types: Breakfast Area, Breakfast Bar, Den, Walk-In Closet, Pantry, Dining Room, Bonus Room, Family Room, Dressing Area, Billiard Room
Kitchen
- Features: Gourmet Kitchen, Remodeled, Pantry
Heating
- Central
Cooling
- Central Air, Air Conditioning
Appliances
- Included: Oven, Gas Oven, Gas Cooking Appliances, Convection Oven, Microwave, Range, Double Oven, Freezer, Refrigerator, Range/Oven
- Laundry: In Garage
Features
- High Ceilings, Recessed Lighting, Breakfast Area, Eat-in Kitchen, Dining Area, Family Room
- Flooring: Mixed, Pavers, Vinyl Plank, Tile
- Number of fireplaces: 1
- Fireplace features: Family Room
Interior area
- Total structure area: 1,686
- Total interior livable area: 1,686 sqft
Property
Parking
- Total spaces: 6
- Parking features: Attached, Garage - 3 Car, Oversized, Guest, Concrete, Driveway
- Attached garage spaces: 3
- Uncovered spaces: 3
Features
- Levels: Two
- Stories: 2
- Pool features: None
- Spa features: None
- Has view: Yes
- View description: Tree Top
Lot
- Size: 8,659 Square Feet
Details
- Additional structures: None
- Parcel number: 8734042006
- Zoning: WARPD148002.5U
- Special conditions: Standard
Construction
Type & style
- Home type: SingleFamily
- Architectural style: Traditional
- Property subtype: Residential, Single Family Residence
Materials
- Stucco
- Roof: Tile
Condition
- Updated/Remodeled
- Year built: 1983
Utilities & green energy
Green energy
- Energy generation: Solar
Community & HOA
Community
- Security: Smoke Detector(s), Carbon Monoxide Detector(s)
HOA
- Has HOA: No
Location
- Region: Walnut
Financial & listing details
- Price per square foot: $669/sqft
- Tax assessed value: $297,888
- Date on market: 9/16/2026
Estimated market value
$1,110,000
$1.05M - $1.17M
$4,319/mo
Price history
| Date | Event | Price |
|---|---|---|
| 9/16/2026 | Listed for sale | $1,128,000$669/sqft |
Source:  CLAW #26988805 Report a problem CLAW #26988805 Report a problem | ||
Public tax history
| Year | Property taxes | Tax assessment |
|---|---|---|
| 2026 | -- | $297,888 +2% |
| 2025 | $4,399 +4.8% | $292,048 +2% |
| 2024 | $4,196 +3.2% | $286,322 +2% |
| 2023 | $4,068 +2.1% | $280,708 +2% |
| 2022 | $3,985 +1.8% | $275,205 +2% |
| 2021 | $3,916 +1.2% | $269,810 +1% |
| 2020 | $3,871 | $267,045 +2% |
| 2019 | $3,871 +7.5% | $261,810 +2% |
| 2018 | $3,599 | $256,678 +2% |
| 2017 | $3,599 +1.9% | $251,646 +2% |
| 2016 | $3,534 +2.1% | $246,713 +1.5% |
| 2015 | $3,462 +1.6% | $243,008 +2% |
| 2014 | $3,410 | $238,249 +2.5% |
| 2012 | -- | $232,523 +2% |
| 2011 | -- | $227,964 +0.8% |
| 2010 | -- | $226,261 -0.2% |
| 2009 | -- | $226,799 +2% |
| 2008 | -- | $222,353 +2% |
| 2007 | -- | $217,994 +2% |
| 2006 | -- | $213,721 |
| 2005 | -- | $213,721 +4% |
| 2004 | -- | $205,424 +1.9% |
| 2003 | -- | $201,660 +2% |
| 2002 | -- | $197,707 +4% |
| 2000 | -- | $190,031 |
Find assessor info on the county website
Monthly payment
Est. payment
Payment breakdown
Explore the cost of this home by adjusting the details. Changes won't be saved.Climate risks
Neighborhood: 91789
Similar homes
- $1,235,0004 bd3 ba2.1k sqft19641 Charline Pl, Rowland Heights, CA 91748For Sale
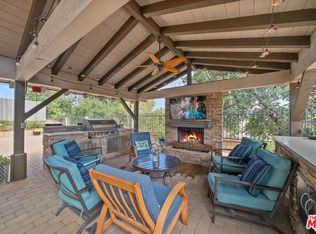 MLS ID #26863277, Gayle Barnes DRE # 00873908, Next Level Properties. CLAW
 - $1,158,0004 bd3 ba2.2k sqft2266 Clementina Dr, Hacienda Heights, CA 91745For Sale
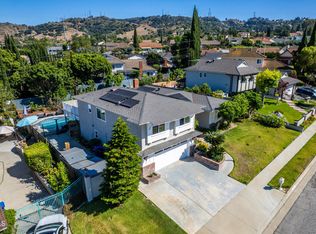 MLS ID #P1-27777, Hilda Hernandez, BHHS California Properties. CRMLS
 - $1,288,0004 bd3 ba2.2k sqft967 Avenida Loma Vis, San Dimas, CA 91773For Sale
 MLS ID #P1-28868, Jose Martinez, COMPASS. CRMLS
 - $899,0004 bd3 ba2k sqft21 Country Wood Dr, Pomona, CA 91766For Sale
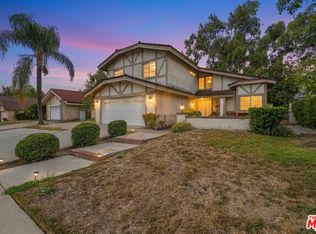 MLS ID #26974685, Rachelle Tan DRE # 01889314, LPT Realty, Inc. CLAW
