Located in the Beautiful Goldcrest 55+ community, this split bedroom floor plan has so much to offer. Spacious master bedroom with ensuite bath & 2 walk in closets. Vaulted ceilings throughout the great room, kitchen and dining area with so much natural light. French doors lead you into the office, featuring a beautiful bay window. This home has new interior paint, new flooring in the kitchen, dining and living rooms. Kitchen has been updated with new counter tops, back splash and appliances. New HVAC system, new vinyl fencing and a shed for your storage connivence. This home is move in ready. Come and enjoy the east facing covered patio which provides comfort out of the evening sun. Lot lease fees are $432.77/month.
Pending
$325,000
736 N Cambridge St, Nampa, ID 83651
2beds
2baths
1,656sqft
Single Family Residence
Built in 2000
-- sqft lot
$320,200 Zestimate®
$196/sqft
$-- HOA
What's special
Split bedroom floor planNew vinyl fencingNew hvac systemSo much natural lightBeautiful bay window
- 33 days |
- 743 |
- 26 |
Likely to sell faster than
Zillow last checked:
Listing updated:
Listed by:
Theresa Pedersen Main:208-459-8600,
Western Idaho Realty
Source: IMLS,MLS#: 98990734
Facts & features
Interior
Bedrooms & bathrooms
- Bedrooms: 2
- Bathrooms: 2
- Main level bathrooms: 2
- Main level bedrooms: 2
Primary bedroom
- Level: Main
- Area: 240
- Dimensions: 16 x 15
Bedroom 2
- Level: Main
- Area: 169
- Dimensions: 13 x 13
Kitchen
- Level: Main
- Area: 96
- Dimensions: 12 x 8
Living room
- Level: Main
- Area: 272
- Dimensions: 17 x 16
Office
- Level: Main
- Area: 180
- Dimensions: 15 x 12
Heating
- Forced Air, Natural Gas
Cooling
- Central Air
Appliances
- Included: Gas Water Heater, Dishwasher, Disposal, Oven/Range Freestanding, Refrigerator, Washer, Dryer
Features
- Bed-Master Main Level, Split Bedroom, Den/Office, Walk-In Closet(s), Walk In Shower, Breakfast Bar, Pantry, Quartz Counters, Number of Baths Main Level: 2
- Flooring: Carpet
- Windows: Skylight(s)
- Has basement: No
- Has fireplace: Yes
- Fireplace features: Gas
Interior area
- Total structure area: 1,656
- Total interior livable area: 1,656 sqft
- Finished area above ground: 1,656
- Finished area below ground: 0
Property
Parking
- Total spaces: 2
- Parking features: Attached, RV Access/Parking, Driveway
- Attached garage spaces: 2
- Has uncovered spaces: Yes
- Details: Garage: 22x19
Accessibility
- Accessibility features: Bathroom Bars, Accessible Hallway(s)
Features
- Levels: One
- Pool features: Community, Pool
- Spa features: Heated
- Fencing: Vinyl
Lot
- Features: Irrigation Available, Corner Lot, Auto Sprinkler System, Full Sprinkler System, Pressurized Irrigation Sprinkler System
Details
- Additional structures: Shed(s)
- Parcel number: 67200194 0
- On leased land: Yes
- Lease amount: $5,193
Construction
Type & style
- Home type: SingleFamily
- Property subtype: Single Family Residence
Materials
- Brick, Frame, Vinyl Siding
- Foundation: Crawl Space
- Roof: Composition
Condition
- Year built: 2000
Utilities & green energy
- Water: Public
- Utilities for property: Sewer Connected
Community & HOA
Community
- Features: Gated
- Senior community: Yes
- Subdivision: Goldcrest Est
Location
- Region: Nampa
Financial & listing details
- Price per square foot: $196/sqft
- Tax assessed value: $302,300
- Annual tax amount: $1,236
- Date on market: 6/18/2026
- Listing terms: Cash,Conventional,FHA,VA Loan
- Ownership: Fee Simple
- Road surface type: Paved
Estimated market value
$320,200
$304,000 - $336,000
$1,957/mo
Price history
Price history is unavailable.
Public tax history
| Year | Property taxes | Tax assessment |
|---|---|---|
| 2025 | $1,385 +10% | $302,300 +8.8% |
| 2024 | $1,259 -5.9% | $277,900 -0.6% |
| 2023 | $1,338 -2.9% | $279,600 -3.9% |
| 2022 | $1,378 +5% | $291,000 +40.8% |
| 2021 | $1,313 -45.6% | $206,700 +19.3% |
| 2020 | $2,414 -18.6% | $173,300 +7.8% |
| 2019 | $2,965 +26.3% | $160,800 +35.1% |
| 2017 | $2,347 +145% | $119,000 |
| 2016 | $958 | -- |
| 2015 | $958 +4.6% | -- |
| 2014 | $916 | $86,700 |
| 2013 | -- | -- |
| 2012 | -- | -- |
| 2011 | -- | -- |
| 2010 | -- | -- |
| 2005 | -- | $106,100 |
| 2004 | -- | $106,100 |
| 2003 | -- | $106,100 |
| 2002 | -- | $106,100 |
Find assessor info on the county website
Monthly payment
Est. payment
Payment breakdown
Explore the cost of this home by adjusting the details. Changes won't be saved.Climate risks
Neighborhood: 83651
Nearby schools
GreatSchools rating
- 4/10East Canyon Elementary SchoolGrades: PK-5Distance: 3.5 mi
- 6/10Sage Valley Middle SchoolGrades: 6-8Distance: 2.9 mi
- 3/10Ridgevue High SchoolGrades: 9-12Distance: 4 mi
Schools provided by the listing agent
- Elementary: East Canyon
- Middle: Sage Valley
- High: Ridgevue
- District: Vallivue School District #139
Source: IMLS. This data may not be complete. We recommend contacting the local school district to confirm school assignments for this home.
- $--3 bd2 ba1.6k sqft734 N Cambridge St, Nampa, ID 83651Sold

- $356,5002 bd2 ba1.6k sqft635 N Sterling St, Nampa, ID 83651Off Market
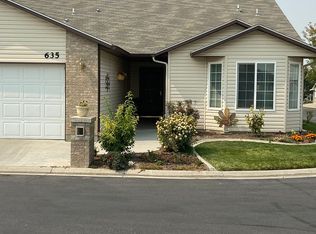
- $293,3003 bd2 ba1.6k sqft633 N Sterling St, Nampa, ID 83651Off Market
- $340,7003 bd2 ba1.5k sqft738 W Birmingham Dr, Nampa, ID 83651Off Market
- $340,8003 bd2 ba1.6k sqft732 N Cambridge St, Nampa, ID 83651Off Market
- $324,3002 bd2 ba1.6k sqft735 N Cambridge St, Nampa, ID 83651Off Market
- $328,5002 bd2 ba1.6k sqft733 N Cambridge St, Nampa, ID 83651Off Market
- $343,3003 bd2 ba1.6k sqft743 W Birmingham Dr, Nampa, ID 83651Off Market
A local agent can set up tours, give advice and negotiate with sellers.
A local lender can help you make sure your offer is ready when you are.
Similar homes
- $325,0003 bd2 ba1.6k sqft1100 Burnett Dr Unit 401, Nampa, ID 83651Active
 MLS ID #98989445, Jocelyn Shurbet, Real Estate Collaborative. IMLS
 - $340,0003 bd2 ba1.9k sqft703 N Dover Ct, Nampa, ID 83651Active
 MLS ID #98988881, Debra Hunemiller, Silvercreek Realty Group. IMLS
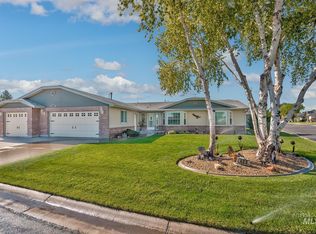
 - $337,5003 bd2 ba1.8k sqft1100 Burnett Dr #No-409, Nampa, ID 83651For Sale
 BHHS broker feed
 - $355,0003 bd2 ba1.2k sqft16313 N Blueberry Ct, Nampa, ID 83651Active
 MLS ID #98990114, Clinton Peterson, Silvercreek Realty Group. IMLS
 - $390,0003 bd2 ba1.2k sqft503 Purple Sage Dr, Nampa, ID 83651ActiveMLS ID #98993442, Jeffrey Wadsworth, Authority Real Estate. IMLS
- $389,5003 bd2 ba1.5k sqft1828 W Lotus Ponds Ct, Nampa, ID 83651ActiveMLS ID #98993068, Morey Allaway, Finding 43 Real Estate. IMLS
- $340,0003 bd1 ba1.3k sqft704 Hudson Dr, Nampa, ID 83651ActiveMLS ID #98978930, Cash Irish, Homes of Idaho. IMLS
- $325,9002 bd1 ba1.1k sqft613 8th St S, Nampa, ID 83651ActiveMLS ID #98984859, Craig Hamilton, H & H Properties, LLC. IMLS
- $428,0004 bd2 ba1.8k sqft14306 N Mission Pointe Loop, Nampa, ID 83651ACTIVEMLS ID #582776, Brandon Terry, Real Broker, LLC. PCTMLS
- $299,0002 bd1 ba1.1k sqft105 N Midland Blvd, Nampa, ID 83651ActiveMLS ID #98979556, Ken Stark, Stark Accelerators Commercial Real Estate. IMLS
- $335,0003 bd2 ba1.1k sqft54 S Lollipop Dr, Nampa, ID 83687ActiveMLS ID #98993397, Mason Winder, Aspire Realty Group. IMLS
- $210,0002 bd3 ba1.6k sqft1907 W Flamingo Ave Unit 29, Nampa, ID 83651ActiveMLS ID #98986422, Andrea Schrader, Homes of Idaho. IMLS
- $369,8003 bd2 ba1.3k sqft16621 N Windsor Ln, Nampa, ID 83687For Sale By Owner
- $364,0003 bd2 ba1.2k sqft2605 Sunflower Dr, Nampa, ID 83686ActiveMLS ID #98992423, Don Reinhardt, Silvercreek Realty Group. IMLS
- $469,9004 bd2 ba2k sqft11306 W Continuo St, Nampa, ID 83651ActiveMLS ID #98991616, Nelja Westwood, THG Real Estate. IMLS
- $416,9003 bd2 ba1.4k sqft1622 S Horton St, Nampa, ID 83686ActiveMLS ID #98991264, Jennifer Bullock, Bullock and Company, Realtors. IMLS
- $350,0003 bd2 ba1.1k sqft3325 E Sir Patrick Ct, Nampa, ID 83687For Sale By Owner
- $484,0003 bd3 ba1.6k sqft1627 Thorn Creek Ct, Nampa, ID 83686ActiveMLS ID #98987213, Austin Colton, Homes of Idaho. IMLS
- $424,9003 bd2 ba1.4k sqft842 Muirfield Ln, Nampa, ID 83686ActiveMLS ID #98987903, Karina Lozovskyy, Silvercreek Realty Group. IMLS
- $317,0003 bd2 ba1.1k sqft821 E Maine Ave, Nampa, ID 83686ActiveMLS ID #98983324, Patricia Jordan, My Dream Address. IMLS
