Located in the highly desired 55+ gated community of Goldcrest Estates, this 1,618 sq. ft. home offers 3 bedrooms, 2 baths, and a spacious master suite with walk-in closet and private bath. The bright kitchen includes an island breakfast bar and pantry, while one bedroom is perfect for use as an office or flex space. Recent updates include new flooring plus a new furnace and water heater in 2021. Enjoy a fenced back patio, front patio, and attached storage area. Community amenities include a year-round heated indoor pool, spa, clubhouse with exercise room, pickleball court, RV storage, and welcoming neighbors. Clean, move-in ready, and full of lifestyle extras!
Active
$315,000
633 N Sterling St, Nampa, ID 83651
3beds
2baths
1,618sqft
Single Family Residence
Built in 2000
-- sqft lot
$315,000 Zestimate®
$195/sqft
$450/mo HOA
What's special
Year-round heated indoor poolIsland breakfast barAttached storage areaFenced back patioFront patioBright kitchen
- 9 days
- 1,392
- 141
Likely to sell faster than
Zillow last checked:
Listing updated:
Listed by:
Kelly Owen Cell:208-841-4868,
Keller Williams Realty Boise
Source: IMLS,MLS#: 99004745
Facts & features
Interior
Bedrooms & bathrooms
- Bedrooms: 3
- Bathrooms: 2
- Main level bathrooms: 2
- Main level bedrooms: 3
Primary bedroom
- Level: Main
- Area: 260
- Dimensions: 13 x 20
Bedroom 2
- Level: Main
- Area: 120
- Dimensions: 10 x 12
Bedroom 3
- Level: Main
- Area: 110
- Dimensions: 10 x 11
Living room
- Level: Main
- Area: 228
- Dimensions: 12 x 19
Heating
- Forced Air, Natural Gas
Cooling
- Central Air
Appliances
- Included: Gas Water Heater, Dishwasher, Disposal, Microwave, Oven/Range Freestanding
Features
- Bath-Master, Bed-Master Main Level, Great Room, Breakfast Bar, Pantry, Kitchen Island, Laminate Counters, Number of Baths Main Level: 2
- Flooring: Carpet
- Has basement: No
- Has fireplace: No
Interior area
- Total structure area: 1,618
- Total interior livable area: 1,618 sqft
- Finished area above ground: 1,618
- Finished area below ground: 0
Property
Parking
- Total spaces: 2
- Parking features: Attached, Driveway
- Attached garage spaces: 2
- Has uncovered spaces: Yes
- Details: Garage: 20x20
Features
- Levels: One
- Stories: 1
- Pool features: Community, In Ground
- Spa features: Heated
- Fencing: Full,Vinyl
Lot
- Features: Irrigation Available, Sidewalks, Auto Sprinkler System, Full Sprinkler System, Irrigation Sprinkler System
Details
- Parcel number: 67200206 0
- On leased land: Yes
Construction
Type & style
- Home type: SingleFamily
- Property subtype: Single Family Residence
Materials
- Brick, Frame, Vinyl Siding
- Roof: Composition
Condition
- Year built: 2000
Utilities & green energy
- Water: Public
- Utilities for property: Sewer Connected, Cable Connected
Community & HOA
Community
- Features: Gated
- Senior community: Yes
- Subdivision: Goldcrest Est
HOA
- Has HOA: Yes
- HOA fee: $450 monthly
Location
- Region: Nampa
Financial & listing details
- Price per square foot: $195/sqft
- Tax assessed value: $293,300
- Annual tax amount: $2,434
- Date on market: 10/26/2026
- Ownership: Fee Simple,Fractional Ownership: No
- Road surface type: Paved
Estimated market value
$315,000
$299,000 - $331,000
$1,892/mo
Price history
Price history is unavailable.
Public tax history
| Year | Property taxes | Tax assessment |
|---|---|---|
| 2025 | $2,291 +4.3% | $293,300 +10% |
| 2024 | $2,196 -6.8% | $266,700 -2.1% |
| 2023 | $2,357 +2.7% | $272,400 -1.5% |
| 2022 | $2,295 -9.3% | $276,500 +38.7% |
| 2021 | $2,532 +7% | $199,300 +17.3% |
| 2020 | $2,367 -17.1% | $169,900 +9.8% |
| 2019 | $2,855 +23.7% | $154,800 +32.3% |
| 2017 | $2,308 +22.4% | $117,000 |
| 2016 | $1,885 | -- |
| 2015 | $1,885 +4.6% | -- |
| 2014 | $1,802 | $82,200 |
| 2013 | -- | -- |
| 2012 | -- | -- |
| 2011 | -- | -- |
| 2010 | -- | -- |
| 2005 | -- | $98,900 |
| 2004 | -- | $98,900 |
| 2003 | -- | $98,900 |
| 2002 | -- | $98,900 |
Find assessor info on the county website
Monthly payment
Est. payment
Payment breakdown
Explore the cost of this home by adjusting the details. Changes won't be saved.Climate risks
Neighborhood: 83651
Nearby schools
Schools provided by the listing agent
- Elementary: Lakevue
- Middle: Vallivue Middle
- High: Vallivue
- District: Vallivue School District #139
Source: IMLS. This data may not be complete. We recommend contacting the local school district to confirm school assignments for this home.
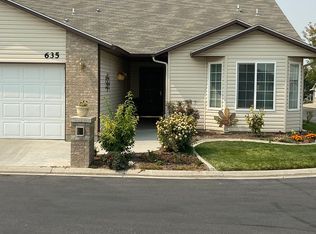

Similar homes
- $365,9003 bd2 ba1.4k sqft1111 N Adams St, Nampa, ID 83651New
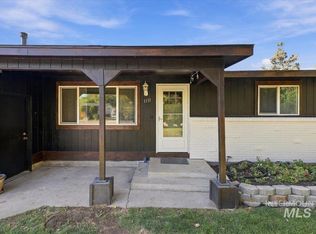 MLS ID #99005469, Michael Pickren, Silvercreek Realty Group. IMLS
- $335,9003 bd2 ba1.7k sqft829 N Bristol St, Nampa, ID 83651Active
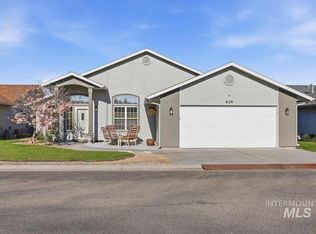 MLS ID #98984127, Todd Moffis, Team Realty. IMLS
- $415,0003 bd2 ba1.5k sqft1909 W Blossom Ave, Nampa, ID 83651Active
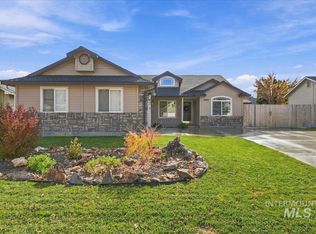 MLS ID #99005256, Tempe Mcfarlane, Silvercreek Realty Group. IMLS
- $380,0005 bd3 ba1.6k sqft527 N Copper River Dr, Nampa, ID 83651Active
 MLS ID #99004271, Tesa Fox, Sweet Group Realty. IMLS
