Skip main navigation
Closed
  • $269,999

    736 New River Ct #60, Edgemoor, SC 29712

    3beds
    1,384sqft
    Single Family Residence
    Built in 2024
    0.2 Acres Lot
    $278,600 Zestimate®
    $195/sqft
    $1,964 Estimated rent

    Home value

    $278,600

    Estimated sales range

    Not available

    $1,964/mo

    Zestimate® history
    Loading
    Loading...

    Owner options

    List your home for rent

    $1,964/mo

    Rent Zestimate®

    Find your next renter with Zillow Rental Manager. Plus, with online applications, you can quickly screen prospective tenants – for free.

    Learn more

    $1,964/mo

    Rent Zestimate®

    Refinance and save

    $1,898/mo

    Est. payment

    Refinancing to a lower rate could help reduce your monthly payments and save thousands over the life of the loan.

    See today's rates

    $1,898/mo

    Est. payment

    Explore your selling options

    Work with a Zillow partner agent

    Leverage their expertise and Zillow's premium Showcase listings to get your home seen by more buyers.

    Get started

    List with your own agent

    Get your home in front of millions of buyers by listing it on Zillow.

    Learn how to do it

    Sell it yourself

    Take full control of how buyers see your home on Zillow by listing For Sale by Owner (FSBO).

    List your home

    What's special

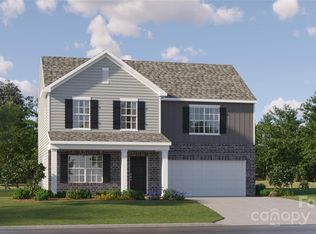
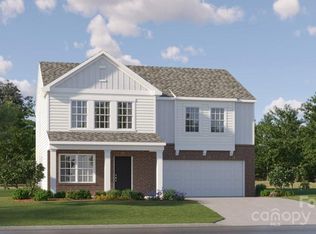
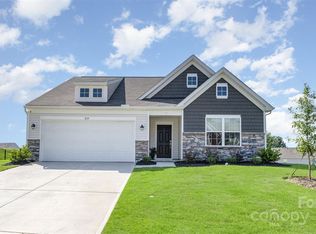
    Brand new community in a peaceful setting. The Henley offers an open floorplan with a large Great Room, Kitchen with quartz or granite countertops, single bowl sink in kitchen, gas range and subway tile backsplash. The main level has vinyl plank floors and then carpet in the secondary bedrooms. Primary bedroom offers larger shower and dual vanity sinks. Don't miss the opportunity to live in this beautiful community with easy access to Rock Hill and only 30 miles from Charlotte.

    Zillow last checked:

    Listing updated:

    Listing Provided by:

    Lee Anne Barbrey 704-759-6048,

    Lennar Sales Corp

    Bought with:

    Candace Thompson

    Keller Williams Connected

    Source: Canopy MLS as distributed by MLS GRID,MLS#: 4168403MLS Logo

    Facts & features

    Interior

    Bedrooms & bathrooms
    • Bedrooms: 3
    • Bathrooms: 2
    • Full bathrooms: 2
    • Main level bedrooms: 3
    Primary bedroom
    • Level: Main
    Primary bedroom
    • Level: Main
    Bedroom s
    • Level: Main
    Bedroom s
    • Level: Main
    Bedroom s
    • Level: Main
    Bedroom s
    • Level: Main
    Bathroom full
    • Level: Main
    Bathroom full
    • Level: Main
    Bathroom full
    • Level: Main
    Bathroom full
    • Level: Main
    Breakfast
    • Level: Main
    Breakfast
    • Level: Main
    Great room
    • Level: Main
    Great room
    • Level: Main
    Kitchen
    • Level: Main
    Kitchen
    • Level: Main
    Heating
    • Central, Natural Gas, Zoned
    Cooling
    • Central Air, Zoned
    Appliances
    • Included: Dishwasher, Disposal, Gas Range, Microwave
    • Laundry: Electric Dryer Hookup, Laundry Room, Upper Level, Washer Hookup
    Features
    • Kitchen Island, Open Floorplan, Pantry, Walk-In Closet(s)
    • Flooring: Carpet, Vinyl
    • Doors: French Doors
    • Has basement: No
    Interior area
    • Total structure area: 1,384
    • Total interior livable area: 1,384 sqft
    • Finished area above ground: 1,384
    • Finished area below ground: 0

    Property

    Parking
    • Total spaces: 2
    • Parking features: Driveway, Attached Garage, Garage on Main Level
    • Attached garage spaces: 2
    • Has uncovered spaces: Yes
    Features
    • Levels: One
    • Stories: 1
    • Pool features: Community
    Lot
    • Size: 0.20 Acres
    • Dimensions: 60 x 140
    Details
    • Parcel number: 123000006000
    • Zoning: PD
    • Special conditions: Standard

    Construction

    Type & style
    • Home type: SingleFamily
    • Property subtype: Single Family Residence
    Materials
    • Brick Partial, Vinyl
    • Foundation: Slab
    • Roof: Composition
    Condition
    • New construction: Yes
    • Year built: 2024
    Details
    • Builder model: Henley/B
    • Builder name: Lennar

    Utilities & green energy

    • Sewer: County Sewer
    • Water: County Water

    Community & neighborhood

    Security
    • Security features: Carbon Monoxide Detector(s), Smoke Detector(s)
    Community
    • Community features: Cabana, Sidewalks, Street Lights
    Location
    • Region: Edgemoor
    • Subdivision: Walkers Mill

    HOA & financial

    HOA
    • Has HOA: Yes
    • HOA fee: $316 quarterly
    • Association name: CAMS
    • Association phone: 704-731-5560

    Other

    Other facts
    • Road surface type: Concrete, Paved

    Price history

    DateEventPrice
    10/18/2024Sold$269,999$195/sqft
    Source: Canopy MLS as distributed by MLS GRID #4168403 Report a problem
    9/13/2024Pending sale$269,999$195/sqft
    Source: Canopy MLS as distributed by MLS GRID #4168403 Report a problem
    9/6/2024Price change$269,999-4.9%$195/sqft
    Source: Canopy MLS as distributed by MLS GRID #4168403 Report a problem
    8/6/2024Price change$283,999-2.7%$205/sqft
    Source: Canopy MLS as distributed by MLS GRID #4168403 Report a problem
    8/5/2024Listed for sale$291,999$211/sqft
    Source: Canopy MLS as distributed by MLS GRID #4168403 Report a problem

    Public tax history

    Tax history is unavailable.

    Neighborhood: 29712

    Nearby schools

    GreatSchools rating
    Schools provided by the listing agent
    • Elementary: Lewisville
    • Middle: Lewisville
    • High: Lewisville

    Source: Canopy MLS as distributed by MLS GRID. This data may not be complete. We recommend contacting the local school district to confirm school assignments for this home.

    Get a cash offer in 3 minutes
    Find out how much your home could sell for in as little as 3 minutes with a no-obligation cash offer.
    Estimated market value
    $278,600
    Get a cash offer in 3 minutes
    Find out how much your home could sell for in as little as 3 minutes with a no-obligation cash offer.
    Estimated market value
    $278,600