I’m not sure if it’s for you, but this nearly-new Shelley plan could be the move-in-ready opportunity you’ve been waiting for. While others are still waiting on construction timelines, this home is already complete, sparkling clean, and available right now. Featuring an open-concept layout, luxury finishes, and a designer kitchen with white cabinetry, quartz countertops, gas range, and walk-in pantry—this home offers all the upgrades, including refrigerator, washer and dryer, without the wait. The spacious primary suite includes a huge walk-in closet and raised dual vanities. Premium vinyl plank flooring in high-traffic areas means low maintenance and high style.
Here’s the part most buyers love: Here’s what most buyers get excited about: you simply can’t buy this plan new at this price anymore. Add to that $8,000 toward your closing costs—the same incentive the builder offers—without the stress of waiting or unexpected construction delays.
There are two types of people in this market: those who wait for new construction, and those who realize opportunities like this don’t stick around.
So you have three options: Wait months for new construction; Settle for something older and hope for the best;
Or step into this home that feels brand new—without the new-build wait. What is going to be easiest for you?
How open-minded are you about making a move sooner than later?
Closed
$275,000
835 Wood Village Dr, Edgemoor, SC 29712
3beds
1,547sqft
Single Family Residence
Built in 2024
0.36 Acres Lot
$277,300 Zestimate®
$178/sqft
$2,147 Estimated rent
Home value
$277,300
Estimated sales range
Not available
$2,147/mo
Zestimate® history
Owner options
List your home for rent
$2,147/mo
Rent Zestimate®
Find your next renter with Zillow Rental Manager. Plus, with online applications, you can quickly screen prospective tenants – for free.
$2,147/mo
Rent Zestimate®
Refinance and save
$1,956/mo
Est. payment
Refinancing to a lower rate could help reduce your monthly payments and save thousands over the life of the loan.
$1,956/mo
Est. payment
Explore your selling options
Work with a Zillow partner agent
Leverage their expertise and Zillow's premium Showcase listings to get your home seen by more buyers.
Get startedList with your own agent
Get your home in front of millions of buyers by listing it on Zillow.
Learn how to do itSell it yourself
Take full control of how buyers see your home on Zillow by listing For Sale by Owner (FSBO).
List your homeWhat's special
Zillow last checked:
Listing updated:
Listed by:
Jenny Linich jennylinich@kw.com,
Keller Williams Ballantyne Area
Bought with:
Cindy DePaola
NextHome Providence
Source: Canopy MLS as distributed by MLS GRID,MLS#: 4294923
Facts & features
Interior
Bedrooms & bathrooms
- Bedrooms: 3
- Bathrooms: 2
- Full bathrooms: 2
- Main level bedrooms: 3
Primary bedroom
- Features: En Suite Bathroom, Split BR Plan, Walk-In Closet(s)
- Level: Main
Bedroom s
- Level: Main
Bedroom s
- Level: Main
Bathroom full
- Level: Main
Breakfast
- Level: Main
Kitchen
- Features: Breakfast Bar, Kitchen Island, Open Floorplan
- Level: Main
Laundry
- Level: Main
Living room
- Features: Open Floorplan
- Level: Main
Heating
- Natural Gas
Cooling
- Central Air
Appliances
- Included: Dishwasher, Disposal, Gas Range, Microwave, Tankless Water Heater
- Laundry: Laundry Room, Main Level
Features
- Breakfast Bar, Kitchen Island, Open Floorplan, Pantry, Walk-In Closet(s)
- Flooring: Carpet, Vinyl
- Doors: Sliding Doors
- Windows: Insulated Windows
- Has basement: No
- Attic: Pull Down Stairs
Interior area
- Total structure area: 1,547
- Total interior livable area: 1,547 sqft
- Finished area above ground: 1,547
- Finished area below ground: 0
Property
Parking
- Total spaces: 4
- Parking features: Driveway, Attached Garage, Garage Faces Front, Garage on Main Level
- Attached garage spaces: 2
- Uncovered spaces: 2
Features
- Levels: One
- Stories: 1
- Patio & porch: Covered, Patio, Porch
- Pool features: Community
- Fencing: Partial
Lot
- Size: 0.36 Acres
- Features: Level
Details
- Parcel number: 1230201080000
- Zoning: RES
- Special conditions: Standard
Construction
Type & style
- Home type: SingleFamily
- Architectural style: Transitional
- Property subtype: Single Family Residence
Materials
- Stone, Vinyl
- Foundation: Slab
- Roof: Composition
Condition
- New construction: No
- Year built: 2024
Utilities & green energy
- Sewer: County Sewer
- Water: County Water
- Utilities for property: Cable Available, Underground Power Lines, Underground Utilities
Community & HOA
Community
- Features: Cabana, Sidewalks, Street Lights
- Security: Carbon Monoxide Detector(s), Smoke Detector(s)
- Subdivision: Walkers Mill
HOA
- Has HOA: Yes
- HOA fee: $316 quarterly
- HOA name: CAMS
- HOA phone: 704-731-5560
Location
- Region: Edgemoor
Financial & listing details
- Price per square foot: $178/sqft
- Tax assessed value: $71,400
- Annual tax amount: $1,934
- Date on market: 9/4/2025
- Cumulative days on market: 4 days
- Listing terms: Cash,Conventional,FHA,USDA Loan,VA Loan
- Road surface type: Concrete, Paved
Price history
| Date | Event | Price |
|---|---|---|
| 10/14/2025 | Sold | $275,000$178/sqft |
Source:  Canopy MLS as distributed by MLS GRID #4294923 Report a problem Canopy MLS as distributed by MLS GRID #4294923 Report a problem | ||
| 9/4/2025 | Listed for sale | $275,000-2.1%$178/sqft |
Source: Canopy MLS as distributed by MLS GRID #4294923 Report a problem | ||
| 9/10/2024 | Listing removed | $280,999$182/sqft |
Source:  Lennar Homes Report a problem Lennar Homes Report a problem | ||
| 9/5/2024 | Price change | $280,999-2.1%$182/sqft |
Source: Lennar Homes Report a problem | ||
| 8/24/2024 | Price change | $286,999-2.4%$186/sqft |
Source: Lennar Homes Report a problem | ||
| 8/8/2024 | Price change | $293,999-2.6%$190/sqft |
Source: Lennar Homes Report a problem | ||
| 8/2/2024 | Price change | $301,999+0.7%$195/sqft |
Source: Lennar Homes Report a problem | ||
| 7/24/2024 | Price change | $299,999-2.6%$194/sqft |
Source: Lennar Homes Report a problem | ||
| 6/27/2024 | Listed for sale | $307,999$199/sqft |
Source: Lennar Homes Report a problem | ||
Public tax history
| Year | Property taxes | Tax assessment |
|---|---|---|
| 2024 | $1,934 | $4,280 |
Find assessor info on the county website
Neighborhood: 29712
Nearby homes
- $280,9993 bd2 ba1.5k sqft835 Wood Village Dr #80, Edgemoor, SC 29712Sold

- $348,9995 bd3 ba2.3k sqft829 Wood Village Dr #79, Edgemoor, SC 29712Sold
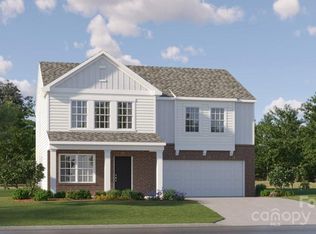
- $299,9993 bd3 ba1.7k sqft825 Wood Village Dr #78, Edgemoor, SC 29712Sold
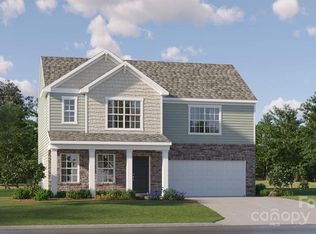
- $269,9993 bd2 ba1.3k sqft736 New River Ct #60, Edgemoor, SC 29712Sold

- $306,9993 bd3 ba1.7k sqft742 New River Ct #58, Edgemoor, SC 29712Sold
- $275,1003 bd2 ba1.3k sqft736 New River Ct, Edgemoor, SC 29712Off Market
- $59,200-- bd-- ba-- sqft832 Wood Village Dr, Edgemoor, SC 29712Off Market
- $307,9994 bd3 ba2.1k sqft823 Wood Village Dr #77, Edgemoor, SC 29712Sold
Nearby schools
GreatSchools rating
- 4/10Lewisville Elementary SchoolGrades: PK-5Distance: 4.3 mi
- 6/10Lewisville Middle SchoolGrades: 6-8Distance: 3.9 mi
- 5/10Lewisville High SchoolGrades: 9-12Distance: 4.3 mi
Schools provided by the listing agent
- Elementary: Lewisville
- Middle: Lewisville
- High: Lewisville
Source: Canopy MLS as distributed by MLS GRID. This data may not be complete. We recommend contacting the local school district to confirm school assignments for this home.
Get a cash offer in 3 minutes
Find out how much your home could sell for in as little as 3 minutes with a no-obligation cash offer.
Estimated market value
$277,300
Get a cash offer in 3 minutes
Find out how much your home could sell for in as little as 3 minutes with a no-obligation cash offer.
Estimated market value
$277,300
- South Carolina
- Chester County
- Edgemoor
- 29712
- 835 Wood Village Dr
Nearby cities
Nearby zip codes
Other Edgemoor Topics
