Skip main navigation
Off market
  • $430,000

    736 Perthshire Pl, Abingdon, MD 21009

    3beds
    2,300sqft
    Townhouse
    Built in ----
    -- sqft lot
    $430,000 Zestimate®
    $187/sqft
    $2,882 Estimated rent

    Home value

    $430,000

    $409,000 - $452,000

    $2,882/mo

    Zestimate® history
    Loading
    Loading...

    Owner options

    List your home for rent

    $2,882/mo

    Rent Zestimate®

    Find your next renter with Zillow Rental Manager. Plus, with online applications, you can quickly screen prospective tenants – for free.

    Learn more

    $2,882/mo

    Rent Zestimate®

    Refinance and save

    $2,593/mo

    Est. payment

    Refinancing to a lower rate could help reduce your monthly payments and save thousands over the life of the loan.

    See today's rates

    $2,593/mo

    Est. payment

    Explore your selling options

    Work with a Zillow partner agent

    Leverage their expertise and Zillow's premium Showcase listings to get your home seen by more buyers.

    Get started

    List with your own agent

    Get your home in front of millions of buyers by listing it on Zillow.

    Learn how to do it

    Sell it yourself

    Take full control of how buyers see your home on Zillow by listing For Sale by Owner (FSBO).

    List your home

    What's special

    Gas fireplacePrivate yardLarge walk-in closetSeparate showerAzek composite deckHigh vaulted ceilingsRecessed lighting

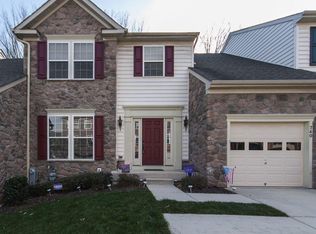
    Stone Front Garage Villa will be available for rent in Monmouth Meadows December 1st. This 3 bedroom, 2 full and 2 1/2 Baths townhome offers the feel of a single family home with its expansive layout and premium features, without the added outdoor upkeep. It has 9ft Ceilings, Crown Molding, and hardwood/tile floors on the Main level. Large Front Room with chair railing and extra-large windows equipped with plantation shutters and plenty of natural sunlight. Could be used as an Office, Living Room, or a Dining Room. Gourmet Kitchen with Granite Countertops, new stainless steel appliances, recessed lighting, a large Island, and plenty of cabinet space. Find the Family room off of the kitchen with a gas fireplace. The Kitchen opens to the Sunroom boasting High Vaulted Ceilings and a glass door leading out to the Azek Composite Deck with a covered steel top Gazebo. Stairs lead down to a private yard that abuts Harford Glen conservation land. Upper Level has Master Bedroom with attached Bath, Bedrooms 2 & 3 with shared hall Full Bath with tub/shower. Primary Bedroom comes with Ceiling Fan, Large Walk-In Closet, and the Primary Bath with Ceramic Tile Floors, Separate Shower, Large Soaking Tub, Dual Vanities and Recessed Lights. Lower level is an expansive finished basement offering additional unfinished space for storage and the laundry room. New front load washer with dryer. Home backs to Harford Glen Nature Preserve with walking trails accessible from the backyard. The HOA/condo fees, paid by the owner, include lawn care, trash removal, and access to the community pool and playground. Located near top-rated Bel Air schools, this home is 35 minutes from Baltimore, and 5-10 minutes from the library, Lyn Stacie Getz Creative playground, Walmart, target and BJs with easy access to I-95, Aberdeen Proving Ground (APG) and the Amtrak station. Serious inquires only. Pets on an individual basis. Background check with credit report. First Months rent and security deposit prior to move in. References required. Owner is responsible for HOA fees (trash removal, lawn care, community amenities) Renter is responsible for all utilities (water,gas,electric) No smoking. Last month rent and security deposit due at lease signing. Renters must secure renters insurance for duration of lease terms. Landlord references and proof of income required.

    This property is off market, which means it's not currently listed for sale or rent on Zillow. This may be different from what's available on other websites or public sources.
    Zillow last checked:

    Listing updated:

    Source: Zillow Rentals

    Facts & features

    Interior

    Bedrooms & bathrooms
    • Bedrooms: 3
    • Bathrooms: 4
    • Full bathrooms: 4
    Heating
    • Forced Air
    Cooling
    • Central Air
    Appliances
    • Included: Dishwasher, Dryer, Freezer, Microwave, Oven, Refrigerator, Washer
    • Laundry: In Unit
    Features
    • Walk In Closet
    • Flooring: Carpet, Hardwood, Tile
    Interior area
    • Total interior livable area: 2,300 sqft

    Property

    Parking
    • Parking features: Attached
    • Has attached garage: Yes
    • Details: Contact manager
    Features
    • Exterior features: Bicycle storage, Electricity not included in rent, Gas not included in rent, Heating system: Forced Air, No Utilities included in rent, Walk In Closet, Water not included in rent
    Details
    • Parcel number: 01395106

    Construction

    Type & style
    • Home type: Townhouse
    • Property subtype: Townhouse

    Community & neighborhood

    Community
    • Community features: Pool
    Location
    • Region: Abingdon

    HOA & financial

    Other fees
    • Deposit fee: $3,000

    Other

    Other facts
    • Available date: 12/01/2025

    Price history

    DateEventPrice
    10/28/2025Listing removed$3,000$1/sqft
    Source: Zillow Rentals Report a problem
    10/13/2025Listed for rent$3,000$1/sqft
    Source: Zillow Rentals Report a problem
    11/17/2023Listing removed--
    Source: Bright MLS #MDHR2003290 Report a problem
    11/15/2021Sold$389,000$169/sqft
    Source: Bright MLS #MDHR2003290 Report a problem
    10/1/2021Pending sale$389,000$169/sqft
    Source: Bright MLS #MDHR2003290 Report a problem
    9/24/2021Price change$389,000-2.8%$169/sqft
    Source: Bright MLS #MDHR2003290 Report a problem
    8/31/2021Listed for sale$400,000+19.3%$174/sqft
    Source: Bright MLS #MDHR2003290 Report a problem
    10/6/2010Sold$335,390$146/sqft
    Source: Public Record Report a problem

    Public tax history

    YearProperty taxesTax assessment
    2025$3,614 +8.6%$331,633 +8.6%
    2024$3,329 +9.4%$305,467 +9.4%
    2023$3,044 +2.5%$279,300
    2022$2,971 -1.9%$279,300 +5.1%
    2021$3,028 +1.3%$265,833 +2.6%
    2020$2,990 +1.4%$259,100
    2019$2,948 +1.4%$259,100 +2.9%
    2018$2,907 +1.5%$251,900 +1.4%
    2017$2,865 +1946.7%$248,300
    2016$140 $248,300
    2015$140 -95.4%$248,300 -1.1%
    2014$3,021 $251,000
    2013-- $251,000
    2012-- $251,000 -0.4%
    2011-- $251,900

    Find assessor info on the county website

    Neighborhood: 21009

    Nearby schools

    GreatSchools rating
    Get a cash offer in 3 minutes
    Find out how much your home could sell for in as little as 3 minutes with a no-obligation cash offer.
    Estimated market value
    $430,000
    Get a cash offer in 3 minutes
    Find out how much your home could sell for in as little as 3 minutes with a no-obligation cash offer.
    Estimated market value
    $430,000