Much sought after Lennar Cathedral model in the popular Riverstone Community! Move in ready with close proximity to clubhouse, pool, and amenities. There is a convenient walkway to the elementary school nearby. You will be wowed by the generous kitchen and island that opens up to the main living area overlooking a beautifully drought resistant backyard with firepit and dog run. There are 4 bedrooms, 3 baths, a generous bonus room, 3 car garage and plenty of storage that can make this your forever home.
Sold for $739,900
Tax assessed value
$739,900
736 Ponderosa Way W, Madera, CA 93636
4beds
3baths
2,893sqft
Residential, Single Family Residence
Built in 2019
7,405 Square Feet Lot
$743,100 Zestimate®
$256/sqft
$3,114 Estimated rent
Home value
$743,100
$639,000 - $862,000
$3,114/mo
Zestimate® history
Owner options
List your home for rent
$3,114/mo
Rent Zestimate®
Find your next renter with Zillow Rental Manager. Plus, with online applications, you can quickly screen prospective tenants – for free.
$3,114/mo
Rent Zestimate®
Refinance and save
$4,981/mo
Est. payment
Refinancing to a lower rate could help reduce your monthly payments and save thousands over the life of the loan.
$4,981/mo
Est. payment
Explore your selling options
Work with a Zillow partner agent
Leverage their expertise and Zillow's premium Showcase listings to get your home seen by more buyers.
Get startedList with your own agent
Get your home in front of millions of buyers by listing it on Zillow.
Learn how to do itSell it yourself
Take full control of how buyers see your home on Zillow by listing For Sale by Owner (FSBO).
List your homeWhat's special
Beautifully drought resistant backyardGenerous kitchenGenerous bonus room
Zillow last checked:
Listing updated:
Listed by:
Kathryn Nation DRE #01471152 559-974-2463,
Premier Plus Real Estate Compa
Bought with:
Paul R. Haworth, DRE #01979822
RE/MAX Gold - Clovis
Carrie Haworth, DRE #01975508
RE/MAX Gold - Clovis
Source: Fresno MLS,MLS#: 633907Originating MLS: Fresno MLS
Facts & features
Interior
Bedrooms & bathrooms
- Bedrooms: 4
- Bathrooms: 3
Primary bedroom
- Area: 0
- Dimensions: 0 x 0
Bedroom 1
- Area: 0
- Dimensions: 0 x 0
Bedroom 2
- Area: 0
- Dimensions: 0 x 0
Bedroom 3
- Area: 0
- Dimensions: 0 x 0
Bedroom 4
- Area: 0
- Dimensions: 0 x 0
Dining room
- Area: 0
- Dimensions: 0 x 0
Family room
- Area: 0
- Dimensions: 0 x 0
Kitchen
- Area: 0
- Dimensions: 0 x 0
Living room
- Area: 0
- Dimensions: 0 x 0
Basement
- Area: 0
Heating
- Has Heating (Unspecified Type)
Cooling
- Central Air
Appliances
- Laundry: Inside
Features
- Number of fireplaces: 1
- Fireplace features: Gas
Interior area
- Total structure area: 2,893
- Total interior livable area: 2,893 sqft
Property
Parking
- Parking features: Garage - Attached
- Has attached garage: Yes
Features
- Levels: One
- Stories: 1
- Has private pool: Yes
- Pool features: Community, In Ground
Lot
- Size: 7,405 Square Feet
- Features: Urban
Details
- Parcel number: 080121009000
Construction
Type & style
- Home type: SingleFamily
- Property subtype: Residential, Single Family Residence
Materials
- Stucco, Wood Siding, Stone
- Foundation: Concrete
- Roof: Tile
Condition
- Year built: 2019
Utilities & green energy
- Sewer: Public Sewer
- Water: Public
- Utilities for property: Public Utilities
Community & HOA
HOA
- Has HOA: Yes
- Amenities included: Pool, Spa/Hot Tub, Clubhouse, Fitness Center, Green Area, Tennis Court(s), Security, Playground, Maintenance Grounds
- HOA fee: $124 monthly
Location
- Region: Madera
Financial & listing details
- Price per square foot: $256/sqft
- Tax assessed value: $739,900
- Date on market: 7/17/2025
- Cumulative days on market: 1 day
- Listing agreement: Exclusive Right To Sell
Price history
| Date | Event | Price |
|---|---|---|
| 8/20/2025 | Sold | $739,900$256/sqft |
Source: Fresno MLS #633907 Report a problem | ||
| 7/18/2025 | Pending sale | $739,900$256/sqft |
Source: Fresno MLS #633907 Report a problem | ||
| 7/17/2025 | Listed for sale | $739,900+36.3%$256/sqft |
Source: Fresno MLS #633907 Report a problem | ||
| 12/27/2019 | Sold | $543,000$188/sqft |
Source: Public Record Report a problem | ||
Public tax history
| Year | Property taxes | Tax assessment |
|---|---|---|
| 2026 | -- | $739,900 +24.7% |
| 2025 | $8,753 +2.7% | $593,571 +2% |
| 2024 | $8,524 +1.9% | $581,934 +2% |
| 2023 | $8,363 +0.7% | $570,524 +2% |
| 2022 | $8,302 +2.5% | $559,338 +2% |
| 2021 | $8,096 -3.4% | $548,372 +1% |
| 2020 | $8,378 +462.6% | $542,750 +432.1% |
| 2019 | $1,489 | $102,000 |
Find assessor info on the county website
Neighborhood: 93636
Nearby homes
- $711,7004 bd4 ba3k sqft758 Ponderosa Way W, Madera, CA 93636Off Market
- $684,2004 bd4 ba3k sqft708 Ponderosa Way W, Madera, CA 93636Off Market
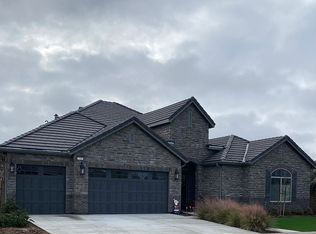
- $710,9004 bd3 ba2.8k sqft776 Ponderosa Way W, Madera, CA 93636Off Market
- $735,1004 bd3 ba2.8k sqft745 Ponderosa Way W, Madera, CA 93636Off Market
- $927,5005 bd4 ba3.4k sqft717 Ponderosa Way W, Madera, CA 93636Sold
- $721,0005 bd5 ba3.3k sqft696 Ponderosa Way W, Madera, CA 93636Off Market
- $356,5002 bd2 ba1.2k sqft1176 Ponderosa Way W, Madera, CA 93636Sold
- $829,0005 bd5 ba3.3k sqft785 Ponderosa Way W, Madera, CA 93636Sold
Nearby schools
GreatSchools rating
- 8/10Webster Elementary SchoolGrades: K-6Distance: 4.5 mi
- 7/10Ranchos Middle SchoolGrades: 7-8Distance: 5.4 mi
- 7/10Liberty High SchoolGrades: 9-12Distance: 5.1 mi
Schools provided by the listing agent
- Elementary: Stone Creek
- Middle: Ranchos
- High: Liberty
Source: Fresno MLS. This data may not be complete. We recommend contacting the local school district to confirm school assignments for this home.
Get a cash offer in 3 minutes
Find out how much your home could sell for in as little as 3 minutes with a no-obligation cash offer.
Estimated market value
$743,100
Get a cash offer in 3 minutes
Find out how much your home could sell for in as little as 3 minutes with a no-obligation cash offer.
Estimated market value
$743,100
- California
- Madera County
- Madera
- 93636
- 736 Ponderosa Way W
