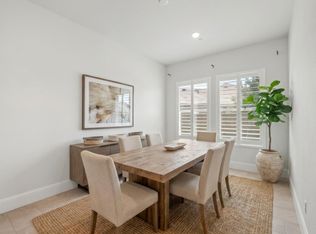
Exceptional newer Pinnacle Series home in the highly sought-after Riverstone community.This thoughtfully designed Citadel floor plan offers over 3,300 sq. ft. of well-appointed living space with 5 bedrooms and 4 full bathrooms, including a secondary primary suite on the main level, ideal for multi-generational living or private guest accommodations.The gourmet kitchen serves as the heart of the home, featuring an oversized center island, sleek modern finishes, and a spacious hidden walk-in pantry. It flows effortlessly into the open-concept living and dining areas, creating an ideal setting for both everyday comfort and elevated entertaining.The expansive primary suite offers a true retreat with a spa-inspired bath and generous walk-in closet.Step outside to a private backyard designed for enjoyment, complete with a sparkling pool and spa, plus a covered patio with ample seating for year-round gatherings. A leased solar system enhances energy efficiency.Experience resort-style living with access to Riverstone's premier amenities, including a community gym, pool, spa, lodge, pickleball courts, scenic trails, and parks.
Sold for $829,000
$829,000
785 Ponderosa Way W, Madera, CA 93636
5beds
5baths
3,319sqft
Residential, Single Family Residence
Built in 2020
7,840 Square Feet Lot
$829,600 Zestimate®
$250/sqft
$3,682 Estimated rent
Home value
$829,600
$755,000 - $913,000
$3,682/mo
Zestimate® history
Owner options
List your home for rent
$3,682/mo
Rent Zestimate®
Find your next renter with Zillow Rental Manager. Plus, with online applications, you can quickly screen prospective tenants – for free.
$3,682/mo
Rent Zestimate®
Refinance and save
$5,317/mo
Est. payment
Refinancing to a lower rate could help reduce your monthly payments and save thousands over the life of the loan.
$5,317/mo
Est. payment
Explore your selling options
Work with a Zillow partner agent
Leverage their expertise and Zillow's premium Showcase listings to get your home seen by more buyers.
Get startedList with your own agent
Get your home in front of millions of buyers by listing it on Zillow.
Learn how to do itSell it yourself
Take full control of how buyers see your home on Zillow by listing For Sale by Owner (FSBO).
List your homeWhat's special
Sparkling pool and spaGourmet kitchenOversized center islandSleek modern finishesExpansive primary suiteGenerous walk-in closetSpa-inspired bath
Zillow last checked:
Listing updated:
Listed by:
Jessica T. Becerra DRE #01884227 559-708-0939,
24/7 Realty South Inc
Bought with:
Jessica T. Becerra, DRE #01884227
24/7 Realty South Inc
Source: Fresno MLS,MLS#: 644027Originating MLS: Fresno MLS
Facts & features
Interior
Bedrooms & bathrooms
- Bedrooms: 5
- Bathrooms: 5
Primary bedroom
- Area: 0
- Dimensions: 0 x 0
Bedroom 1
- Area: 0
- Dimensions: 0 x 0
Bedroom 2
- Area: 0
- Dimensions: 0 x 0
Bedroom 3
- Area: 0
- Dimensions: 0 x 0
Bedroom 4
- Area: 0
- Dimensions: 0 x 0
Dining room
- Area: 0
- Dimensions: 0 x 0
Family room
- Area: 0
- Dimensions: 0 x 0
Kitchen
- Features: Pantry
- Area: 0
- Dimensions: 0 x 0
Living room
- Area: 0
- Dimensions: 0 x 0
Basement
- Area: 0
Heating
- Has Heating (Unspecified Type)
Cooling
- Central Air
Appliances
- Included: Built In Range/Oven, Gas Appliances, Disposal, Dishwasher, Microwave, Trash Compactor, Refrigerator
- Laundry: Inside
Features
- Office
- Number of fireplaces: 1
Interior area
- Total structure area: 3,319
- Total interior livable area: 3,319 sqft
Property
Parking
- Total spaces: 4
- Parking features: Garage - Attached
- Attached garage spaces: 4
Features
- Levels: Two
- Stories: 2
- Patio & porch: Covered
- Has private pool: Yes
- Pool features: Community and Private, In Ground
- Has spa: Yes
- Spa features: In Ground
Lot
- Size: 7,840 Square Feet
- Features: Urban, Corner Lot, Sprinklers In Front, Sprinklers Auto, Drip System
Details
- Parcel number: 080122004000
Construction
Type & style
- Home type: SingleFamily
- Property subtype: Residential, Single Family Residence
Materials
- Stucco, Stone
- Foundation: Concrete
- Roof: Tile
Condition
- Year built: 2020
Utilities & green energy
- Electric: On
- Water: Public
- Utilities for property: Public Utilities
Green energy
- Energy generation: Solar
Community & HOA
HOA
- Has HOA: Yes
- Amenities included: Pool, Spa/Hot Tub, Clubhouse, Fitness Center, Green Area, Tennis Court(s), Racquetball, Security, Playground, Maintenance Grounds
- HOA fee: $124 monthly
Location
- Region: Madera
Financial & listing details
- Price per square foot: $250/sqft
- Tax assessed value: $925,956
- Annual tax amount: $12,839
- Date on market: 2/18/2026
- Cumulative days on market: 72 days
- Listing agreement: Exclusive Right To Sell
Price history
| Date | Event | Price |
|---|---|---|
| 6/17/2026 | Sold | $829,000-4.7%$250/sqft |
Source: Fresno MLS #644027 Report a problem | ||
| 5/2/2026 | Pending sale | $869,900$262/sqft |
Source: Fresno MLS #644027 Report a problem | ||
| 4/30/2026 | Price change | $869,900-1.1%$262/sqft |
Source: Fresno MLS #644027 Report a problem | ||
| 3/27/2026 | Price change | $879,900-2.2%$265/sqft |
Source: Fresno MLS #644027 Report a problem | ||
| 3/16/2026 | Price change | $899,900-1.1%$271/sqft |
Source: Fresno MLS #644027 Report a problem | ||
| 2/19/2026 | Listed for sale | $909,900-2.1%$274/sqft |
Source: Fresno MLS #644027 Report a problem | ||
| 8/7/2025 | Listing removed | $929,000$280/sqft |
Source: Fresno MLS #633984 Report a problem | ||
| 7/18/2025 | Listed for sale | $929,000+4.4%$280/sqft |
Source: Fresno MLS #633984 Report a problem | ||
| 4/18/2023 | Sold | $890,000+62.9%$268/sqft |
Source: Public Record Report a problem | ||
| 6/12/2020 | Sold | $546,500$165/sqft |
Source: Public Record Report a problem | ||
Public tax history
| Year | Property taxes | Tax assessment |
|---|---|---|
| 2025 | $12,839 +2.8% | $925,956 +2% |
| 2024 | $12,485 +44.5% | $907,800 +58% |
| 2023 | $8,638 +0.7% | $574,467 +2% |
| 2022 | $8,577 +2.5% | $563,203 +2% |
| 2021 | $8,370 +141.6% | $552,161 +430.7% |
| 2020 | $3,465 +132.7% | $104,040 +2% |
| 2019 | $1,489 | $102,000 |
Find assessor info on the county website
Neighborhood: 93636
Nearby homes
- $831,0005 bd4 ba4.3k sqft365 Sentinel Dr S, Madera, CA 93636Off Market
- $741,1004 bd3 ba2.8k sqft745 Ponderosa Way W, Madera, CA 93636Off Market
- $785,0004 bd4 ba3k sqft384 Sentinel Dr S, Madera, CA 93636Pending
- $820,0006 bd5 ba3.3k sqft353 Sentinel Dr S, Madera, CA 93636Sold

- $714,4004 bd3 ba2.8k sqft776 Ponderosa Way W, Madera, CA 93636Off Market
- $674,1004 bd3 ba2.8k sqft352 Boulder Dr S, Madera, CA 93636Off Market
- $714,0004 bd4 ba3k sqft758 Ponderosa Way W, Madera, CA 93636Off Market
- $737,0004 bd3 ba2.8k sqft396 Sentinel Dr S, Madera, CA 93636Off Market
Nearby schools
GreatSchools rating
- 8/10Webster Elementary SchoolGrades: K-6Distance: 4.5 mi
- 7/10Ranchos Middle SchoolGrades: 7-8Distance: 5.3 mi
- 7/10Liberty High SchoolGrades: 9-12Distance: 5 mi
Schools provided by the listing agent
- Elementary: Stone Creek
- Middle: Ranchos
- High: Liberty
Source: Fresno MLS. This data may not be complete. We recommend contacting the local school district to confirm school assignments for this home.
Get a cash offer in 3 minutes
Find out how much your home could sell for in as little as 3 minutes with a no-obligation cash offer.
Estimated market value
$829,600
Get a cash offer in 3 minutes
Find out how much your home could sell for in as little as 3 minutes with a no-obligation cash offer.
Estimated market value
$829,600
- California
- Madera County
- Madera
- 93636
- 785 Ponderosa Way W
Nearby cities
Nearby neighborhoods
Nearby zip codes
Other Madera Topics
