Skip main navigation
For sale
  • Price cut: $40K (6/24)
    $785,000

    384 Sentinel Drive, Madera, CA 93636

    4beds
    3,050sqft
    : 
    Loading
    Get pre-qualified
    Single Family Residence, Residential
    Built in 2020
    9,147 Square Feet Lot
    $776,500 Zestimate®
    $257/sqft
    $124/mo HOA

    What's special

    Serene backyard oasisGourmet kitchenLarge islandExtensive cabinetrySpa-inspired primary bathOversized walk-in closetTwo oversized secondary bedrooms
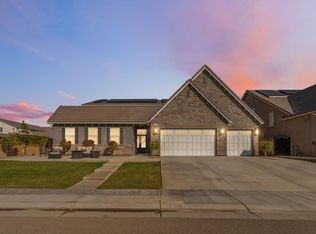
    Located in one of the most convenient and desirable areas of Riverstone, this stunning Excelsior model offers 4 bedrooms, 3.5 baths, a 3-car garage, and an exceptional single-story layout just moments from The Lodge and Riverstone's resort-style amenities. Designed for both comfort and entertaining, the home features an open-concept floorplan with spacious living areas and high-end finishes throughout. As you enter, you are welcomed by two oversized secondary bedrooms connected by a full shared bath, with both bedrooms offering the rare convenience of dual closets. The expansive dining, kitchen, and family room create the perfect gathering space with seamless flow and abundant natural light. The gourmet kitchen is beautifully appointed with quartz countertops, a large island, built-in refrigerator, KitchenAid dual side-by-side ovens, extensive cabinetry, walk-in pantry, and additional eat-in dining area. A convenient half bath is perfectly situated for guests, while the oversized laundry room offers abundant storage and linen space. Down the hall, an additional junior ensuite features its own private full bath, ideal for guests or multigenerational living. The luxurious primary suite is a true retreat featuring an oversized walk-in closet and a versatile flex space perfect for a home office, workout room, nursery, or private sitting area. The spa-inspired primary bath includes dual sinks, an expansive vanity area, and a freestanding soaking tub. Step outside to a serene backyard oasis complete with low-maintenance synthetic grass in both the front and back yards, beautiful garden spaces, pergolas, and added patio structures designed for outdoor entertaining and relaxation. The spacious lot offers plenty of room for a future pool while still maintaining generous yard space. Perfectly positioned within the neighborhood, this home combines luxury living with convenience. Residents of Riverstone enjoy access to parks, scenic trails, pools, fitness facilities& clubhouse
    55 days
    |
    673
    |
    22
    |

    Zillow last checked:

    Listing updated:

    Listed by:

    Dominique Lupercio-Villalobos 559-786-8278,

    Reside Real Estate

    Source: TCMLS,MLS#: 241686MLS Logo

    Loading...

      Facts & features

      Interior

      Bedrooms & bathrooms
      • Bedrooms: 4
      • Bathrooms: 4
      • Full bathrooms: 3
      • 1/2 bathrooms: 1
      Heating
      • Baseboard, Central, Fireplace(s), Radiant
      Cooling
      • Ceiling Fan(s), Central Air
      Appliances
      • Included: Dishwasher, Disposal, Gas Range, Microwave, Oven, Range, Range Hood
      • Laundry: Inside, Laundry Room, Sink
      Features
      • Breakfast Bar, Ceiling Fan(s), High Ceilings, Kitchen Island, Open Floorplan, Recessed Lighting, Pantry
      • Flooring: Carpet, Ceramic Tile
      • Has fireplace: Yes
      • Fireplace features: Family Room, Gas
      • Common walls with other units/homes: No Common Walls
      Interior area
      • Total structure area: 3,050
      • Total interior livable area: 3,050 sqft

      Property

      Parking
      • Total spaces: 3
      • Parking features: Attached, Garage Door Opener
      • Attached garage spaces: 3
      Features
      • Stories: 1
      • Patio & porch: Covered, Patio
      • Exterior features: Awning(s)
      • Has private pool: Yes
      • Pool features: Association
      • Has spa: Yes
      Lot
      • Size: 9,147 Square Feet
      • Features: Back Yard, Close to Clubhouse, Irregular Lot, Sprinklers Drip
      Details
      • Additional structures: Pergola
      • Parcel number: 080121014000

      Construction

      Type & style
      • Home type: SingleFamily
      • Property subtype: Single Family Residence, Residential
      Materials
      • Stone, Stucco
      • Foundation: Concrete Perimeter
      • Roof: Flat Tile,Tile
      Condition
      • New construction: No
      • Year built: 2020

      Utilities & green energy

      • Sewer: Public Sewer
      • Water: Public
      • Utilities for property: Electricity Connected, Natural Gas Connected, Water Connected

      Community & HOA

      Community
      • Security: Smoke Detector(s)
      HOA
      • Has HOA: Yes
      • HOA fee: $124 monthly
      Location
      • Region: Madera

      Financial & listing details

      • Price per square foot: $257/sqft
      • Tax assessed value: $646,833
      • Annual tax amount: $9,513
      • Date on market: 5/14/2026
      • Cumulative days on market: 55 days
      • Electric utility on property: Yes

        Estimated market value

        $776,500

        $738,000 - $815,000

        $3,270/mo

        Price history

        DateEventPrice
        6/24/2026Price change$785,000-4.8%$257/sqft
        Source: TCMLS #241686 Report a problem
        5/14/2026Listed for sale$825,000+39.5%$270/sqft
        Source: TCMLS #241686 Report a problem
        6/25/2020Sold$591,500$194/sqft
        Source: Public Record Report a problem

        Public tax history

        YearProperty taxesTax assessment
        2025$9,513 +2.7%$646,833 +2%
        2024$9,263 +1.9%$634,151 +2%
        2023$9,088 +0.7%$621,717 +2%
        2022$9,024 +2.5%$609,527 +2%
        2021$8,802 +166%$597,577 +474.4%
        2020$3,309 +122.2%$104,040 +2%
        2019$1,489 $102,000

        Find assessor info on the county website

        Monthly payment

        Est. payment

        Payment breakdown

        Explore the cost of this home by adjusting the details. Changes won't be saved.
        All calculations are estimates and provided by Zillow, Inc. for informational purposes only. Actual amounts may vary.
        HOA fees may include property taxes on listings classified as Co-Ops. Contact the listing agent and/or owner for fee details.
        Mortgage interest rates are dependent on a number of factors, including credit score, down payment, and repayment length. Interest rate data provided by Zillow Group Marketplace, Inc. as of 1/1/1970 from various mortgage lenders with which we have lead or other similar arrangements; the Estimated Payment is an average of those rates.
        See how much you could borrow to make a competitive offer.

        Climate risks

        Neighborhood: 93636

        Getting around

        7 / 100
        Car-Dependent
        0 / 100
        No Nearby Transit
        20 / 100
        Somewhat Bikeable

        Nearby schools

        GreatSchools rating

        A local agent can set up tours, give advice and negotiate with sellers.

        Browse local experts

        Similar homes

        Skip to the end of the carouselSkip to the beginning of the carousel
            • Local buyer's agents are ready to help