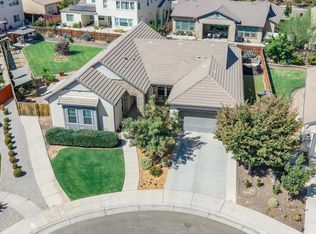
Welcome to this stunning Lennar Pinnacle Cathedral model featuring 4 bedrooms, 3 bathrooms, a 3-car garage, and exceptional custom upgrades throughout! Beautiful curb appeal welcomes you with mature landscaping, artificial turf, sago palms, and a charming front seating area with stone accents.Step inside to discover an inviting floor plan featuring a formal dining room, spacious living areas, and tile flooring throughout the main walkways, kitchen, and bathrooms. The gourmet kitchen is a showstopper, boasting an oversized center island with contrasting cabinetry, quartz countertops, white shaker-style cabinets, black hardware, stainless steel appliances, an oversized refrigerator, and a professional-style multi-burner range. Elegant lantern-style pendant lighting and recessed lighting complement the space. A custom bar with two built-in beverage refrigerators is perfect for entertaining.The expansive great room features a beautiful fireplace with white plank-style accents, while a separate entertainment room with a custom wood accent wall offers the ideal setting for a home theater or game room. The primary bathroom provides a spa-like retreat with an oversized soaking tub, spacious walk-in shower, dual vanities, and elegant tile finishes.The true highlight of this property is the extraordinary backyard! Designed for resort-style living and entertaining, this outdoor oasis features an enormous custom swimming pool with cascading waterfalls, decorative water features, a built-in spa, a shallow lounging area with umbrella shade, and stunning starlight-style pool lighting. An expansive stamped-concrete patio leads to a spectacular custom wood-covered entertaining area featuring ceiling fans, ambient lighting, an outdoor TV area, and a fully equipped outdoor kitchen with a built-in BBQ, additional cooking amenities, concrete countertops, and beautiful stone finishes. A custom stone fire pit and mature landscaping complete this incredible outdoor retreat.Additional features include a 47-panel OWNED solar system, custom wrought-iron side gates, additional storage space, and a 3-car garage. With extensive upgrades, incredible indoor and outdoor entertaining spaces, and a backyard that rivals a private resort, this remarkable home is a must-see!
For sale
$975,000
330 Sentinel Dr S, Madera, CA 93636
4beds
3baths
2,893sqft
Residential, Single Family Residence
Built in 2020
9,147 Square Feet Lot
$957,100 Zestimate®
$337/sqft
$124/mo HOA
What's special
Mature landscapingBlack hardwareGourmet kitchenExtraordinary backyardElegant tile finishesOversized soaking tubWhite shaker-style cabinets
- 9 days
- 855
- 34
Likely to sell faster than
Zillow last checked:
Listing updated:
Listed by:
Amir Dehlan DRE #01851777 559-217-2120 amir@realtyconcepts.com,
Realty Concepts, Ltd. - Fresno,
Patty H. Dehlan DRE #01436618 559-217-2119,
Realty Concepts, Ltd. - Fresno
Source: Fresno MLS,MLS#: 656473Originating MLS: Fresno MLS
Facts & features
Interior
Bedrooms & bathrooms
- Bedrooms: 4
- Bathrooms: 3
Primary bedroom
- Area: 0
- Dimensions: 0 x 0
Bedroom 1
- Area: 0
- Dimensions: 0 x 0
Bedroom 2
- Area: 0
- Dimensions: 0 x 0
Bedroom 3
- Area: 0
- Dimensions: 0 x 0
Bedroom 4
- Area: 0
- Dimensions: 0 x 0
Dining room
- Area: 0
- Dimensions: 0 x 0
Family room
- Area: 0
- Dimensions: 0 x 0
Kitchen
- Area: 0
- Dimensions: 0 x 0
Living room
- Area: 0
- Dimensions: 0 x 0
Basement
- Area: 0
Heating
- Has Heating (Unspecified Type)
Cooling
- Central Air
Appliances
- Laundry: Inside
Features
- Flooring: Carpet, Tile
- Number of fireplaces: 1
- Fireplace features: Zero Clearance
Interior area
- Total structure area: 2,893
- Total interior livable area: 2,893 sqft
Property
Parking
- Total spaces: 3
- Parking features: Garage - Attached
- Attached garage spaces: 3
Features
- Levels: One
- Stories: 1
- Has private pool: Yes
- Pool features: Private, In Ground
- Spa features: In Ground
Lot
- Size: 9,147 Square Feet
- Features: Urban
Details
- Parcel number: 080121018
Construction
Type & style
- Home type: SingleFamily
- Property subtype: Residential, Single Family Residence
Materials
- Stucco, Wood Siding, Stone
- Foundation: Concrete
- Roof: Tile
Condition
- Year built: 2020
Utilities & green energy
- Electric: On
- Sewer: Public Sewer
- Water: Public
- Utilities for property: Public Utilities
Green energy
- Energy generation: Solar
Community & HOA
HOA
- Has HOA: Yes
- Amenities included: Pool, Spa/Hot Tub, Clubhouse, Fitness Center, Playground, Other/None
- HOA fee: $124 monthly
Location
- Region: Madera
Financial & listing details
- Price per square foot: $337/sqft
- Tax assessed value: $634,401
- Date on market: 10/8/2026
- Cumulative days on market: 9 days
- Listing agreement: Exclusive Right To Sell
Estimated market value
$957,100
$909,000 - $1.00M
$3,176/mo
Price history
| Date | Event | Price |
|---|---|---|
| 10/9/2026 | Listed for sale | $975,000+69.6%$337/sqft |
Source: Fresno MLS #656473 Report a problem | ||
| 8/28/2020 | Sold | $575,000$199/sqft |
Source: Public Record Report a problem | ||
Public tax history
| Year | Property taxes | Tax assessment |
|---|---|---|
| 2026 | -- | $634,401 +2% |
| 2025 | $9,059 +2.7% | $621,962 +2% |
| 2024 | $8,820 +1.9% | $609,768 +2% |
| 2023 | $8,652 +0.7% | $597,813 +2% |
| 2022 | $8,589 +1.6% | $586,092 +2% |
| 2021 | $8,453 +162.7% | $574,600 +452.3% |
| 2020 | $3,218 +116.1% | $104,040 +2% |
| 2019 | $1,489 | $102,000 |
Find assessor info on the county website
Monthly payment
Est. payment
Payment breakdown
Explore the cost of this home by adjusting the details. Changes won't be saved.Climate risks
Neighborhood: 93636
Nearby schools
Schools provided by the listing agent
- Elementary: Webster
- Middle: Ranchos
- High: Liberty
Source: Fresno MLS. This data may not be complete. We recommend contacting the local school district to confirm school assignments for this home.

Similar homes
- $--4 bd3 ba2.1k sqft466 S Traverse Dr, Madera, CA 93636Auction
 Auction.com 1
 - $660,0004 bd3 ba2.8k sqft587 Spring St W, Madera, CA 93636For Sale
 MLS ID #655347, Robert Aaron Mitchell. Fresno MLS
 - $529,9004 bd3 ba2.6k sqft563 Mesa Dr S, Madera, CA 93636For Sale
 MLS ID #655119, Dolores Haydee Moerman. Fresno MLS
 - $549,9994 bd3 ba2.3k sqft819 Pinnacle Dr W, Madera, CA 93636For Sale
 MLS ID #654993, Breanne Richesin. Fresno MLS
