Highly sought-after Thoreau model in Oronoque Village, ideally located for privacy and convenience. The spacious living room features a mirrored wall that enhances depth and natural light, complemented by a glass sliding door leading to a beautiful deck and a large window that adds to the inviting ambiance. A cozy fireplace completes the space. The eat-in kitchen boasts Corian countertops, a deep stainless steel sink, tiled backsplash, and ceiling-height cabinetry for ample storage. A large double window offers serene views of the private yard. The dining room includes a chandelier and a convenient pass-through to the kitchen, perfect for buffet-style entertaining while maintaining separation from the cooking area. The full bath includes a walk-in shower for easy access. The versatile den can be converted into a second bedroom with the addition of closet doors or used as a home office. Gleaming hardwood floors run throughout the kitchen, den, living room, and dining room. The generous primary bedroom features wall-to-wall carpeting, two closets, a linen closet, and an updated en-suite bath. The lower-level family room offers a welcoming retreat with, faux stone accents, wall-to-wall carpeting, and a separate entrance. A full bath and kitchenette area make it ideal for use as an in-law suite. Unit also has a stone patio. Completely painted week of 11/17/2025 and professionally cleaned. Unit is immaculate. Unit has a roll in shower and zero step entry Move in fee of 3.50 percent of HOA common charges paid by buyer at closing $1,946 to the Oronoque Association. District taxes $710.52 are paid quarterly.
Sold for $435,000
$435,000
736 Quinnipiac Lane #B, Stratford, CT 06614
1beds
2,326sqft
Condominium
Built in 1977
-- sqft lot
$450,500 Zestimate®
$187/sqft
$2,623 Estimated rent
Home value
$450,500
$405,000 - $500,000
$2,623/mo
Zestimate® history
Owner options
List your home for rent
$2,623/mo
Rent Zestimate®
Find your next renter with Zillow Rental Manager. Plus, with online applications, you can quickly screen prospective tenants – for free.
$2,623/mo
Rent Zestimate®
Refinance and save
$3,558/mo
Est. payment
Refinancing to a lower rate could help reduce your monthly payments and save thousands over the life of the loan.
$3,558/mo
Est. payment
Explore your selling options
Work with a Zillow partner agent
Leverage their expertise and Zillow's premium Showcase listings to get your home seen by more buyers.
Get startedList with your own agent
Get your home in front of millions of buyers by listing it on Zillow.
Learn how to do itSell it yourself
Take full control of how buyers see your home on Zillow by listing For Sale by Owner (FSBO).
List your homeWhat's special
Cozy fireplaceUpdated en-suite bathBeautiful deckSeparate entranceDeep stainless steel sinkVersatile denGenerous primary bedroom
Zillow last checked:
Listing updated:
Listed by:
Larry R. Vecchione (203)610-5228,
Coldwell Banker Realty 203-452-3700
Bought with:
Jennifer Gainer, RES.0833169
Preston Gray Real Estate
Source: Smart MLS,MLS#: 24127108
Facts & features
Interior
Bedrooms & bathrooms
- Bedrooms: 1
- Bathrooms: 3
- Full bathrooms: 3
Primary bedroom
- Level: Main
Den
- Level: Main
Dining room
- Level: Main
Family room
- Level: Lower
Kitchen
- Level: Main
Living room
- Level: Main
Heating
- Forced Air, Natural Gas
Cooling
- Ceiling Fan(s), Central Air
Appliances
- Included: Oven/Range, Water Heater
Features
- Wired for Data
- Basement: Full
- Attic: Access Via Hatch
- Number of fireplaces: 1
Interior area
- Total structure area: 2,326
- Total interior livable area: 2,326 sqft
- Finished area above ground: 1,426
- Finished area below ground: 900
Property
Parking
- Total spaces: 3
- Parking features: Attached, Paved
- Attached garage spaces: 1
Accessibility
- Accessibility features: Accessible Bath, Stair Lift, Accessible Approach with Ramp
Features
- Stories: 2
- Has private pool: Yes
- Pool features: In Ground
Lot
- Features: Cul-De-Sac
Details
- Parcel number: 376953
- Zoning: G-4
Construction
Type & style
- Home type: Condo
- Architectural style: Ranch
- Property subtype: Condominium
Materials
- Cedar
Condition
- New construction: No
- Year built: 1977
Details
- Builder model: Thoreau
Utilities & green energy
- Sewer: Public Sewer
- Water: Public
Community & HOA
Community
- Features: Adult Community 55, Medical Facilities, Shopping/Mall
- Senior community: Yes
- Subdivision: Oronoque
HOA
- Has HOA: Yes
- Amenities included: Bocci Court, Clubhouse, Exercise Room/Health Club, Health Club, Pool, Tennis Court(s), Management
- Services included: Maintenance Grounds, Trash, Snow Removal, Pest Control, Road Maintenance
- HOA fee: $556 monthly
Location
- Region: Stratford
Financial & listing details
- Price per square foot: $187/sqft
- Tax assessed value: $159,740
- Annual tax amount: $6,422
- Date on market: 9/22/2025
Price history
| Date | Event | Price |
|---|---|---|
| 2/27/2026 | Sold | $435,000-6.5%$187/sqft |
Source:  Smart MLS #24127108 Report a problem Smart MLS #24127108 Report a problem | ||
| 2/26/2026 | Pending sale | $465,000$200/sqft |
Source: Smart MLS #24127108 Report a problem | ||
| 1/12/2026 | Price change | $465,000-2.1%$200/sqft |
Source: Smart MLS #24127108 Report a problem | ||
| 11/4/2025 | Price change | $475,000-4%$204/sqft |
Source: Smart MLS #24127108 Report a problem | ||
| 10/19/2025 | Price change | $495,000-4.8%$213/sqft |
Source: Smart MLS #24127108 Report a problem | ||
| 10/3/2025 | Price change | $520,000-9.6%$224/sqft |
Source: Smart MLS #24127108 Report a problem | ||
| 9/22/2025 | Listed for sale | $575,000$247/sqft |
Source: Smart MLS #24127108 Report a problem | ||
Public tax history
| Year | Property taxes | Tax assessment |
|---|---|---|
| 2025 | $6,422 | $159,740 |
| 2024 | $6,422 | $159,740 |
| 2023 | $6,422 +1.9% | $159,740 |
| 2022 | $6,303 0% | $159,740 |
| 2021 | $6,305 -0.4% | $159,740 |
| 2020 | $6,332 -3.2% | $159,740 -2.6% |
| 2019 | $6,542 -0.1% | $164,080 |
| 2018 | $6,547 -0.2% | $164,080 |
| 2017 | $6,558 +8.1% | $164,080 |
| 2015 | $6,068 +6.9% | $164,080 +3% |
| 2014 | $5,674 +2.9% | $159,250 |
| 2013 | $5,516 +0.5% | $159,250 |
| 2012 | $5,491 +1% | $159,250 |
| 2011 | $5,438 +2.5% | $159,250 |
| 2010 | $5,306 -3.9% | $159,250 -12.4% |
| 2009 | $5,521 -0.5% | $181,860 |
| 2008 | $5,549 +1.3% | $181,860 |
| 2007 | $5,478 | $181,860 |
Find assessor info on the county website
Neighborhood: 06614
Nearby homes
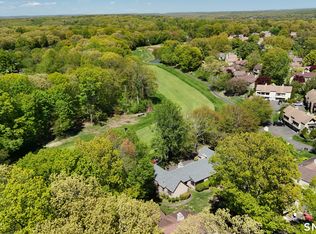
- $478,0001 bd3 ba1.9k sqft664 Osage Ln #A, Stratford, CT 06614Sold
- $368,8001 bd2 ba1.4k sqft652 North Trl #A, Stratford, CT 06614Off Market

- $519,4002 bd3 ba2.7k sqft652 North Trl #B, Stratford, CT 06614Off Market
- $414,5002 bd3 ba1.4k sqft664B Osage Ln, Stratford, CT 06614Off Market

- $385,1002 bd2 ba1.4k sqft651 North Trl #A, Stratford, CT 06614Off Market
- $379,8001 bd3 ba1.4k sqft651 North Trl #B, Stratford, CT 06614Off Market
- $420,5001 bd3 ba1.4k sqft654 Osage Ln #A, Stratford, CT 06614Off Market
- $444,3001 bd3 ba2.2k sqft653 Osage Ln #A, Stratford, CT 06614Off Market
Nearby schools
GreatSchools rating
- 4/10Chapel SchoolGrades: K-6Distance: 1 mi
- 4/10Harry B. Flood Middle SchoolGrades: 7-8Distance: 1 mi
- 8/10Bunnell High SchoolGrades: 9-12Distance: 2.3 mi


Get pre-qualified for a loan
At Zillow Home Loans, we can pre-qualify you in as little as 5 minutes with no impact to your credit score.An equal housing lender. NMLS #10287.
Sell for more on Zillow
Get a Zillow Showcase℠ listing at no additional cost and you could sell for .
$450,500
2% more
+$9,010
With Zillow Showcase(estimated)
$459,510
- Connecticut
- Fairfield County
- Stratford
- 06614
- 736 Quinnipiac Lane Unit B
Nearby cities
Nearby neighborhoods
Nearby zip codes
Other Stratford Topics
