Located in the highly sought-after Midway ISD, this beautifully maintained 4-bedroom, 2-bath brick home in Hewitt, TX offers comfort, charm, and convenience. Step inside to a spacious living room featuring raised ceilings and a cozy fireplace—perfect for relaxing on cool winter evenings. During warm Texas summers, enjoy outdoor living on the covered back porch overlooking the backyard.
Wood-look ceramic tile flows throughout the home, enhancing both style and durability. The kitchen is thoughtfully updated with elegant marble countertops, painted cabinetry, and a convenient bar top ideal for casual breakfasts and lunches. Adjacent to the kitchen, the quaint dining area is filled with natural light from a large window with views of the backyard.
The private primary suite is tucked away on the right side of the home and features two closets and a generously sized bathroom with a separate soaking tub and shower enclosure. On the opposite side of the home, you’ll find three additional bedrooms. The front bedroom showcases a charming reading nook framed by a large window and dual closets, while the remaining two bedrooms offer ample space, tall ceilings, ceramic tile flooring, and abundant natural light.
Conveniently located just minutes from shopping, dining, entertainment, and with easy access to I-35 and Hwy 6, this home truly has it all. Schedule your private showing today and see everything this wonderful property has to offer!
Sold
Price Unknown
736 Tahoe Trail Dr, Hewitt, TX 76643
4beds
1,798sqft
Single Family Residence
Built in 2000
10,454 Square Feet Lot
$311,700 Zestimate®
$--/sqft
$1,944 Estimated rent
Home value
$311,700
$293,000 - $330,000
$1,944/mo
Zestimate® history
Owner options
List your home for rent
$1,944/mo
Rent Zestimate®
Find your next renter with Zillow Rental Manager. Plus, with online applications, you can quickly screen prospective tenants – for free.
$1,944/mo
Rent Zestimate®
Refinance and save
Refinancing to a lower rate could help reduce your monthly payments and save thousands over the life of the loan.
Explore your selling options
Work with a Zillow partner agent
Leverage their expertise and Zillow's premium Showcase listings to get your home seen by more buyers.
Get startedList with your own agent
Get your home in front of millions of buyers by listing it on Zillow.
Learn how to do itSell it yourself
Take full control of how buyers see your home on Zillow by listing For Sale by Owner (FSBO).
List your homeWhat's special
Cozy fireplaceOverlooking the backyardRaised ceilingsElegant marble countertopsPainted cabinetryCovered back porch
Zillow last checked:
Listing updated:
Listed by:
Guadalupe Lopez 706593,
CIF Real Estate Services, Inc. 254-752-5885
Bought with:
Alicia Putman
Dark Horse Realty
Source: NTREIS,MLS#: 21092055
Facts & features
Interior
Bedrooms & bathrooms
- Bedrooms: 4
- Bathrooms: 2
- Full bathrooms: 2
Primary bedroom
- Features: Ceiling Fan(s), Dual Sinks, Garden Tub/Roman Tub, Separate Shower
- Level: First
- Dimensions: 0 x 0
Bedroom
- Features: Ceiling Fan(s)
- Level: First
- Dimensions: 0 x 0
Bedroom
- Features: Ceiling Fan(s)
- Level: First
- Dimensions: 0 x 0
Bedroom
- Features: Ceiling Fan(s)
- Level: First
- Dimensions: 0 x 0
Living room
- Features: Ceiling Fan(s), Fireplace
- Level: First
- Dimensions: 0 x 0
Heating
- Central, Electric, Fireplace(s)
Cooling
- Central Air, Electric
Appliances
- Included: Electric Oven, Electric Range
- Laundry: Washer Hookup, Dryer Hookup, ElectricDryer Hookup, Laundry in Utility Room
Features
- Double Vanity, Granite Counters, Vaulted Ceiling(s)
- Flooring: Ceramic Tile
- Has basement: No
- Number of fireplaces: 1
- Fireplace features: Family Room, Wood Burning
Interior area
- Total interior livable area: 1,798 sqft
Property
Parking
- Total spaces: 2
- Parking features: Additional Parking, Concrete, Driveway, Garage, Garage Door Opener, Inside Entrance, Garage Faces Side
- Attached garage spaces: 2
- Has uncovered spaces: Yes
Features
- Levels: One
- Stories: 1
- Patio & porch: Rear Porch, Covered
- Pool features: None
- Fencing: Back Yard,Gate,Privacy,Wood
Lot
- Size: 10,454 Square Feet
- Dimensions: 85 x 125
- Residential vegetation: Grassed
Details
- Additional structures: None
- Parcel number: 150811
- Other equipment: None
Construction
Type & style
- Home type: SingleFamily
- Architectural style: Other,Detached
- Property subtype: Single Family Residence
- Attached to another structure: Yes
Materials
- Brick
- Foundation: Slab
- Roof: Composition,Shingle
Condition
- Year built: 2000
Utilities & green energy
- Sewer: Public Sewer
- Water: Public
- Utilities for property: Sewer Available, Water Available
Community & HOA
Community
- Features: Curbs
- Security: Fire Alarm
- Subdivision: WINTER PARKS ESTATES
HOA
- Has HOA: No
Location
- Region: Hewitt
Financial & listing details
- Annual tax amount: $5,762
- Date on market: 10/23/2025
- Cumulative days on market: 113 days
- Listing terms: Cash,Conventional,FHA,VA Loan
- Exclusions: Refrigerator, Washer, Dryer, and window curtains.
Price history
| Date | Event | Price |
|---|---|---|
| 3/11/2026 | Sold | -- |
Source: NTREIS #21092055 Report a problem | ||
| 2/8/2026 | Pending sale | $308,888$172/sqft |
Source: NTREIS #21092055 Report a problem | ||
| 1/30/2026 | Price change | $308,888-1.9%$172/sqft |
Source: NTREIS #21092055 Report a problem | ||
| 1/3/2026 | Price change | $314,9990%$175/sqft |
Source: NTREIS #21092055 Report a problem | ||
| 10/23/2025 | Listed for sale | $315,000$175/sqft |
Source: NTREIS #21092055 Report a problem | ||
Public tax history
Tax history is unavailable.
Neighborhood: 76643
Nearby homes
- $313,2004 bd2 ba1.8k sqft840 Tahoe Trl, Hewitt, TX 76643Off Market
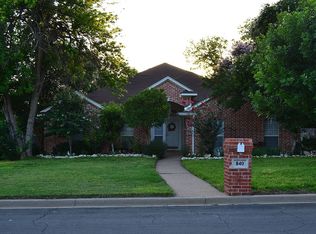
- $311,8004 bd2 ba1.7k sqft725 Tahoe Trl, Hewitt, TX 76643Off Market
- $427,6004 bd4 ba3k sqft601 Durango Cir, Hewitt, TX 76643Off Market
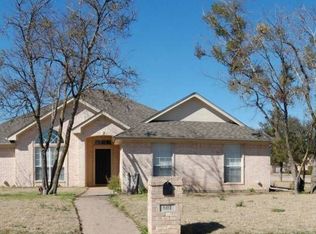
- $284,8003 bd2 ba1.7k sqft721 Tahoe Trl, Hewitt, TX 76643Off Market
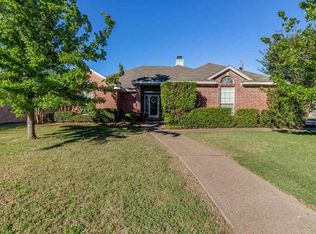
- $273,5003 bd2 ba1.5k sqft828 Tahoe Trl, Hewitt, TX 76643Off Market
- $294,2004 bd2 ba1.7k sqft605 Durango Cir, Hewitt, TX 76643Off Market
- $284,6003 bd2 ba1.6k sqft832 Tahoe Trl, Hewitt, TX 76643Off Market
- $--3 bd2 ba1.8k sqft600 Durango Cir, Hewitt, TX 76643Sold
Nearby schools
GreatSchools rating
- 9/10Spring Valley Elementary SchoolGrades: PK-5Distance: 0.5 mi
- 6/10Midway Middle SchoolGrades: 6-8Distance: 2.1 mi
- 8/10Midway High SchoolGrades: 9-12Distance: 2.4 mi
Schools provided by the listing agent
- Elementary: Spring Valley
- Middle: Midway
- High: Midway
- District: Midway ISD
Source: NTREIS. This data may not be complete. We recommend contacting the local school district to confirm school assignments for this home.
Sell for more on Zillow
Get a Zillow Showcase℠ listing at no additional cost and you could sell for .
$311,700
2% more
+$6,234
With Zillow Showcase(estimated)
$317,934
Sell for more on Zillow
Get a Zillow Showcase℠ listing at no additional cost and you could sell for .
$311,700
2% more
+$6,234
With Zillow Showcase(estimated)
$317,934
- Texas
- McLennan County
- Hewitt
- 76643
- 736 Tahoe Trail Dr
