Outstanding lake house in the Meadows at Joe Brooke Farm offers fantastic views of Dover Lake. Fish and kayak from your own dock. The charming stone accented Cape Cod style custom home was built by Allen Coleman. The open concept features high ceilings, tall windows and large open rooms that offer lovely traditional quality and exudes style and charm. The wide plank flooring is gorgeous and hardwoods are throughout the second floor. The family room features lake views, two fireplaces and French doors connecting to the covered rear porch. The linen white kitchen has a Jenn Aire gas rangetop, double convection oven, warming drawer, Sub-Zero refrigerator freezer and a center island, gas fireplace and a lake view from the kitchen sink. You'll spend hours relaxing in the vaulted ceiling sunroom with lake views and porch access. A 16 X 19 screened porch has a stone fireplace overlooking the lake. A luxury oversized first floor primary suite offers two closets and a creamy marble bath with a soaking tub and separate shower with seat. The second floor features nine foot ceilings, a guest suite, two more bedrooms and a large hall bath plus a huge playroom with a wet bar. Two walk-in attics provide abundant storage. The lower level recreation room offers 679 SF of carpeted space for games, media or a gym. The Meadows offers miles of private neighborhood roads for running and biking, woodland trails and Dover Lake park with canoe storage, boat launch, dock and covered picnic shelter and excellent fishing. Located less than 15 minutes from Wegman's, 5 minutes to Kinloch Golf Club and Hermitage Country Club and convenient to the area's top prep schools. Fifty year Grand Manor shingle roof, two new LP gas furnace and heat pump systems on the first floor. Garage is 23 X 24 ft. Freshly painted interiors to make it move in condition.
Sold for $1,800,000
$1,800,000
736 Woodson Pl, Manakin Sabot, VA 23103
4beds
6,267sqft
Single Family Residence
Built in 1999
4.74 Acres Lot
$2,042,100 Zestimate®
$287/sqft
$6,534 Estimated rent
Home value
$2,042,100
$1.90M - $2.23M
$6,534/mo
Zestimate® history
Owner options
List your home for rent
$6,534/mo
Rent Zestimate®
Find your next renter with Zillow Rental Manager. Plus, with online applications, you can quickly screen prospective tenants – for free.
$6,534/mo
Rent Zestimate®
Refinance and save
$12,857/mo
Est. payment
Refinancing to a lower rate could help reduce your monthly payments and save thousands over the life of the loan.
$12,857/mo
Est. payment
Explore your selling options
Work with a Zillow partner agent
Leverage their expertise and Zillow's premium Showcase listings to get your home seen by more buyers.
Get startedList with your own agent
Get your home in front of millions of buyers by listing it on Zillow.
Learn how to do itSell it yourself
Take full control of how buyers see your home on Zillow by listing For Sale by Owner (FSBO).
List your homeWhat's special
Guest suiteWet barFreshly painted interiorsStone fireplaceHuge playroomCanoe storageBoat launch
Zillow last checked:
Listing updated:
Listed by:
Pam Diemer (804)241-3347,
Long & Foster REALTORS
Bought with:
Jane Vick Gill, 0225219833
Long & Foster REALTORS
Source: CVRMLS,MLS#: 2402625 Originating MLS: Central Virginia Regional MLS
Originating MLS: Central Virginia Regional MLSFacts & features
Interior
Bedrooms & bathrooms
- Bedrooms: 4
- Bathrooms: 4
- Full bathrooms: 3
- 1/2 bathrooms: 1
Primary bedroom
- Description: Large sitting area
- Level: First
- Dimensions: 23.0 x 21.0
Bedroom 2
- Description: En suite bath, lake views
- Level: Second
- Dimensions: 15.0 x 13.0
Bedroom 3
- Description: En suite bath, lake views
- Level: Second
- Dimensions: 13.0 x 12.0
Bedroom 4
- Description: Dormer window seats
- Level: Second
- Dimensions: 18.0 x 12.0
Other
- Level: First
- Dimensions: 0 x 0
Additional room
- Description: Sunroom, lake views, vaulted ceiling
- Level: First
- Dimensions: 12.0 x 11.0
Additional room
- Description: Game Room, wet bar
- Level: Second
- Dimensions: 33.0 x 17.0
Dining room
- Description: Chandelier
- Level: First
- Dimensions: 17.0 x 14.0
Family room
- Description: French doors, lake views, gas fireplace
- Level: First
- Dimensions: 28.0 x 17.0
Foyer
- Description: 2-story, chandelier
- Level: First
- Dimensions: 25.0 x 8.0
Other
- Description: Tub & Shower
- Level: First
Other
- Description: Tub & Shower
- Level: Second
Half bath
- Level: First
Kitchen
- Description: SubZero refrigerator, Gas Range top, island
- Level: First
- Dimensions: 17.0 x 17.0
Laundry
- Description: Tile, cabinets
- Level: First
- Dimensions: 11.0 x 8.0
Living room
- Level: First
- Dimensions: 14.0 x 14.0
Office
- Description: Bookcases, chandelier
- Level: First
- Dimensions: 14.0 x 12.0
Recreation
- Description: Carpet
- Level: Basement
- Dimensions: 0 x 0
Heating
- Electric, Heat Pump, Propane, Zoned
Cooling
- Central Air, Zoned
Appliances
- Included: Built-In Oven, Cooktop, Down Draft, Double Oven, Dryer, Dishwasher, Electric Water Heater, Gas Cooking, Disposal, Microwave, Range, Refrigerator, Range Hood, Water Softener, Trash Compactor, Water Heater, Water Purifier, Washer
- Laundry: Dryer Hookup
Features
- Beamed Ceilings, Bookcases, Built-in Features, Cathedral Ceiling(s), Separate/Formal Dining Room, Double Vanity, Eat-in Kitchen, French Door(s)/Atrium Door(s), Fireplace, Granite Counters, High Ceilings, Kitchen Island, Bath in Primary Bedroom, Main Level Primary, Cable TV, Walk-In Closet(s)
- Flooring: Marble, Wood
- Doors: French Doors
- Windows: Thermal Windows
- Basement: Heated,Partial,Partially Finished
- Attic: Walk-In
- Number of fireplaces: 3
- Fireplace features: Gas, Stone, Wood Burning
Interior area
- Total interior livable area: 6,267 sqft
- Finished area above ground: 5,588
- Finished area below ground: 679
Property
Parking
- Total spaces: 2
- Parking features: Attached, Direct Access, Driveway, Finished Garage, Garage, Garage Door Opener, Oversized, Unpaved
- Attached garage spaces: 2
- Has uncovered spaces: Yes
Features
- Patio & porch: Front Porch, Screened, Porch
- Exterior features: Dock, Sprinkler/Irrigation, Porch, Unpaved Driveway
- Pool features: None
- Fencing: None
- Has view: Yes
- View description: Water
- Has water view: Yes
- Water view: Water
- Waterfront features: Lake, Lake Front, Water Access, Walk to Water, Waterfront
- Body of water: Dover Lake
Lot
- Size: 4.74 Acres
- Features: Waterfront
Details
- Parcel number: 6231C130
- Zoning description: R-R
Construction
Type & style
- Home type: SingleFamily
- Architectural style: Cape Cod,Two Story,Transitional
- Property subtype: Single Family Residence
Materials
- Block, Drywall, Frame, Hardboard, Stone
- Roof: Asphalt,Shingle
Condition
- Resale
- New construction: No
- Year built: 1999
Utilities & green energy
- Sewer: Septic Tank
- Water: Well
Community & HOA
Community
- Features: Boat Facilities, Common Grounds/Area, Dock, Home Owners Association, Lake, Park, Pond
- Security: Security System, Controlled Access, Smoke Detector(s)
- Subdivision: Meadows At Manakin
HOA
- Has HOA: Yes
- Amenities included: Landscaping, Management
- Services included: Association Management, Common Areas, Insurance, Reserve Fund, Road Maintenance, Snow Removal, Water Access
- HOA fee: $2,078 annually
Location
- Region: Manakin Sabot
Financial & listing details
- Price per square foot: $287/sqft
- Tax assessed value: $1,458,300
- Annual tax amount: $7,728
- Date on market: 1/13/2026
- Ownership: Individuals
- Ownership type: Sole Proprietor
Price history
| Date | Event | Price |
|---|---|---|
| 3/19/2024 | Sold | $1,800,000$287/sqft |
Source:  CVRMLS #2402625 Report a problem CVRMLS #2402625 Report a problem | ||
| 2/18/2024 | Pending sale | $1,800,000$287/sqft |
Source: CVRMLS #2402625 Report a problem | ||
| 2/9/2024 | Listed for sale | $1,800,000+20%$287/sqft |
Source: CVRMLS #2402625 Report a problem | ||
| 5/10/2007 | Sold | $1,500,000$239/sqft |
Source: Public Record Report a problem | ||
Public tax history
| Year | Property taxes | Tax assessment |
|---|---|---|
| 2025 | $9,556 +18.5% | $1,803,100 +18.5% |
| 2024 | $8,066 +4.4% | $1,521,800 +4.4% |
| 2023 | $7,729 +9.2% | $1,458,300 +9.2% |
| 2022 | $7,076 | $1,335,000 +11.5% |
| 2021 | -- | $1,197,000 +7.2% |
| 2020 | -- | $1,116,400 |
| 2019 | $5,917 +1.4% | $1,116,400 +1.4% |
| 2018 | $5,834 | $1,100,700 +0.1% |
| 2017 | $5,834 +97.8% | $1,100,100 -1.2% |
| 2016 | $2,949 | $1,113,000 -2.8% |
| 2015 | $2,949 | $1,145,200 +4.2% |
| 2014 | -- | $1,099,400 +1.4% |
| 2013 | -- | $1,084,100 -2.4% |
| 2012 | -- | $1,110,500 -2% |
| 2011 | -- | $1,133,200 -2.5% |
| 2010 | -- | $1,162,000 -11.9% |
| 2009 | $6,992 -2.1% | $1,319,300 -2.1% |
| 2008 | $7,143 | $1,347,700 |
| 2007 | -- | $1,347,700 +34.3% |
| 2006 | -- | $1,003,200 |
| 2005 | -- | $1,003,200 |
| 2004 | $5,919 | $1,003,200 +98% |
| 2003 | -- | $506,700 |
| 2002 | -- | $506,700 |
| 2001 | $3,496 | $506,700 |
Find assessor info on the county website
Neighborhood: 23103
Nearby homes
- $2,275,3004 bd6 ba5.9k sqft738 Woodson Pl, Manakin Sabot, VA 23103Off Market
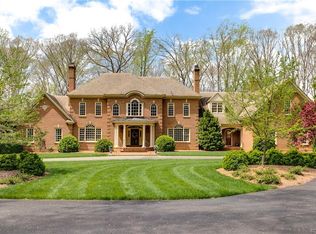
- $1,496,3005 bd4 ba6.1k sqft566 Ice Pond Cv, Manakin Sabot, VA 23103Off Market

- $2,327,2006 bd4 ba4.9k sqft730 Woodson Pl, Manakin Sabot, VA 23103Off Market

- $2,614,8004 bd4 ba10k sqft568 Ice Pond Cv, Manakin Sabot, VA 23103Off Market
- $1,697,0005 bd5 ba4.5k sqft740 Woodson Pl, Manakin Sabot, VA 23103Off Market
- $1,375,0004 bd4 ba4.5k sqft737 Woodson Pl, Manakin Sabot, VA 23103Sold
- $743,600-- bd-- ba-- sqft570 Ice Pond Cv, Manakin Sabot, VA 23103Off Market
- $1,608,6005 bd4 ba4.5k sqft733 Woodson Pl, Manakin Sabot, VA 23103Off Market
Nearby schools
GreatSchools rating
- 10/10Randolph Elementary SchoolGrades: PK-5Distance: 5.3 mi
- 6/10Goochland Middle SchoolGrades: 6-8Distance: 10 mi
- 9/10Goochland High SchoolGrades: 9-12Distance: 10 mi
Schools provided by the listing agent
- Elementary: Randolph
- Middle: Goochland
- High: Goochland
Source: CVRMLS. This data may not be complete. We recommend contacting the local school district to confirm school assignments for this home.
Get a cash offer in 3 minutes
Find out how much your home could sell for in as little as 3 minutes with a no-obligation cash offer.
Estimated market value
$2,042,100
Get a cash offer in 3 minutes
Find out how much your home could sell for in as little as 3 minutes with a no-obligation cash offer.
Estimated market value
$2,042,100
- Virginia
- Goochland County
- Manakin Sabot
- 23103
- 736 Woodson Pl
