This 3-bedroom, 2-bath home spans 2,086 square feet and sits on a generous 10-acre lot in Augusta, offering substantial privacy and land potential. The single-family residence features a 3-car garage, providing ample storage and parking for vehicles and equipment. The generous acreage presents flexibility for future expansion, outdoor pursuits, or simply enjoying considerable open space surrounding your home. With well-proportioned living areas and practical layout, this property combines residential comfort with the uncommon advantage of significant acreage, making it a solid investment opportunity.
Active
$472,500
7360 N 46th St, Augusta, MI 49012
3beds
2,086sqft
Single Family Residence
Built in 1980
10.07 Acres Lot
$457,700 Zestimate®
$227/sqft
$-- HOA
What's special
Substantial privacyPractical layout
- 10 days
- 1,724
- 204
Zillow last checked:
Listing updated:
Listed by:
Michael J Brubaker 269-967-6201,
Berkshire Hathaway HomeServices Michigan Real Estate 269-565-3322
Source: MichRIC,MLS#: 26054473
Facts & features
Interior
Bedrooms & bathrooms
- Bedrooms: 3
- Bathrooms: 2
- Full bathrooms: 2
- Main level bedrooms: 3
Dining room
- Level: Main
Kitchen
- Level: Main
Heating
- Forced Air
Cooling
- Central Air
Appliances
- Included: Dishwasher, Dryer, Microwave, Range, Refrigerator, Washer, Water Softener Owned
- Laundry: In Hall, Laundry Closet, Main Level
Features
- Ceiling Fan(s), Eat-in Kitchen
- Flooring: Carpet, Tile
- Windows: Replacement, Insulated Windows
- Basement: Crawl Space,Full,Walk-Out Access
- Number of fireplaces: 1
- Fireplace features: Family Room, Living Room, Wood Burning
Interior area
- Total structure area: 2,086
- Total interior livable area: 2,086 sqft
- Finished area below ground: 0
Property
Parking
- Total spaces: 6
- Parking features: Detached, Attached, Garage Door Opener
- Garage spaces: 6
Accessibility
- Accessibility features: 36' or + Hallway, Accessible Stairway, Covered Entrance, Grab Bar Mn Flr Bath
Features
- Stories: 1
- Exterior features: Other
Lot
- Size: 10.07 Acres
- Features: Wooded, Rolling Hills
Details
- Additional structures: Second Garage, Pole Barn
- Parcel number: 0424320016
Construction
Type & style
- Home type: SingleFamily
- Architectural style: Ranch
- Property subtype: Single Family Residence
Materials
- Brick, Wood Siding
- Roof: Composition
Condition
- New construction: No
- Year built: 1980
Details
- Warranty included: Yes
Utilities & green energy
- Sewer: Septic Tank
- Water: Well
Community & HOA
Community
- Security: Security System
Location
- Region: Augusta
Financial & listing details
- Price per square foot: $227/sqft
- Tax assessed value: $163,066
- Annual tax amount: $5,862
- Date on market: 10/17/2026
- Listing terms: Cash,FHA,VA Loan,Conventional
- Road surface type: Paved
Estimated market value
$457,700
$435,000 - $481,000
$3,842/mo
Price history
| Date | Event | Price |
|---|---|---|
| 10/17/2026 | Listed for sale | $472,500$227/sqft |
Source:  MichRIC #26054473 Report a problem | ||
| 10/15/2026 | Pending sale | $472,500$227/sqft |
Source: MichRIC #26054473 Report a problem | ||
| 10/13/2026 | Listed for sale | $472,500$227/sqft |
Source: MichRIC #26054473 Report a problem | ||
Public tax history
| Year | Property taxes | Tax assessment |
|---|---|---|
| 2026 | $5,423 +3.3% | $289,600 +5.4% |
| 2025 | $5,251 +3.8% | $274,700 +10.1% |
| 2024 | $5,059 | $249,600 +17% |
| 2023 | -- | $213,400 +16.7% |
| 2022 | -- | $182,900 +7.7% |
| 2021 | -- | $169,900 +2.8% |
| 2020 | -- | $165,300 +10.4% |
| 2018 | -- | $149,700 +3.2% |
| 2017 | -- | $145,100 +3.1% |
| 2016 | -- | $140,700 +0.1% |
| 2015 | -- | $140,600 +0.3% |
| 2014 | -- | $140,200 +1% |
| 2013 | -- | $138,800 +5% |
| 2012 | -- | $132,200 -3.4% |
| 2011 | -- | $136,900 +0.7% |
| 2010 | -- | $136,000 -10.2% |
| 2009 | -- | $151,400 -0.7% |
| 2008 | -- | $152,500 +19.3% |
| 2004 | -- | $127,800 +13.2% |
| 2003 | -- | $112,900 +1.9% |
| 2002 | -- | $110,800 +5.6% |
| 2001 | -- | $104,900 |
Find assessor info on the county website
Monthly payment
Est. payment
Payment breakdown
Explore the cost of this home by adjusting the details. Changes won't be saved.Climate risks
Neighborhood: 49012
Similar homes
- $559,9004 bd4 ba2.8k sqft3185 N 38th St, Augusta, MI 49012For Sale
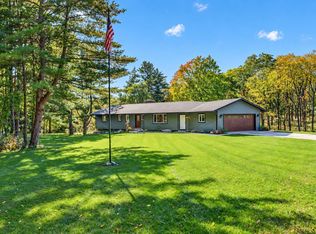
 MLS ID #26053590, Mark Doorlag, Doorlag Realty Company. MichRIC
- $415,0004 bd3 ba2.4k sqft6782 N 35th St, Richland, MI 49083For Sale
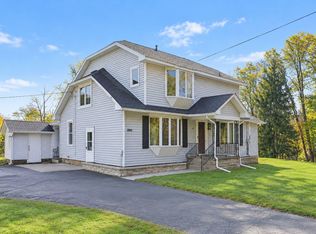 MLS ID #26056446, Brett Zabavski, Berkshire Hathaway HomeServices MI. MichRIC
- $349,9003 bd2 ba1.8k sqft20500 Waubascon Rd, Battle Creek, MI 49017For Sale
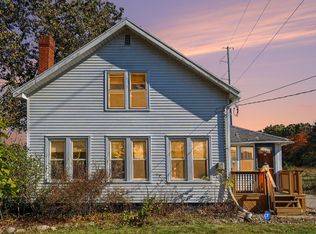 MLS ID #26056470, KAYLA DOMINIQUE, Howard Hanna Real Estate Services. MichRIC
- $630,0003 bd4 ba1.4k sqft15132 E Augusta Dr, Augusta, MI 49012For Sale
 MLS ID #26047016, Benny B Wesley, CENTURY 21 Affiliated. MichRIC
- $314,5003 bd2 ba1.5k sqft2224 N 38th St, Augusta, MI 49012For SaleMLS ID #26054876, Chris T Adrian, Adrian Real Estate. MichRIC
- $425,0003 bd2 ba1.7k sqft6600 Poorman Rd, Battle Creek, MI 49017For SaleMLS ID #26051911, Kaciana Champlin, RE/MAX Perrett Associates. MichRIC
- $425,0004 bd3 ba1.6k sqft22948 N Uldriks Dr, Battle Creek, MI 49017For SaleMLS ID #26031684, Brenda S Murphy, Advanced Realty Global. MichRIC
- $360,0003 bd2 ba1.6k sqft1573 N 37th St, Galesburg, MI 49053For SaleMLS ID #26055528, Nikki Hatfield, Real Broker, LLC. MichRIC
- $499,0003 bd2 ba1.5k sqft15451 E Mn Ave, Climax, MI 49034For SaleMLS ID #26029806, Joscelyn Brady, eXp Realty. MichRIC
- $330,0004 bd2 ba2.2k sqft7806 N 40th St, Augusta, MI 49012For SaleMLS ID #26051056, Reuben C Mishler, CENTURY 21 C. Howard. MichRIC
- $375,0004 bd3 ba2.3k sqft2240 E Hickory Rd, Battle Creek, MI 49017For SaleMLS ID #26050999, Lary Vance, Five Star Real Estate. MichRIC
- $685,0002 bd2 ba1.6k sqft6172 W Sherman Lake Dr, Augusta, MI 49012For SaleMLS ID #26052748, Alyssa Wenzel, Michigan Lifestyle Properties / Gull Lake Realty. MichRIC
- $559,0003 bd3 ba2.8k sqft2033 Watkins Rd, Battle Creek, MI 49015For SaleMLS ID #26049597, Anette Booth, Hauska Home and Farm. MichRIC
- $425,0004 bd4 ba2.4k sqft9170 Richland Woods Dr, Richland, MI 49083For SaleMLS ID #26054069, Chuck Clancy, Berkshire Hathaway HomeServices MI. MichRIC
- $549,9994 bd3 ba2.8k sqft9559 E Hj Ave #H, Galesburg, MI 49053For SaleMLS ID #26044686, Alex B Jeffries, CENTURY 21 Affiliated. MichRIC
- $299,9003 bd1 ba1k sqft1150 Baseline Rd, Battle Creek, MI 49017For SaleMLS ID #26050448, Brandi J Harr, Realiant Real Estate. MichRIC
- $259,9002 bd2 ba1.7k sqft21864 Waubascon Rd, Battle Creek, MI 49017For SaleMLS ID #26051973, Emma Chervinsky Reynolds, RE/MAX Perrett Associates. MichRIC
- $399,9003 bd2 ba1.3k sqft84 E Hickory Rd, Battle Creek, MI 49017For SaleMLS ID #26052060, Tim Brent, eXp Realty LLC. MichRIC
