Welcome to your private country retreat in Gull Lake School District! Situated on 3 beautiful acres, offering the perfect combination of comfortable living, recreational space, and exceptional storage for hobbies, equipment, or business needs. A standout feature is the impressive 40' x 32' x 14' pole barn with water, electricity, with its own separate driveway entrance. Includes 30 + 50 amp hook up for RV. This home offers a large open kitchen with center island, bar seating, and a pantry. The adjoining living room impresses with vaulted ceilings, fireplace, and remote-controlled skylight shades. New sliding doors in the dining area lead to a large composite deck overlooking the peaceful backyard and pool. The primary suite includes a private bath, walk-in closet, and built-in wall A/C unit. The walkout lower level offers a spacious recreation room with gas fireplace, laundry area, and a potential 5th bedroom with its own private walkout access. The pool table included. Relax in the three-season porch with new carpet or entertain on the expansive composite deck while enjoying views of the private yard, walking trails, and above-ground pool featuring a brand-new liner. The property also includes multiple outbuildings, a carport, and an detached garage. For added peace of mind, a home warranty is included. This unique property offers space, privacy, and endless possibilities, all in a sought-after location.
Active
$590,000
9559 E Hj Ave #H, Galesburg, MI 49053
4beds
2,820sqft
Single Family Residence
Built in 1975
3.01 Acres Lot
$-- Zestimate®
$209/sqft
$-- HOA
What's special
Gas fireplaceDetached garageMultiple outbuildingsBar seatingLaundry areaExpansive composite deckWalk-in closet
- 1 day |
- 342 |
- 19 |
Zillow last checked:
Listing updated:
Listed by:
Alex B Jeffries 269-760-4857,
CENTURY 21 Affiliated 269-888-1900
Source: MichRIC,MLS#: 26044686
Facts & features
Interior
Bedrooms & bathrooms
- Bedrooms: 4
- Bathrooms: 3
- Full bathrooms: 2
- 1/2 bathrooms: 1
- Main level bedrooms: 1
Heating
- Forced Air
Cooling
- Central Air
Appliances
- Included: Dishwasher, Microwave, Range, Refrigerator
- Laundry: Laundry Room, Lower Level
Features
- Ceiling Fan(s), Center Island, Eat-in Kitchen, Pantry
- Flooring: Carpet, Ceramic Tile, Laminate, Linoleum, Tile, Vinyl, Wood
- Windows: Skylight(s)
- Basement: Full,Walk-Out Access
- Number of fireplaces: 2
- Fireplace features: Gas Log, Living Room, Recreation Room, Wood Burning, Other
Interior area
- Total structure area: 2,088
- Total interior livable area: 2,820 sqft
- Finished area below ground: 0
Property
Parking
- Total spaces: 3
- Parking features: Garage Faces Front, Garage Door Opener, Detached, Carport, Attached
- Garage spaces: 3
- Has carport: Yes
Features
- Stories: 2
- Has private pool: Yes
- Pool features: Above Ground
- Has spa: Yes
- Spa features: Hot Tub Spa
Lot
- Size: 3.01 Acres
- Dimensions: 372 x 352
- Features: Wooded
Details
- Additional structures: Second Garage, Shed(s), Pole Barn
- Parcel number: 0711255040
Construction
Type & style
- Home type: SingleFamily
- Architectural style: Traditional,Other
- Property subtype: Single Family Residence
Materials
- Wood Siding
- Roof: Composition,Shingle
Condition
- New construction: No
- Year built: 1975
Details
- Warranty included: Yes
Utilities & green energy
- Sewer: Septic Tank
- Water: Well
Community & HOA
Community
- Security: Smoke Detector(s)
Location
- Region: Galesburg
Financial & listing details
- Price per square foot: $209/sqft
- Tax assessed value: $143,497
- Annual tax amount: $6,392
- Date on market: 8/24/2026
- Listing terms: Cash,FHA,VA Loan,Conventional
- Road surface type: Paved
Estimated market value
Not available
Estimated sales range
Not available
Not available
Price history
| Date | Event | Price |
|---|---|---|
| 8/24/2026 | Listed for sale | $590,000$209/sqft |
Source:  MichRIC #26044686 Report a problem MichRIC #26044686 Report a problem | ||
Public tax history
Tax history is unavailable.
Monthly payment
Est. payment
Payment breakdown
Explore the cost of this home by adjusting the details. Changes won't be saved.Climate risks
Neighborhood: 49053
Nearby schools
GreatSchools rating
- 8/10Thomas M. Ryan Intermediate SchoolGrades: 3-5Distance: 4.2 mi
- 9/10Gull Lake High SchoolGrades: 8-12Distance: 4.3 mi
- 7/10Gull Lake Middle SchoolGrades: 6-8Distance: 4.4 mi
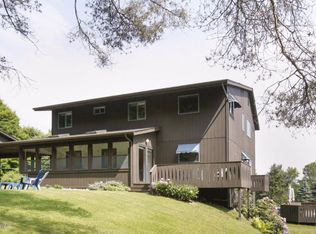
- $410,2004 bd3 ba2.8k sqft9559 E Hj Ave, Galesburg, MI 49053Off Market
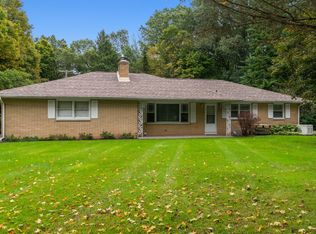
- $293,2003 bd2 ba2k sqft2398 N 33rd St, Galesburg, MI 49053Off Market
- $34,600-- bd-- ba-- sqftE E East Ave, Richland, MI 49083Off Market
- $431,0005 bd3 ba3.2k sqft9637 E Hj Ave, Galesburg, MI 49053Off Market
- $522,3002 bd3 ba1.2k sqft2532 N 33rd St, Galesburg, MI 49053Off Market
- $275,0002 bd2 ba1.1k sqft2308 N 33rd St, Galesburg, MI 49053Sold
- $349,2004 bd2 ba1.9k sqft2622 N 33rd St, Galesburg, MI 49053Off Market
- $327,1003 bd2 ba1.7k sqft9713 E Hj Ave, Galesburg, MI 49053Off Market
A local agent can set up tours, give advice and negotiate with sellers.
A local lender can help you make sure your offer is ready when you are.
Similar homes
- $565,0004 bd4 ba4.2k sqft9095 Marsh Creek Cir, Galesburg, MI 49053For Sale

 MLS ID #26010369, Kelli Stierle, RE/MAX Perrett Associates. MichRIC
 - $564,9004 bd4 ba3.4k sqft9244 Weathervane Trl, Galesburg, MI 49053For Sale By Owner

- $469,8005 bd4 ba3.2k sqft4053 Lavender Cir, Galesburg, MI 49053For Sale
 MLS ID #26039091, Andrew S Bigelow, Bellabay Realty (North). MichRIC
 - $435,0005 bd3 ba3.1k sqft8444 Doe Ave, Galesburg, MI 49053For Sale
 MLS ID #26041102, Alisia Herrygers MTP Group, Real Broker LLC. MichRIC
 - $424,9003 bd2 ba2.4k sqft8300 E D Ave, Richland, MI 49083For SaleMLS ID #26044597, Kelli Scheffers, eXp Realty LLC. MichRIC
- $625,0003 bd2 ba1.8k sqft6540 S 42nd St, Climax, MI 49034For SaleMLS ID #26044572, Al L Morehart, Coldwell Banker Morehart Realty. MichRIC
- $535,0003 bd4 ba3.3k sqft11104 Littlefield, Richland, MI 49083For SaleMLS ID #26044540, Bill Sikkema, Berkshire Hathaway HomeServices MI. MichRIC
- $635,0003 bd3 ba2.6k sqft2930 N 26th St, Kalamazoo, MI 49048For SaleMLS ID #26030906, Rick Berner, Berner Real Estate. MichRIC
- $549,0004 bd3 ba3.8k sqft9370 Alex Dr, Richland, MI 49083For SaleBerkshire Hathaway HomeServices Michigan and Northern Indiana Real Estate
- $549,0004 bd3 ba3.8k sqft9370 Alex Dr, Richland, MI 49083For SaleMLS ID #26031733, Julie Hribar, Berkshire Hathaway HomeServices MI. MichRIC
- $425,0004 bd3 ba2.7k sqft7035 E Main St, Kalamazoo, MI 49048For SaleMLS ID #26040356, Rick Zuiderveen, Zuiderveen, REALTORS LLC. MichRIC
- $550,0004 bd4 ba3.5k sqft5105 Stone Oak Ln, Richland, MI 49083For SaleMLS ID #26041872, Kathy A Smith, Chuck Jaqua, REALTOR. MichRIC
- $650,0004 bd5 ba4k sqft6251 Bethany Cir, Richland, MI 49083For SaleMLS ID #26043135, Jodi Noble, Jaqua, REALTORS. MichRIC
- $390,0004 bd3 ba2.9k sqft8165 Buck Ave, Galesburg, MI 49053For SaleMLS ID #26026922, Mary B Noneman, Five Star Real Estate. MichRIC
- $464,9004 bd3 ba3.1k sqft5643 E C Ave, Richland, MI 49083For SaleMLS ID #26042549, Patrick L McCullough, RE/MAX Advantage. MichRIC
- $539,0005 bd3 ba3.8k sqft7633 N 26th St, Kalamazoo, MI 49004For SaleMLS ID #26042746, Tom Clancy, Berkshire Hathaway HomeServices MI. MichRIC
- $375,0005 bd3 ba2.9k sqft4946 Catskill St, Galesburg, MI 49053For SaleMLS ID #26018106, Zac L Folsom, NextHome ONE of Kalamazoo. MichRIC
- $312,9004 bd3 ba2.7k sqft231 Station Hill St, Galesburg, MI 49053For SaleMLS ID #26037101, Omar Shariff, Live Local Properties. MichRIC
- $599,9003 bd3 ba2.1k sqft11481 Cressey Rd, Plainwell, MI 49080For SaleMLS ID #26042531, Shelly Pattison, RE/MAX Advantage. MichRIC
- $520,0007 bd5 ba3.7k sqft2685 Hunters Point, Kalamazoo, MI 49048For SaleMLS ID #26032236, Justin J Ridderman, Berkshire Hathaway HomeServices MI. MichRIC
