Motivated Seller - Bring Offers! The exterior features lots of perennial garden beds, a newer roof, and a large fenced-in corner lot with plenty of room for kids or animals to play and enjoy the easily accessible outdoor space. Inside, you'll find a large main floor office that could also be used as a den, along with a great open-concept kitchen and living area featuring a coffee bar and tons of prep space. The main floor also includes a large dining room, abundant storage including a pantry, a spacious room that would make a great mud room or second office, and first-floor laundry combined with a half bath. Upstairs is a large primary ensuite with a walk-in closet, vaulted ceilings, and a private attached bathroom. Also upstairs are 3 additional bedrooms and a large shared bath. The basement includes a bonus bedroom with an egress window and offers a mix of finished space and storage. Call 269.205.8612 to schedule a showing or ask questions.
Active
Price cut: $32.5K (7/14)
$385,000
4946 Catskill St, Galesburg, MI 49053
5beds
2,960sqft
:
Get pre-qualified$2,853/mo
Single Family Residence
Built in 1992
0.42 Acres Lot
$-- Zestimate®
$130/sqft
$-- HOA
What's special
Large main floor officeLarge fenced-in corner lotWalk-in closetVaulted ceilingsNewer roofTons of prep spaceEasily accessible outdoor space
- 87 days |
- 708 |
- 43 |
Zillow last checked:
Listing updated:
Listed by:
Zac L Folsom 269-370-1085,
NextHome ONE of Kalamazoo 269-220-0430
Source: MichRIC,MLS#: 26018106
Facts & features
Interior
Bedrooms & bathrooms
- Bedrooms: 5
- Bathrooms: 3
- Full bathrooms: 2
- 1/2 bathrooms: 1
Primary bedroom
- Level: Upper
Bedroom 2
- Level: Upper
Bedroom 3
- Level: Upper
Bedroom 4
- Level: Upper
Bedroom 5
- Description: Egress window
- Level: Basement
Primary bathroom
- Level: Upper
Bathroom 1
- Description: Half bath
- Level: Main
Bathroom 2
- Level: Upper
Den
- Level: Main
Dining area
- Description: In Kitchen
- Level: Main
Dining room
- Level: Main
Family room
- Level: Main
Kitchen
- Level: Main
Laundry
- Level: Main
Living room
- Level: Main
Recreation
- Level: Basement
Heating
- Forced Air
Cooling
- Central Air
Appliances
- Included: Dishwasher, Dryer, Microwave, Range, Refrigerator, Washer, Water Softener Owned
- Laundry: In Bathroom
Features
- Ceiling Fan(s), Center Island, Eat-in Kitchen, Pantry
- Flooring: Laminate
- Windows: Replacement
- Basement: Full,Other
- Number of fireplaces: 1
- Fireplace features: Family Room, Wood Burning
Interior area
- Total structure area: 2,320
- Total interior livable area: 2,960 sqft
- Finished area below ground: 640
Property
Parking
- Total spaces: 2
- Parking features: Garage Faces Front, Garage Door Opener, Attached
- Garage spaces: 2
Features
- Stories: 2
- Exterior features: Play Equipment
Lot
- Size: 0.42 Acres
- Dimensions: 115 * 160
- Features: Corner Lot, Level, Shrubs/Hedges
Details
- Additional structures: Shed(s)
- Parcel number: 0702202010
Construction
Type & style
- Home type: SingleFamily
- Architectural style: Traditional
- Property subtype: Single Family Residence
Materials
- Vinyl Siding
- Roof: Composition
Condition
- New construction: No
- Year built: 1992
Utilities & green energy
- Sewer: Septic Tank
- Water: Well
- Utilities for property: Phone Connected, Natural Gas Connected, Cable Connected
Community & HOA
Location
- Region: Galesburg
Financial & listing details
- Price per square foot: $130/sqft
- Tax assessed value: $148,222
- Annual tax amount: $6,740
- Date on market: 4/27/2026
- Listing terms: Cash,FHA,VA Loan,MSHDA,Conventional
- Road surface type: Paved
Estimated market value
Not available
Estimated sales range
Not available
Not available
Price history
| Date | Event | Price |
|---|---|---|
| 7/14/2026 | Price change | $385,000-7.8%$130/sqft |
Source:  MichRIC #26018106 Report a problem MichRIC #26018106 Report a problem | ||
| 5/26/2026 | Price change | $417,500-7.2%$141/sqft |
Source: MichRIC #26018106 Report a problem | ||
| 4/27/2026 | Listed for sale | $450,000+83.7%$152/sqft |
Source: MichRIC #26018106 Report a problem | ||
| 5/8/2020 | Sold | $245,000+2.1%$83/sqft |
Source: MichRIC #20006849 Report a problem | ||
| 2/25/2020 | Listed for sale | $239,900+26.3%$81/sqft |
Source: Jaqua REALTORS #20006849 Report a problem | ||
| 11/14/2003 | Sold | $189,900$64/sqft |
Source: Public Record Report a problem | ||
Public tax history
| Year | Property taxes | Tax assessment |
|---|---|---|
| 2025 | $6,401 +4.2% | $165,500 +8.8% |
| 2024 | $6,144 | $152,100 +7.6% |
| 2023 | -- | $141,400 +8.4% |
| 2022 | -- | $130,400 +1.8% |
| 2021 | -- | $128,100 +3.5% |
| 2020 | -- | $123,800 +9.1% |
| 2018 | -- | $113,500 +1.2% |
| 2017 | -- | $112,100 +7.5% |
| 2016 | -- | $104,300 +15.6% |
| 2015 | -- | $90,200 |
| 2014 | -- | $90,200 +3.7% |
| 2013 | -- | $87,000 +1.2% |
| 2012 | -- | $86,000 -4.9% |
| 2011 | -- | $90,400 -3.3% |
| 2010 | -- | $93,500 -3.3% |
| 2009 | -- | $96,700 +0.3% |
| 2008 | -- | $96,400 +2.2% |
| 2004 | -- | $94,300 +1.8% |
| 2003 | -- | $92,600 -1.3% |
| 2002 | -- | $93,800 +0.3% |
| 2001 | -- | $93,500 |
Find assessor info on the county website
Monthly payment
Est. payment
Payment breakdown
Explore the cost of this home by adjusting the details. Changes won't be saved.Climate risks
Neighborhood: 49053
Nearby schools
GreatSchools rating
- 8/10Thomas M. Ryan Intermediate SchoolGrades: 3-5Distance: 2.7 mi
- 9/10Gull Lake High SchoolGrades: 8-12Distance: 2.8 mi
- 7/10Gull Lake Middle SchoolGrades: 6-8Distance: 3 mi
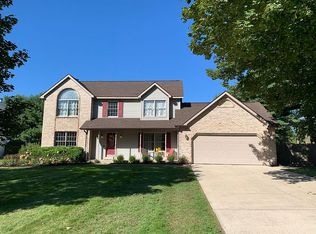
- $369,5004 bd3 ba2.2k sqft4969 Catskill St, Galesburg, MI 49053Off Market
- $368,4004 bd2 ba2.2k sqft4929 Catskill St, Galesburg, MI 49053Off Market
- $406,2004 bd2 ba2.2k sqft4924 Catskill St, Galesburg, MI 49053Off Market
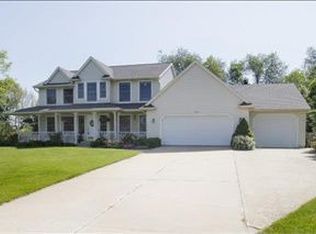
- $219,9003 bd2 ba2.4k sqft9755 E G Ave, Galesburg, MI 49053Sold

- $378,6004 bd3 ba2.8k sqft4893 Catskill St, Galesburg, MI 49053Off Market
- $245,2004 bd1 ba1k sqft9800 E G Ave, Galesburg, MI 49053Off Market
- $297,2003 bd2 ba1.4k sqft4886 Catskill St, Galesburg, MI 49053Off Market
- $415,0005 bd3 ba2.8k sqft4848 Catskill St, Galesburg, MI 49053Sold
A local agent can set up tours, give advice and negotiate with sellers.
A local lender can help you make sure your offer is ready when you are.
Similar homes
- $399,9954 bd3 ba1.6k sqft4422 Autumn Joy St, Galesburg, MI 49053For Sale

 MLS ID #26036290, Bill Sikkema, Berkshire Hathaway HomeServices MI. MichRIC
 - $489,0006 bd4 ba3.2k sqft4053 Lavender Cir, Galesburg, MI 49053For Sale By Owner

- $399,0004 bd3 ba2.9k sqft8165 Buck Ave, Galesburg, MI 49053For Sale
 MLS ID #26026922, Mary B Noneman, Five Star Real Estate. MichRIC
 - $319,9004 bd3 ba2.7k sqft231 Station Hill St, Galesburg, MI 49053For Sale
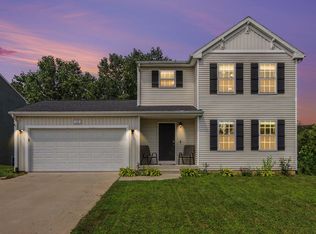 MLS ID #26037101, Omar Shariff, Live Local Properties. MichRIC
 - $489,0006 bd4 ba3.8k sqft4346 Buttercup St, Galesburg, MI 49053For SaleMLS ID #26030179, Bill Sikkema, Berkshire Hathaway HomeServices MI. MichRIC
- $399,9003 bd3 ba2.7k sqft7756 Cottonwood St, Richland, MI 49083For SaleMLS ID #26037317, Charles Teunis, Bellabay Realty LLC. MichRIC
- $374,9005 bd3 ba2.5k sqft7657 Cottonwood St, Richland, MI 49083For SaleMLS ID #26031640, Justin M Lennon, Elite Realty Group. MichRIC
- $575,0004 bd4 ba4.2k sqft9095 Marsh Creek Cir, Galesburg, MI 49053For SaleMLS ID #26010369, Kelli Stierle, RE/MAX Perrett Associates. MichRIC
- $356,5003 bd3 ba1.8k sqft148 Grandview Ave, Galesburg, MI 49053For SaleMLS ID #297019, Maya Robinson Donnelly, Keller Williams Realty Lansing. Greater Lansing AOR
- $450,0002 bd1 ba1.4k sqft2335 N 33rd St, Galesburg, MI 49053For SaleMLS ID #26035350, Mark Doorlag, Doorlag Realty Company. MichRIC
- $374,9994 bd4 ba2k sqft6564 Tulsa Ave, Kalamazoo, MI 49048For SaleMLS ID #26015912, Mira K Densmore, Epique Realty. MichRIC
- $360,0005 bd2 ba2.2k sqft150 Gull Pointe Dr, Battle Creek, MI 49037For SaleMLS ID #26036017, Cindy Artis, Jaqua REALTORS. MichRIC
- $349,9003 bd2 ba2.5k sqft7723 Yorktown, Richland, MI 49083For SaleMLS ID #26027280, Monica M Miller, Arcadia Real Estate LLC. MichRIC
- $349,9003 bd3 ba2k sqft7666 Stermer Dr, Kalamazoo, MI 49048For SaleMLS ID #26037784, Greg S Miller, Berkshire Hathaway HomeServices MI. MichRIC
- $399,9004 bd3 ba2.2k sqft5581 E Main St, Kalamazoo, MI 49048For SaleMLS ID #26033054, Michael Reijonen, Michigan Lifestyle Properties / Gull Lake Realty. MichRIC
- $400,0003 bd2 ba1.5k sqft8260 Buck Ave, Galesburg, MI 49053New ConstructionMLS ID #26026257, Britinie B Roush, Advanced Realty Global. MichRIC
- $560,0004 bd3 ba3.8k sqft9370 Alex Dr, Richland, MI 49083For SaleMLS ID #26031733, Julie Hribar, Berkshire Hathaway HomeServices MI. MichRIC
- $268,5003 bd2 ba2.1k sqft12671 Fort Custer Dr, Galesburg, MI 49053For SaleMLS ID #26035722, Mary Sutton, Berkshire Hathaway HomeServices MI. MichRIC
- $319,0004 bd2 ba2k sqft129 Morrow St, Kalamazoo, MI 49048For Sale
 MLS ID #20261055404, Allan Holland, Lambrecht Realty LLC. Realcomp II
 - $339,0004 bd3 ba1.8k sqft10335 Craven Way, Galesburg, MI 49053For SaleMLS ID #26034050, Amy R McCash, Real Broker LLC. MichRIC
