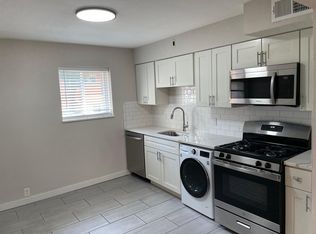
Fantastic opportunity to own a fully occupied 12 faily building in Richmond Heights. Units have wood flooring, neutral paint, and renovated kitchens & bathrooms. Some units have in-unit laundry. Storage in the basement. New roof in November 2023. Excellent location close to major highways, shopping, parks, and restaurants. Please see the attached memorandum for income and expenses. Property can be viewed with an accepted contract.
Pending
Listed by: EXP Realty, LLC • Peter Lu
Price cut: $50K (7/7)
$2,300,000
7361 Dale Ave, Saint Louis, MO 63117
10beds
5baths
15,207sqft
:
Get pre-qualified$15,650/mo
Multi Family
Built in 1961
-- sqft lot
$2,206,100 Zestimate®
$151/sqft
$-- HOA
What's special
Neutral paintRenovated kitchens and bathroomsIn-unit laundryWood flooring
- 71 days |
- 250 |
- 9 |
Zillow last checked:
Listing updated:
Listed by:
Peter Lu 314-662-6578,
EXP Realty, LLC
Source: MARIS,MLS#: 26032393 Originating MLS: St. Louis Association of REALTORS
Originating MLS: St. Louis Association of REALTORSFacts & features
Interior
Bedrooms & bathrooms
- Bedrooms: 10
- Bathrooms: 5
Cooling
- Central Air
Appliances
- Included: Stainless Steel Appliance(s), Dishwasher, Built-In Gas Range
- Laundry: Common Area, Multiple Locations, In Unit
Features
- Basement: Storage Space
- Has fireplace: No
Interior area
- Total structure area: 15,207
- Total interior livable area: 15,207 sqft
- Finished area above ground: 15,207
Property
Features
- Levels: Two
Lot
- Size: 0.42 Acres
Details
- Parcel number: 20J331163
- Special conditions: Standard
Construction
Type & style
- Home type: MultiFamily
- Architectural style: Traditional
- Property subtype: Multi Family
Materials
- Brick
Condition
- Year built: 1961
Community & HOA
Community
- Subdivision: Hawthorne
HOA
- Has HOA: No
Location
- Region: Saint Louis
Financial & listing details
- Price per square foot: $151/sqft
- Annual tax amount: $20,389
- Date on market: 5/23/2026
- Cumulative days on market: 72 days
- Listing terms: Cash,Conventional
Estimated market value
$2,206,100
$2.10M - $2.32M
$1,903/mo
Price history
| Date | Event | Price |
|---|---|---|
| 7/16/2026 | Pending sale | $2,300,000$151/sqft |
Source:  MARIS #26032393 Report a problem MARIS #26032393 Report a problem | ||
| 7/7/2026 | Price change | $2,300,000-2.1%$151/sqft |
Source: MARIS #26032393 Report a problem | ||
| 5/23/2026 | Listed for sale | $2,350,000$155/sqft |
Source: MARIS #26032393 Report a problem | ||
| 2/23/2023 | Sold | -- |
Source: MARIS #22076316 Report a problem | ||
Public tax history
Tax history is unavailable.
Monthly payment
Est. payment
Payment breakdown
Explore the cost of this home by adjusting the details. Changes won't be saved.Climate risks
Neighborhood: 63117
Nearby schools
GreatSchools rating
- 10/10MRH Elementary SchoolGrades: 3-6Distance: 0.4 mi
- 7/10MRH Middle SchoolGrades: 7-8Distance: 1 mi
- 9/10Maplewood-Richmond Heights High SchoolGrades: 9-12Distance: 1 mi
Schools provided by the listing agent
- Elementary: Mrh Elementary
- Middle: Mrh Middle
- High: Maplewood-Richmond Hgts. High
Source: MARIS. This data may not be complete. We recommend contacting the local school district to confirm school assignments for this home.
- $1,3502 bd1 ba900 sqft7361 Dale Ave APT A, Saint Louis, MO 63117For Rent
- $--2 bd1 ba-- sqft7361 Dale Ave #104, Saint Louis, MO 63117Off Market

- $--2 bd1 ba-- sqft7361 Dale Ave #101, Saint Louis, MO 63117Off Market
- $--2 bd1 ba-- sqft7361 Dale Ave #3N, Saint Louis, MO 63117Off Market
- $--2 bd1 ba-- sqft7361 Dale Ave #1N, Saint Louis, MO 63117Off Market
- $--2 bd1 ba-- sqft7361 Dale Ave #2N, Saint Louis, MO 63117Off Market
- $--2 bd1 ba-- sqft7361 Dale Ave #4, Saint Louis, MO 63117Off Market
- $--2 bd1 ba-- sqft7361 Dale Ave #3, Saint Louis, MO 63117Off Market
A local agent can set up tours, give advice and negotiate with sellers.
Similar homes
- $2,200,00012 bd10 ba13k sqft4341 Westminster Pl, Saint Louis, MO 63108For Sale

 MLS ID #26036199, Robin Halterman, Dielmann Sotheby's International Realty. MARIS
 - $1,995,0007 bd6 ba9.6k sqft37 Washington Ter, Saint Louis, MO 63112For Sale
 MLS ID #25024991, Dan P McGrath, Compass Realty Group. MARIS
 - $2,945,0007 bd9 ba9.3k sqft13354 Thornhill Dr, Saint Louis, MO 63131For Sale
 MLS ID #26029551, Saad M Sukhera, Sukhera Realty. MARIS
