Spacious, Stylish, and Full of Upgrades! This beautiful home offers 3 bedrooms with the versatility for up to 5. The main level features a dedicated office that could serve as a fourth bedroom, while the open upstairs loft is easily convertible to a fifth. Both secondary bedrooms include walk-in closets, and the primary suite boasts two walk-in closets, a tray ceiling, and a luxurious ensuite with double vanities and granite countertops. Throughout the home you’ll find premium Mannington LVP flooring flowing across the main level, stairs, and loft, complemented by 9-foot ceilings, crown molding, recessed lighting, and tasteful trim work in the front living/sitting room. The kitchen shines with a two-tone design, granite countertops, and stainless steel appliances, and a pantry for all your kitchen storage needs. The outdoor spaces are just as impressive—set on one of the largest lots in the neighborhood at .39 acres, with a stone-accented façade, well-maintained landscaping, a 12x28 deck, paddock fencing with welded wire for animals, and an 8x10 shed. The fenced backyard also includes a vegetable garden, and the walkout basement adds even more future potential. Additional upgrades include a whole-house water filtration system, new radon system, double vanities in both full baths, and a location within a highly rated school district. This home blends thoughtful design, comfort, and flexibility—you won’t want to miss this true gem!
Sold for $699,000
$699,000
7362 Trundle Ct, Warrenton, VA 20187
3beds
2,528sqft
Single Family Residence
Built in 2017
0.4 Acres Lot
$699,500 Zestimate®
$277/sqft
$3,640 Estimated rent
Home value
$699,500
$658,000 - $741,000
$3,640/mo
Zestimate® history
Owner options
List your home for rent
$3,640/mo
Rent Zestimate®
Find your next renter with Zillow Rental Manager. Plus, with online applications, you can quickly screen prospective tenants – for free.
$3,640/mo
Rent Zestimate®
Refinance and save
$4,364/mo
Est. payment
Refinancing to a lower rate could help reduce your monthly payments and save thousands over the life of the loan.
$4,364/mo
Est. payment
Explore your selling options
Work with a Zillow partner agent
Leverage their expertise and Zillow's premium Showcase listings to get your home seen by more buyers.
Get startedList with your own agent
Get your home in front of millions of buyers by listing it on Zillow.
Learn how to do itSell it yourself
Take full control of how buyers see your home on Zillow by listing For Sale by Owner (FSBO).
List your homeWhat's special
Premium mannington lvp flooringWalkout basementVegetable gardenGranite countertopsRecessed lightingWell-maintained landscapingTwo-tone design
Zillow last checked:
Listing updated:
Listed by:
Heather Skowronsky 703-447-1967,
Samson Properties
Bought with:
Kim Kibben-Wright, 0225048728
MYVAHOME.COM LLC
Source: Bright MLS,MLS#: VAFQ2018262
Facts & features
Interior
Bedrooms & bathrooms
- Bedrooms: 3
- Bathrooms: 3
- Full bathrooms: 2
- 1/2 bathrooms: 1
- Main level bathrooms: 1
Rooms
- Room types: Living Room, Dining Room, Primary Bedroom, Bedroom 2, Bedroom 3, Kitchen, Laundry, Office, Primary Bathroom, Half Bath
Primary bedroom
- Features: Flooring - Carpet
- Level: Upper
- Area: 468 Square Feet
- Dimensions: 18 x 26
Bedroom 2
- Features: Flooring - Carpet
- Level: Upper
- Area: 120 Square Feet
- Dimensions: 12 x 10
Bedroom 3
- Features: Flooring - Carpet
- Level: Upper
- Area: 130 Square Feet
- Dimensions: 13 x 10
Primary bathroom
- Level: Upper
- Area: 72 Square Feet
- Dimensions: 9 x 8
Dining room
- Features: Flooring - Luxury Vinyl Plank
- Level: Main
- Area: 130 Square Feet
- Dimensions: 13 x 10
Half bath
- Features: Flooring - Luxury Vinyl Plank
- Level: Main
- Area: 24 Square Feet
- Dimensions: 4 x 6
Kitchen
- Features: Flooring - Luxury Vinyl Plank
- Level: Main
- Area: 192 Square Feet
- Dimensions: 12 x 16
Laundry
- Level: Upper
- Area: 36 Square Feet
- Dimensions: 6 x 6
Living room
- Features: Flooring - Luxury Vinyl Plank
- Level: Main
- Area: 330 Square Feet
- Dimensions: 15 x 22
Office
- Features: Flooring - Luxury Vinyl Plank
- Level: Main
Heating
- Central, Natural Gas
Cooling
- Central Air, Electric
Appliances
- Included: Washer, Dryer, Refrigerator, Cooktop, Dishwasher, Electric Water Heater
- Laundry: Laundry Room
Features
- Basement: Walk-Out Access
- Has fireplace: No
Interior area
- Total structure area: 3,682
- Total interior livable area: 2,528 sqft
- Finished area above ground: 2,528
- Finished area below ground: 0
Property
Parking
- Total spaces: 6
- Parking features: Garage Faces Front, Attached, Driveway, On Street
- Attached garage spaces: 2
- Uncovered spaces: 4
Accessibility
- Accessibility features: None
Features
- Levels: Three
- Stories: 3
- Patio & porch: Deck
- Pool features: None
Lot
- Size: 0.4 Acres
Details
- Additional structures: Above Grade, Below Grade
- Parcel number: 6995314794
- Zoning: PR
- Special conditions: Standard
Construction
Type & style
- Home type: SingleFamily
- Architectural style: Colonial
- Property subtype: Single Family Residence
Materials
- Vinyl Siding, Stone
- Foundation: Concrete Perimeter
- Roof: Asphalt,Architectural Shingle
Condition
- Excellent
- New construction: No
- Year built: 2017
Details
- Builder model: Remington
- Builder name: K Hovnanian
Utilities & green energy
- Sewer: Public Sewer
- Water: Public
- Utilities for property: Cable Connected, Cable
Community & HOA
Community
- Subdivision: Raymond Farm
HOA
- Has HOA: Yes
- Services included: Common Area Maintenance, Snow Removal, Trash
- HOA fee: $96 monthly
- HOA name: RAYMOND FARM HOA
Location
- Region: Warrenton
Financial & listing details
- Price per square foot: $277/sqft
- Tax assessed value: $543,300
- Annual tax amount: $5,254
- Date on market: 9/19/2025
- Listing agreement: Exclusive Right To Sell
- Ownership: Fee Simple
Price history
| Date | Event | Price |
|---|---|---|
| 10/17/2025 | Sold | $699,000+1.3%$277/sqft |
Source:  Bright MLS #VAFQ2018262 Report a problem Bright MLS #VAFQ2018262 Report a problem | ||
| 9/22/2025 | Pending sale | $689,900$273/sqft |
Source: Bright MLS #VAFQ2018262 Report a problem | ||
| 9/19/2025 | Listed for sale | $689,900+45893.3%$273/sqft |
Source: Bright MLS #VAFQ2018262 Report a problem | ||
| 4/23/2020 | Sold | $1,500-99.7%$1/sqft |
Source: Public Record Report a problem | ||
| 4/24/2017 | Sold | $439,756+4.1%$174/sqft |
Source: Public Record Report a problem | ||
| 6/2/2016 | Sold | $422,600$167/sqft |
Source: Public Record Report a problem | ||
Public tax history
| Year | Property taxes | Tax assessment |
|---|---|---|
| 2025 | $5,254 +2.5% | $543,300 |
| 2024 | $5,123 +4.4% | $543,300 |
| 2023 | $4,906 | $543,300 |
| 2022 | $4,906 +15.9% | $543,300 +27.6% |
| 2021 | $4,232 | $425,800 |
| 2020 | -- | $425,800 |
| 2019 | $4,195 | $425,800 |
| 2018 | $4,195 | $425,800 +287.1% |
| 2016 | -- | $110,000 |
| 2015 | -- | $110,000 |
Find assessor info on the county website
Neighborhood: 20187
Nearby homes
- $805,3004 bd4 ba3.5k sqft7361 Trundle Ct, Warrenton, VA 20187Off Market
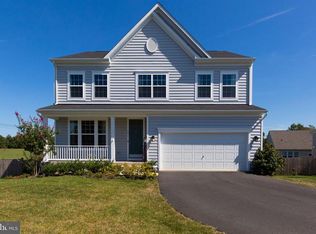
- $744,6004 bd2 ba2.8k sqft7372 Trundle, Warrenton, VA 20187Off Market
- $746,0003 bd2 ba2.3k sqft7372 Trundle Ct, Warrenton, VA 20187Off Market
- $683,5003 bd3 ba3.5k sqft7365 Trundle Ct, Warrenton, VA 20187Off Market

- $788,3004 bd3 ba2.2k sqft7369 Trundle Ct, Warrenton, VA 20187Off Market
- $702,4004 bd2 ba2.8k sqft7376 Trundle Ct, Warrenton, VA 20187Off Market
- $791,6003 bd3 ba2.2k sqft6346 Margaret Way, Warrenton, VA 20187Off Market
- $649,9003 bd3 ba3.1k sqft7366 Trundle Ct, Warrenton, VA 20187For Sale
Nearby schools
GreatSchools rating
- 9/10P.B. Smith Elementary SchoolGrades: PK-5Distance: 0.1 mi
- NAWarrenton Middle SchoolGrades: 6-8Distance: 2.6 mi
- 8/10Kettle Run High SchoolGrades: 9-12Distance: 4.4 mi
Schools provided by the listing agent
- Elementary: P.b. Smith
- Middle: W.c. Taylor
- High: Kettle Run
- District: Fauquier County Public Schools
Source: Bright MLS. This data may not be complete. We recommend contacting the local school district to confirm school assignments for this home.
Get a cash offer in 3 minutes
Find out how much your home could sell for in as little as 3 minutes with a no-obligation cash offer.
Estimated market value
$699,500
Get a cash offer in 3 minutes
Find out how much your home could sell for in as little as 3 minutes with a no-obligation cash offer.
Estimated market value
$699,500
- Virginia
- Fauquier County
- Warrenton
- 20187
- 7362 Trundle Ct
Nearby cities
Nearby zip codes
Other Warrenton Topics
