Discover effortless living in this stunning 2017-built rambler nestled on a quiet cul-de-sac in desirable Raymond Farm. Offering over 3,100 finished square feet, this thoughtfully designed home blends modern comfort with timeless style. The light-filled floor plan provides spacious gathering areas, comfortable main-level living, and a beautifully finished lower level that expands your options for entertaining, guests, recreation, or a private home office. Enjoy the ease of low-maintenance living while being just minutes from charing Old Town Warrenton, local wineries, boutique shopping, restaurants, and commuter routes. With quality construction, generous living spaces, and an unbeatable location, this exceptional home offers the perfect balance of convenience, comfort and sophistication.
Under contract
$649,900
7366 Trundle Ct, Warrenton, VA 20187
3beds
3,184sqft
:
Get pre-qualified$4,160/mo
Single Family Residence
Built in 2017
9,082 Square Feet Lot
$651,900 Zestimate®
$204/sqft
$101/mo HOA
What's special
Beautifully finished lower levelLight-filled floor planGenerous living spacesComfortable main-level livingQuiet cul-de-sacSpacious gathering areas
- 33 days |
- 202 |
- 8 |
Likely to sell faster than
Zillow last checked:
Listing updated:
Listed by:
Jermaine King 202-380-2104,
Pearson Smith Realty, LLC 571-386-1075
Source: Bright MLS,MLS#: VAFQ2022652
Facts & features
Interior
Bedrooms & bathrooms
- Bedrooms: 3
- Bathrooms: 3
- Full bathrooms: 3
- Main level bathrooms: 2
- Main level bedrooms: 2
Basement
- Area: 1723
Heating
- Forced Air, Natural Gas
Cooling
- Central Air, Electric
Appliances
- Included: Microwave, Dryer, Washer, Dishwasher, Disposal, Refrigerator, Ice Maker, Cooktop, Water Conditioner - Owned, Gas Water Heater
Features
- Kitchen Island, Bathroom - Walk-In Shower, Walk-In Closet(s)
- Windows: Window Treatments
- Basement: Finished,Walk-Out Access
- Has fireplace: No
Interior area
- Total structure area: 3,446
- Total interior livable area: 3,184 sqft
- Finished area above ground: 1,723
- Finished area below ground: 1,461
Property
Parking
- Total spaces: 2
- Parking features: Garage Faces Front, Garage Door Opener, Driveway, Attached
- Attached garage spaces: 2
- Has uncovered spaces: Yes
Accessibility
- Accessibility features: None
Features
- Levels: Two
- Stories: 2
- Pool features: None
Lot
- Size: 9,082 Square Feet
Details
- Additional structures: Above Grade, Below Grade
- Parcel number: 6995314635
- Zoning: PR
- Special conditions: Standard
Construction
Type & style
- Home type: SingleFamily
- Architectural style: Ranch/Rambler
- Property subtype: Single Family Residence
Materials
- Vinyl Siding
- Foundation: Concrete Perimeter
- Roof: Shingle
Condition
- New construction: No
- Year built: 2017
Details
- Builder name: KHOV
Utilities & green energy
- Sewer: Public Sewer
- Water: Public
Community & HOA
Community
- Security: Electric Alarm
- Subdivision: Raymond Farm
HOA
- Has HOA: Yes
- Amenities included: Bike Trail, Common Grounds, Jogging Path, Tot Lots/Playground, Volleyball Courts
- Services included: Common Area Maintenance, Management, Reserve Funds, Snow Removal, Trash
- HOA fee: $101 monthly
- HOA name: RAYMOND FARM HOA
Location
- Region: Warrenton
Financial & listing details
- Price per square foot: $204/sqft
- Tax assessed value: $549,000
- Annual tax amount: $5,309
- Date on market: 6/26/2026
- Listing agreement: Exclusive Right To Sell
- Ownership: Fee Simple
Estimated market value
$651,900
$619,000 - $684,000
$3,498/mo
Price history
| Date | Event | Price |
|---|---|---|
| 7/1/2026 | Contingent | $649,900$204/sqft |
Source:  Bright MLS #VAFQ2022652 Report a problem Bright MLS #VAFQ2022652 Report a problem | ||
| 6/27/2026 | Listed for sale | $649,900+50.1%$204/sqft |
Source: Bright MLS #VAFQ2022652 Report a problem | ||
| 7/6/2017 | Sold | $432,947$136/sqft |
Source: Public Record Report a problem | ||
Public tax history
| Year | Property taxes | Tax assessment |
|---|---|---|
| 2025 | $5,309 +2.5% | $549,000 |
| 2024 | $5,177 +4.4% | $549,000 |
| 2023 | $4,957 | $549,000 |
| 2022 | $4,957 +10.6% | $549,000 +21.7% |
| 2021 | $4,484 | $451,100 |
| 2020 | -- | $451,100 |
| 2019 | $4,443 | $451,100 |
| 2018 | $4,443 | $451,100 +310.1% |
| 2016 | -- | $110,000 |
| 2015 | -- | $110,000 |
Find assessor info on the county website
Monthly payment
Est. payment
Payment breakdown
Explore the cost of this home by adjusting the details. Changes won't be saved.Climate risks
Neighborhood: 20187
Nearby schools
GreatSchools rating
- 9/10P.B. Smith Elementary SchoolGrades: PK-5Distance: 0.1 mi
- NAWarrenton Middle SchoolGrades: 6-8Distance: 2.6 mi
- 8/10Kettle Run High SchoolGrades: 9-12Distance: 4.4 mi
Schools provided by the listing agent
- District: Fauquier County Public Schools
Source: Bright MLS. This data may not be complete. We recommend contacting the local school district to confirm school assignments for this home.
- $702,4004 bd2 ba2.8k sqft7376 Trundle Ct, Warrenton, VA 20187Off Market
- $728,6004 bd3 ba2.6k sqft7380 Trundle Ct, Warrenton, VA 20187Off Market
- $746,0003 bd2 ba2.3k sqft7372 Trundle Ct, Warrenton, VA 20187Off Market
- $744,6004 bd2 ba2.8k sqft7372 Trundle, Warrenton, VA 20187Off Market
- $699,9995 bd4 ba3.8k sqft7375 Trundle Ct, Warrenton, VA 20187Sold
- $762,0003 bd3 ba3.1k sqft7379 Trundle Ct, Warrenton, VA 20187Off Market
- $788,3004 bd3 ba2.2k sqft7369 Trundle Ct, Warrenton, VA 20187Off Market
- $680,2003 bd3 ba2.5k sqft6303 Margaret Way, Warrenton, VA 20187Off Market
A local agent can set up tours, give advice and negotiate with sellers.
Similar homes
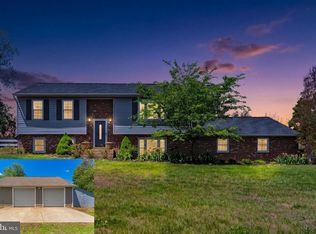
- $629,9903 bd2 ba2.2k sqft7074 Grays Mill Rd, Warrenton, VA 20187For Sale
 MLS ID #VAFQ2022054, Becky Miller, Piedmont Fine Properties. Bright MLS
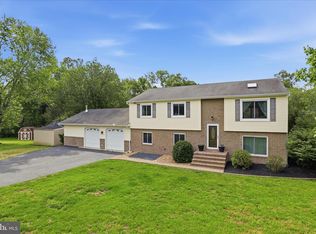
 - $699,9004 bd3 ba2.5k sqft7264 Twilight Ct, Warrenton, VA 20187For Sale
 MLS ID #VAFQ2022296, Samantha Bendigo, Berkshire Hathaway HomeServices PenFed Realty. Bright MLS
 - $808,9003 bd4 ba3.1k sqft3104 Lake Wesley Ct, Warrenton, VA 20187For Sale
 MLS ID #VAFQ2021680, Ms. Heidi Wulf, RE/MAX Gateway. Bright MLS
 - $649,0003 bd3 ba2.1k sqft478 Devon Dr, Warrenton, VA 20186For Sale
 MLS ID #VAFQ2022938, Susan Nixon, Redfin Corporation. Bright MLS
 - $860,0004 bd4 ba3.3k sqft6800 Hollerith Ct, Warrenton, VA 20187For SaleMLS ID #VAFQ2023170, Becky Sturgill, Pearson Smith Realty LLC. Bright MLS
- $829,0004 bd4 ba3.3k sqft7136 Shepherdstown Rd, Warrenton, VA 20187For SaleMLS ID #VAFQ2022978, Cherie Beatty, Weichert, REALTORS. Bright MLS
- $725,0004 bd3 ba2.7k sqft342 Winchester St, Warrenton, VA 20186For SaleMLS ID #VAFQ2022664, Jackie Douglass, CENTURY 21 New Millennium. Bright MLS
- $725,0004 bd4 ba3.6k sqft7823 Overbrook Dr, Catlett, VA 20119For SaleMLS ID #VAFQ2023172, Felicia Pricenor, Weichert, REALTORS. Bright MLS
- $560,0003 bd4 ba3.3k sqftSuffield Meadows Condominium, Warrenton, VA 20187For SaleMLS ID #VAFQ2021538, David Shumway, CityWorth Homes. Bright MLS
- $910,0005 bd4 ba4.5k sqft7584 Bald Eagle Dr, Warrenton, VA 20187For SaleMLS ID #VAFQ2022302, Kaitlyn Christoff, Taylor Properties. Bright MLS
- $900,0004 bd5 ba4.1k sqft6589 Bob White Dr, Warrenton, VA 20187For SaleMLS ID #VAFQ2020750, Joann Aizaz, Long & Foster Real Estate, Inc.. Bright MLS
- $670,0004 bd3 ba2.6k sqft11622 Lucasville Rd, Manassas, VA 20112For SaleMLS ID #VAPW2124572, Amber Carroll, Real Broker, LLC. Bright MLS
- $719,9003 bd4 ba2.4k sqft13213 Daldownie Ct, Bristow, VA 20136For SaleMLS ID #VAPW2125002, BJ Holycross, CENTURY 21 New Millennium. Bright MLS
- $949,0005 bd4 ba4.3k sqft7817 Holston Ln, Broad Run, VA 20137For SaleMLS ID #VAFQ2023216, Tyler Ross, Ross Real Estate. Bright MLS
- $675,0004 bd3 ba3k sqft9622 Autumn Pl, Manassas, VA 20110For SaleMLS ID #VAMN2011326, Mr. Jonathan S Lahey, EXP Realty, LLC. Bright MLS
- $579,0004 bd4 ba2.5k sqft6678 Turning Run Ln, Marshall, VA 20115For SaleMLS ID #VAFQ2021508, Katy Donovan, Keller Williams Realty. Bright MLS
- $635,0004 bd3 ba2.5k sqft8878 Sweetbriar St, Manassas, VA 20110For SaleMLS ID #VAMN2011356, Tricia Filbert, Samson Properties. Bright MLS
- $555,0003 bd3 ba1.9k sqft12151 Deerfield Ln, Amissville, VA 20106For SaleMLS ID #VAFQ2023112, Vanessa Sfreddo, Samson Properties. Bright MLS
- $699,9005 bd4 ba3.1k sqft16379 Covey Cir, Amissville, VA 20106For SaleMLS ID #VACU2013312, Danielle Carter, Redfin Corporation. Bright MLS
- $649,9003 bd4 ba2.8k sqft5506 Arrowfield Ter, Haymarket, VA 20169For SaleMLS ID #VAPW2123898, Jennifer Young, Keller Williams Realty. Bright MLS
