Original builder model offering a spacious, thoughtfully designed floor plan in excellent condition. This beautiful home features a brand-new HVAC system, a desirable main-level primary bedroom, and an inviting family room just off the kitchen with a stunning stone gas fireplace. The finished lower level offers exceptional flexibility with a kitchen featuring a cooktop, refrigerator, and dishwasher, a full bath, an additional washer and dryer, and a large storage area with a Culligan water filtration system. New carpeting has been installed throughout the lower level and on the staircase. Enjoy beautifully landscaped grounds, a fenced rear yard with a separate fenced area designated for the lower level, providing added privacy and versatility. Stainless steel kitchen appliances convey.
For sale
$808,900
3104 Lake Wesley Ct, Warrenton, VA 20187
4beds
3,168sqft
:
Get pre-qualified$5,144/mo
Single Family Residence
Built in 2012
0.29 Acres Lot
$799,100 Zestimate®
$255/sqft
$148/mo HOA
What's special
Stunning stone gas fireplaceBeautifully landscaped groundsDesirable main-level primary bedroomBrand-new hvac systemStainless steel kitchen appliances
- 18 days |
- 637 |
- 19 |
Likely to sell faster than
Zillow last checked:
Listing updated:
Listed by:
Ms. Heidi Wulf 703-981-1573,
RE/MAX Gateway (703) 652-5777,
Co-Listing Agent: Lisa J Cutsail 703-618-9006,
RE/MAX Gateway
Source: Bright MLS,MLS#: VAFQ2021680
Facts & features
Interior
Bedrooms & bathrooms
- Bedrooms: 4
- Bathrooms: 4
- Full bathrooms: 4
- Main level bathrooms: 2
- Main level bedrooms: 3
Basement
- Area: 968
Heating
- Forced Air, Natural Gas
Cooling
- Central Air, Ceiling Fan(s), Electric
Appliances
- Included: Microwave, Cooktop, Dishwasher, Disposal, Dryer, Exhaust Fan, Double Oven, Oven, Refrigerator, Washer, Water Heater, Gas Water Heater
- Laundry: Main Level
Features
- Bathroom - Walk-In Shower, Ceiling Fan(s), Combination Kitchen/Dining, Crown Molding, Chair Railings, Entry Level Bedroom, Family Room Off Kitchen, Open Floorplan, Eat-in Kitchen, Kitchen Island, Kitchen - Table Space, Pantry, Primary Bath(s), Recessed Lighting, Walk-In Closet(s)
- Flooring: Carpet, Wood
- Doors: Sliding Glass, French Doors
- Windows: Double Pane Windows
- Basement: Connecting Stairway,Finished,Walk-Out Access
- Number of fireplaces: 1
- Fireplace features: Glass Doors, Gas/Propane
Interior area
- Total structure area: 3,168
- Total interior livable area: 3,168 sqft
- Finished area above ground: 2,200
- Finished area below ground: 968
Property
Parking
- Total spaces: 2
- Parking features: Garage Faces Front, Attached
- Attached garage spaces: 2
Accessibility
- Accessibility features: Accessible Approach with Ramp
Features
- Levels: Three
- Stories: 3
- Patio & porch: Patio
- Pool features: Community
Lot
- Size: 0.29 Acres
Details
- Additional structures: Above Grade, Below Grade
- Parcel number: 7915029292
- Zoning: PR
- Special conditions: Standard
Construction
Type & style
- Home type: SingleFamily
- Architectural style: Colonial
- Property subtype: Single Family Residence
Materials
- Vinyl Siding, Stone
- Foundation: Slab
- Roof: Asphalt
Condition
- Excellent
- New construction: No
- Year built: 2012
Details
- Builder model: BRENTWOOD
- Builder name: RYAN HOMES
Utilities & green energy
- Sewer: Public Sewer
- Water: Public
Community & HOA
Community
- Subdivision: Brookside
HOA
- Has HOA: Yes
- Amenities included: Basketball Court, Bike Trail, Clubhouse, Common Grounds, Fitness Center, Jogging Path, Pool, Tennis Court(s), Tot Lots/Playground
- Services included: Pool(s), Road Maintenance, Snow Removal, Trash
- HOA fee: $444 quarterly
- HOA name: HOMEOWNER'S ASSOCIATION OF BROOKSIDE
Location
- Region: Warrenton
Financial & listing details
- Price per square foot: $255/sqft
- Tax assessed value: $641,300
- Annual tax amount: $6,201
- Date on market: 7/23/2026
- Listing agreement: Exclusive Right To Sell
- Ownership: Fee Simple
Estimated market value
$799,100
$759,000 - $839,000
$3,703/mo
Price history
| Date | Event | Price |
|---|---|---|
| 7/23/2026 | Listed for sale | $808,900+52.6%$255/sqft |
Source:  Bright MLS #VAFQ2021680 Report a problem Bright MLS #VAFQ2021680 Report a problem | ||
| 5/15/2017 | Sold | $530,000$167/sqft |
Source: Public Record Report a problem | ||
| 4/3/2017 | Pending sale | $530,000$167/sqft |
Source: Pearson Smith Realty, LLC #FQ9885176 Report a problem | ||
| 3/5/2017 | Price change | $530,000-2.8%$167/sqft |
Source: Keller Williams - Chantilly #FQ9830220 Report a problem | ||
| 12/22/2016 | Listed for sale | $545,000-2.2%$172/sqft |
Source: Keller Williams Realty Chantilly Ventures Report a problem | ||
| 9/29/2016 | Listing removed | $557,000$176/sqft |
Source: Long & Foster Real Estate, Inc. #FQ9536649 Report a problem | ||
| 7/8/2016 | Price change | $557,000-1.4%$176/sqft |
Source: Long & Foster Real Estate, Inc. #FQ9536649 Report a problem | ||
| 2/6/2016 | Price change | $565,000-2.6%$178/sqft |
Source: Long & Foster Real Estate, Inc. #FQ9536649 Report a problem | ||
| 1/20/2016 | Price change | $580,000-3.2%$183/sqft |
Source: Long & Foster Real Estate, Inc. #FQ9536649 Report a problem | ||
| 12/14/2015 | Listed for sale | $599,000+30.2%$189/sqft |
Source: Long & Foster Real Estate, Inc. #FQ9536649 Report a problem | ||
| 5/31/2012 | Sold | $460,000$145/sqft |
Source: Public Record Report a problem | ||
Public tax history
| Year | Property taxes | Tax assessment |
|---|---|---|
| 2025 | $6,201 +2.5% | $641,300 |
| 2024 | $6,047 +4.4% | $641,300 |
| 2023 | $5,791 | $641,300 |
| 2022 | $5,791 +12.5% | $641,300 +23.9% |
| 2021 | $5,146 | $517,700 |
| 2020 | -- | $517,700 |
| 2019 | $5,097 | $517,700 |
| 2018 | $5,097 | $517,700 +12.1% |
| 2016 | -- | $461,800 |
| 2015 | -- | $461,800 |
| 2014 | -- | $461,800 +7.4% |
| 2013 | -- | $430,000 +330% |
| 2012 | -- | $100,000 |
| 2011 | -- | $100,000 |
| 2010 | -- | $100,000 -53.5% |
| 2009 | -- | $215,000 |
Find assessor info on the county website
Monthly payment
Est. payment
Payment breakdown
Explore the cost of this home by adjusting the details. Changes won't be saved.Climate risks
Neighborhood: 20187
Nearby schools
GreatSchools rating
- 9/10Greenville Elementary SchoolGrades: PK-5Distance: 1.4 mi
- 8/10Auburn Middle SchoolGrades: 6-8Distance: 0.8 mi
- 8/10Kettle Run High SchoolGrades: 9-12Distance: 1.1 mi
Schools provided by the listing agent
- High: Kettle Run
- District: Fauquier County Public Schools
Source: Bright MLS. This data may not be complete. We recommend contacting the local school district to confirm school assignments for this home.
- $840,0005 bd3 ba3.2k sqft3108 Lake Wesley Ct, Warrenton, VA 20187Off Market
- $832,2004 bd5 ba3.8k sqft3103 Lake Wesley Ct, Warrenton, VA 20187Off Market
- $791,0004 bd3 ba3k sqft3107 Lake Wesley Ct, Warrenton, VA 20187Off Market
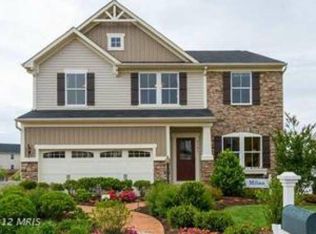
- $665,0003 bd3 ba2k sqft7279 Lake Willow Ct, Warrenton, VA 20187Sold
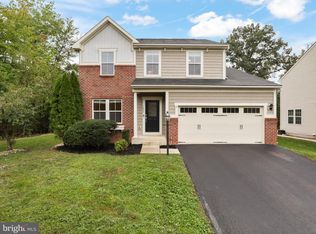
- $737,6004 bd2 ba2.6k sqft3112 Lake Wesley Ct, Warrenton, VA 20187Off Market
- $639,8003 bd3 ba1.9k sqft3109 Lake Wesley Ct, Warrenton, VA 20187Off Market
- $751,8004 bd3 ba2.5k sqft7281 Lake Willow Ct, Warrenton, VA 20187Off Market
- $706,7004 bd3 ba2.2k sqft3113 Lake Wesley Ct, Warrenton, VA 20187Off Market
A local agent can set up tours, give advice and negotiate with sellers.
Similar homes
- $585,0004 bd3 ba2.4k sqft6979 Great Oak Way, Warrenton, VA 20187For Sale

 MLS ID #VAFQ2023248, Jordan Muirhead, Samson Properties. Bright MLS
 - $899,9005 bd4 ba4.5k sqft7584 Bald Eagle Dr, Warrenton, VA 20187For Sale
 MLS ID #VAFQ2022302, Kaitlyn Christoff, Taylor Properties. Bright MLS
 - $799,9005 bd4 ba3.3k sqft11511 Yeats Dr, Catlett, VA 20119For Sale
 MLS ID #VAFQ2023368, Gregory Frank, Berkshire Hathaway HomeServices PenFed Realty. Bright MLS
 - $882,0004 bd5 ba4.1k sqft6589 Bob White Dr, Warrenton, VA 20187For Sale
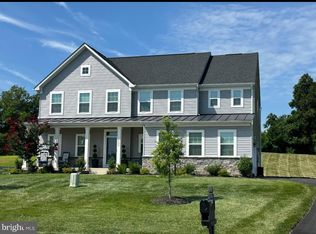 MLS ID #VAFQ2020750, Joann Aizaz, Long & Foster Real Estate, Inc.. Bright MLS
 - $629,9903 bd2 ba2.2k sqft7074 Grays Mill Rd, Warrenton, VA 20187For SaleMLS ID #VAFQ2022054, Becky Miller, Piedmont Fine Properties. Bright MLS
- $718,9004 bd4 ba3.1k sqft9903 Cobblestone Dr, Warrenton, VA 20186For SaleMLS ID #VAFQ2023192, Vern McHargue, Keller Williams Realty/Lee Beaver & Assoc.. Bright MLS
- $889,0004 bd4 ba3.4k sqft4742 Greene Love Ln, Marshall, VA 20115For SaleMLS ID #VAFQ2023382, Kathleen Modolo, Samson Properties. Bright MLS
- $745,0004 bd4 ba3.2k sqft13972 Real Quite Ct, Gainesville, VA 20155For SaleMLS ID #VAPW2125802, Kim Ramos, Keller Williams Realty. Bright MLS
- $775,0004 bd3 ba3.7k sqft12028 Rutherglen Pl, Bristow, VA 20136For SaleMLS ID #VAPW2118512, Wendy Hackett, Weichert, REALTORS. Bright MLS
- $849,0005 bd4 ba3.5k sqft10019 Naughton Ct, Bristow, VA 20136For SaleMLS ID #VAPW2123718, Evan Sangine, Samson Properties. Bright MLS
- $950,0005 bd4 ba3.9k sqft9121 Autumn Glory Ln, Bristow, VA 20136For SaleMLS ID #VAPW2125642, Andre Gutierrez, Realty of America LLC. Bright MLS
- $765,0004 bd3 ba2.4k sqft8393 Tenbrook Dr, Gainesville, VA 20155For SaleMLS ID #VAPW2124862, Brad Meletti, Samson Properties. Bright MLS
- $879,9004 bd4 ba3.5k sqft13301 Dumfries Rd, Manassas, VA 20112For SaleMLS ID #VAPW2126692, Alanda Brewer, Coldwell Banker Elite. Bright MLS
- $874,9904 bd4 ba3.2k sqft8159 Tenbrook Dr, Gainesville, VA 20155For SaleMLS ID #VAPW2125966, Nishes Bhattarai, Spring Hill Real Estate, LLC.. Bright MLS
- $899,9005 bd4 ba3.3k sqft7536 San Diego Ct, Gainesville, VA 20155For SaleMLS ID #VAPW2126590, Kevin Lee, Fairfax Realty 50/66 LLC. Bright MLS
- $699,9005 bd4 ba3.1k sqft16379 Covey Cir, Amissville, VA 20106For SaleMLS ID #VACU2014612, Danielle Carter, Redfin Corporation. Bright MLS
- $950,0005 bd4 ba3.8k sqft13956 Aden Rd, Nokesville, VA 20181For SaleMLS ID #VAPW2127142, Jenny Lopez, Lopez Realtors. Bright MLS
- $878,9004 bd4 ba3.2k sqft10308 Godwin Dr, Manassas, VA 20110For SaleMLS ID #VAPW2122668, Matthew Abregu, Keller Williams Realty. Bright MLS
- $775,0005 bd4 ba3.9k sqft10609 Moselle Ct, Manassas, VA 20112For SaleMLS ID #VAPW2126984, Ken Walker, Pearson Smith Realty, LLC. Bright MLS
- $764,5005 bd4 ba3.5k sqft10324 Winged Elm Cir, Manassas, VA 20110For SaleMLS ID #VAPW2125146, Vickie Watts, Williams Realty, LLC. Bright MLS
