Thinking space, flexibility, and room to grow? Look no further. 5 bedrooms, 4 baths, 3-car garage, dedicated office, a finished basement, and truly move-in ready. This isn’t a dream — this is 7363 Peachleaf Drive. Three-car garages are in high demand, but when you pair that with 3,300 square feet, exceptional landscaping, brand-new carpet, and premium condition throughout, this home immediately stands out from the competition. Warm brown tones welcome you into the main level, complemented by 42-inch cabinets, granite countertops, a center-facing island, walk in pantry, a coffee bar, and stainless steel appliances that are less than a year old. The garden-level walkout from the kitchen makes patio dinners effortless, opening to a thoughtfully designed backyard complete with a pergola, trampoline, and play-set. The dedicated office, intentionally designed to feel private and professional, is not a common find. French doors, tall ceilings, and direct access to the front entry make working from home both functional and enjoyable. Upstairs, a generous loft offers the perfect second (or third) living space/ play zone and leads to three additional bedrooms, a full bath, and the primary suite. The primary bedroom is conveniently located on the same level as the 3 bedrooms, washer and dryer, and features a well-executed five-piece bathroom with a double vanity, soaking tub, walk-in shower, private loo, and a large functional walk-in closet. Modern standards? Fully met. Finished basement mirrors the quality of the upper levels. Meticulously cared for, with added character, the finished basement features another large living area, a generous sized bedroom, and a full bath — ideal for a private guest suite, or multigenerational living. Located just 10 minutes from Fort Carson, Schriever AFB, and Peterson AFB; 15 minutes from downtown Colorado Springs; and only 5 minutes from grocery and daily conveniences. This is one you don’t want to miss!
Sold for $550,000
$550,000
7363 Peachleaf Dr, Colorado Springs, CO 80925
5beds
3,367sqft
Single Family Residence
Built in 2018
7,801 Square Feet Lot
$547,500 Zestimate®
$163/sqft
$3,164 Estimated rent
Home value
$547,500
$520,000 - $575,000
$3,164/mo
Zestimate® history
Owner options
List your home for rent
$3,164/mo
Rent Zestimate®
Find your next renter with Zillow Rental Manager. Plus, with online applications, you can quickly screen prospective tenants – for free.
$3,164/mo
Rent Zestimate®
Refinance and save
$3,333/mo
Est. payment
Refinancing to a lower rate could help reduce your monthly payments and save thousands over the life of the loan.
$3,333/mo
Est. payment
Explore your selling options
Work with a Zillow partner agent
Leverage their expertise and Zillow's premium Showcase listings to get your home seen by more buyers.
Get startedList with your own agent
Get your home in front of millions of buyers by listing it on Zillow.
Learn how to do itSell it yourself
Take full control of how buyers see your home on Zillow by listing For Sale by Owner (FSBO).
List your homeWhat's special
Finished basementPrivate looWarm brown tonesGenerous loftPrimary suiteFrench doorsThoughtfully designed backyard
Zillow last checked:
Listing updated:
Listed by:
Makayla King 719-329-8874,
Buy Smart Colorado
Bought with:
Treasure Davis
Exp Realty LLC
Source: elevateMLS,MLS#: 3006456
Facts & features
Interior
Bedrooms & bathrooms
- Bedrooms: 5
- Bathrooms: 4
- Full bathrooms: 3
- 1/2 bathrooms: 1
Other
- Level: Upper
- Area: 192 Square Feet
- Dimensions: 16 x 12
Heating
- Forced Air
Cooling
- Ceiling Fan(s), Central Air
Appliances
- Included: 220v in Kitchen, Dishwasher, Disposal, Dryer, Microwave, Oven, Refrigerator, Self Cleaning Oven, Washer, Humidifier
- Laundry: Upper Level
Features
- 5-Pc Bath, 6-Panel Doors, 9Ft + Ceilings, French Doors, Pantry
- Flooring: Carpet, Ceramic Tile, Wood
- Basement: Full,Partially Finished
Interior area
- Total structure area: 3,367
- Total interior livable area: 3,367 sqft
- Finished area above ground: 2,359
- Finished area below ground: 1,008
Property
Parking
- Total spaces: 3
- Parking features: Attached, Even with Main Level, Garage Door Opener, Concrete Driveway
- Attached garage spaces: 3
Features
- Levels: Two
- Stories: 2
- Patio & porch: Concrete
- Exterior features: Auto Sprinkler System
- Fencing: Back Yard
- Has view: Yes
- View description: Mountain(s)
Lot
- Size: 7,801 Square Feet
- Features: HOA Required $, Landscaped
Details
- Additional structures: Gazebo
- Parcel number: 5522303019
Construction
Type & style
- Home type: SingleFamily
- Property subtype: Single Family Residence
Materials
- Wood Siding, Frame
- Roof: Composite Shingle
Condition
- Existing Home
- New construction: No
- Year built: 2018
Utilities & green energy
- Water: Municipal
- Utilities for property: Cable Available, Electricity Connected, Natural Gas Connected
Green energy
- Indoor air quality: Radon System
Community & HOA
HOA
- Has HOA: Yes
- Services included: Covenant Enforcement, Management
- HOA fee: $110 annually
Location
- Region: Colorado Springs
Financial & listing details
- Price per square foot: $163/sqft
- Tax assessed value: $564,663
- Annual tax amount: $2,744
- Date on market: 3/8/2026
- Listing terms: Cash,Conventional,FHA,VA Loan
- Electric utility on property: Yes
Price history
| Date | Event | Price |
|---|---|---|
| 5/7/2026 | Sold | $550,000+0.9%$163/sqft |
Source:  elevateMLS #3006456 Report a problem elevateMLS #3006456 Report a problem | ||
| 3/17/2026 | Contingent | $545,000$162/sqft |
Source: elevateMLS #3006456 Report a problem | ||
| 3/8/2026 | Listed for sale | $545,000+54.7%$162/sqft |
Source: elevateMLS #3006456 Report a problem | ||
| 4/26/2019 | Sold | $352,245$105/sqft |
Source: Public Record Report a problem | ||
Public tax history
| Year | Property taxes | Tax assessment |
|---|---|---|
| 2024 | $2,709 +29.3% | $37,830 |
| 2023 | $2,095 -7% | $37,830 +43.9% |
| 2022 | $2,252 | $26,280 -2.8% |
| 2021 | -- | $27,030 +333.9% |
| 2020 | $2,092 +298.2% | $6,230 |
| 2019 | $525 | $6,230 +471.6% |
| 2018 | -- | $1,090 |
Find assessor info on the county website
Neighborhood: 80925
Nearby homes
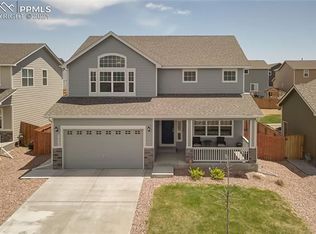
- $536,3004 bd4 ba3.2k sqft7377 Peachleaf Dr, Colorado Springs, CO 80925Off Market
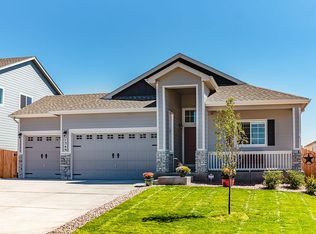
- $519,9005 bd3 ba3k sqft7349 Peachleaf Dr, Colorado Springs, CO 80925Off Market
- $482,3003 bd3 ba3.2k sqft7335 Peachleaf Dr, Colorado Springs, CO 80925Off Market

- $416,8003 bd2 ba1.6k sqft7392 Alpine Daisy Dr, Colorado Springs, CO 80925Off Market
- $479,4004 bd3 ba2.8k sqft7376 Alpine Daisy Dr, Colorado Springs, CO 80925Off Market
- $455,0004 bd3 ba2.3k sqft7408 Alpine Daisy Dr, Colorado Springs, CO 80925Sold
- $508,6005 bd3 ba1.6k sqft7391 Peachleaf Dr, Colorado Springs, CO 80925Off Market
- $464,8003 bd3 ba2.8k sqft7424 Alpine Daisy Dr, Colorado Springs, CO 80925Off Market
Nearby schools
GreatSchools rating
- 5/10Webster Elementary SchoolGrades: K-5Distance: 3 mi
- 5/10Janitell Junior High SchoolGrades: 6-8Distance: 2.1 mi
- 5/10Mesa Ridge High SchoolGrades: 9-12Distance: 2.8 mi
Schools provided by the listing agent
- Elementary: Webster
- Middle: Janitell
- High: Mesa Ridge
- District: Widefield-3
Source: elevateMLS. This data may not be complete. We recommend contacting the local school district to confirm school assignments for this home.
Get a cash offer in 3 minutes
Find out how much your home could sell for in as little as 3 minutes with a no-obligation cash offer.
Estimated market value
$547,500
Get a cash offer in 3 minutes
Find out how much your home could sell for in as little as 3 minutes with a no-obligation cash offer.
Estimated market value
$547,500
- Colorado
- El Paso County
- Security-Widefield
- 80925
- 7363 Peachleaf Dr
Nearby cities
Nearby zip codes
Other Security-Widefield Topics
- Apartments for Rent in 80925
- Houses for Sale in 80925
- Houses for Rent in 80925
- 80925 Real Estate
- Security-Widefield Condos
- Houses for Sale in Security-Widefield
- Newest Listings in Security-Widefield
- Security-Widefield Home Values
- Security-Widefield Real Estate Agents
- Security-Widefield Refinance
- Security-Widefield Mortgage Rates
