Skip main navigation
Off market
  • $485,900

    7376 Alpine Daisy Dr, Colorado Springs, CO 80925

    4beds
    2,817sqft
    SingleFamily
    Built in 2018
    6,011 Square Feet Lot
    $485,900 Zestimate®
    $172/sqft
    $2,838 Estimated rent

    Home value

    $485,900

    $462,000 - $510,000

    $2,838/mo

    Zestimate® history
    Loading
    Loading...

    Owner options

    List your home for rent

    $2,838/mo

    Rent Zestimate®

    Find your next renter with Zillow Rental Manager. Plus, with online applications, you can quickly screen prospective tenants – for free.

    Learn more

    $2,838/mo

    Rent Zestimate®

    Refinance and save

    $2,788/mo

    Est. payment

    Refinancing to a lower rate could help reduce your monthly payments and save thousands over the life of the loan.

    See today's rates

    $2,788/mo

    Est. payment

    Explore your selling options

    Work with a Zillow partner agent

    Leverage their expertise and Zillow's premium Showcase listings to get your home seen by more buyers.

    Get started

    List with your own agent

    Get your home in front of millions of buyers by listing it on Zillow.

    Learn how to do it

    Sell it yourself

    Take full control of how buyers see your home on Zillow by listing For Sale by Owner (FSBO).

    List your home

    What's special

    Fully fenced yardClose to schoolsVaulted ceilingsExtended patioCovered front porchUpgraded tileOpen conceptLarge walk-in closetDouble closets

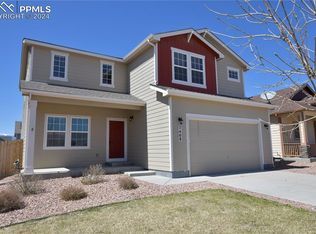
    Welcome HOME! This beautiful 2 story, 4 bed, 3 1/2 bath home has so much to offer, reflecting true pride of ownership. You will appreciate this quaint, established neighborhood close to schools, walking trials, military bases and more. The covered front porch is the perfect place to enjoy your morning coffee. From the moment you enter this home, you will be mesmerized. The large entryway with upgraded lighting, vaulted ceilings open to the upstairs loft, make this home feel bright and sunny. Extended hardwood greets you in the entry, flowing into the kitchen and dining room makes clean up a breeze. The beautiful open concept kitchen with large island, warm under cabinet lighting, and walk in pantry adjacent to the dining area is an entertainer's dream! Take a peek at the well-manicured, fully fenced yard with extended patio and imagine those quiet evenings, as you take in that Colorado sunset. The 2 car garage offers extra storage shelves and upgraded epoxy flooring. Powder bath and coat closet complete the main level. Head upstairs to the loft open to the entryway is a perfect space for game room, craft room, office the possibilities are endless. The roomy owner's suite boasts of Pikes Peak views, offering tons of natural sunlight. Head into the private bathroom where you will find a large soaking tub with tile surround, standalone shower with upgraded tile, and a large walk-in closet. Enjoy the ease of an upper-level laundry room with extra storage. 2 more bedrooms with walk in closets and 1 more bathroom complete the upper level nicely. Finished basement with a dry bar area is the perfect space to stretch out and retreat away from the noise. Basement is complete with one more spacious bedroom with double closets and additional storage. The designer basement bathroom features beautiful tile flooring, glass barndoor shower door & upgraded lighting. Come see this home for yourself and fall in love. Hurry- it won't last long!

    This property is off market, which means it's not currently listed for sale or rent on Zillow. This may be different from what's available on other websites or public sources.

    Facts & features

    Interior

    Bedrooms & bathrooms
    • Bedrooms: 4
    • Bathrooms: 3
    • Full bathrooms: 2
    • 1/2 bathrooms: 1
    Heating
    • Forced air
    Appliances
    • Included: Microwave
    Features
    • Basement: Finished
    Interior area
    • Total interior livable area: 2,817 sqft

    Property

    Parking
    • Parking features: Garage - Attached
    Features
    • Exterior features: Wood
    Lot
    • Size: 6,011 Square Feet
    Details
    • Parcel number: 5522303021

    Construction

    Type & style
    • Home type: SingleFamily
    Materials
    • Frame
    • Roof: Composition
    Condition
    • Year built: 2018

    Community & HOA

    HOA
    • Has HOA: Yes
    • HOA fee: $8 monthly
    Location
    • Region: Colorado Springs

    Financial & listing details

    • Price per square foot: $172/sqft
    • Tax assessed value: $505,779
    • Annual tax amount: $2,382

    Price history

    DateEventPrice
    11/6/2024Listing removed$475,000-3.1%$169/sqft
    Source: elevateMLS #6538229 Report a problem
    11/6/2023Listing removed--
    Source: elevateMLS #6538229 Report a problem
    11/8/2021Sold$490,000+3.2%$174/sqft
    Source: Public Record Report a problem
    10/7/2021Pending sale$475,000$169/sqft
    Source: BHHS broker feed #9335150 Report a problem
    10/1/2021Listed for sale$475,000+58.3%$169/sqft
    Source: elevateMLS #6538229 Report a problem
    4/15/2019Sold$300,113$107/sqft
    Source: Public Record Report a problem

    Public tax history

    YearProperty taxesTax assessment
    2024$2,382 +22.9%$33,890
    2023$1,939 +0.2%$33,890 +39.4%
    2022$1,936 $24,320 +4.7%
    2021-- $23,230 +136.3%
    2020$1,783 +115%$9,830
    2019$829 $9,830 +801.8%
    2018-- $1,090
    Find assessor info on the county website

    Neighborhood: 80925

    Nearby schools

    GreatSchools rating
    Get a cash offer in 3 minutes
    Find out how much your home could sell for in as little as 3 minutes with a no-obligation cash offer.
    Estimated market value
    $485,900
    Get a cash offer in 3 minutes
    Find out how much your home could sell for in as little as 3 minutes with a no-obligation cash offer.
    Estimated market value
    $485,900