Newer Five Bedroom, Four Bathroom, Three Car attached Garage, Like New Home on the corner of Cul-de-Sac. Privacy fenced back yard with low maintenance turf and rock landscaping and expanded rear patio and covered front porch. Stucco and stone exterior and wide driveway for off-street parking. Stainless Steel Kitchen Appliances to include Refrigerator, and wine/soda cooler, microwave oven, gas Range-Oven, dishwasher. Granite counter tops in kitchen and all Baths, plus large Island in Great Room. Gas-Log fireplace in Main Level Family room. The Upper level has a large open Living area and a "Romeo and Juliet " Balcony overlooking the Great Room, as well as a large Bedroom with double wide closet and a full bath with its own linen closet. The Basement features a HUGE Recreation Room with game storage closet, plus two more spacious Bedrooms and another Full Bathroom. The mechanical room has Furnace and 50 Gallon Hot water heater and lots of storage space. The home comes with an EGO Electric snow- Blower and charging unit, and an extra sump pump and attachment parts for some day that the very functional pump conks out. Let's not forget the Maytag Washer and Dryer that also stay with the Property. The Sellers' have raised their children and are moving out of state because of work transfer. Their loss is your gain. This floorplan easily accommodates multi-generational families. Quick Closing and Possession possible in this beautiful Home.
Sold for $580,000
$580,000
7393 Alpine Daisy Dr, Colorado Springs, CO 80925
5beds
3,907sqft
Single Family Residence
Built in 2018
8,912 Square Feet Lot
$556,600 Zestimate®
$148/sqft
$3,254 Estimated rent
Home value
$556,600
$523,000 - $590,000
$3,254/mo
Zestimate® history
Owner options
List your home for rent
$3,254/mo
Rent Zestimate®
Find your next renter with Zillow Rental Manager. Plus, with online applications, you can quickly screen prospective tenants – for free.
$3,254/mo
Rent Zestimate®
Refinance and save
$3,510/mo
Est. payment
Refinancing to a lower rate could help reduce your monthly payments and save thousands over the life of the loan.
$3,510/mo
Est. payment
Explore your selling options
Work with a Zillow partner agent
Leverage their expertise and Zillow's premium Showcase listings to get your home seen by more buyers.
Get startedList with your own agent
Get your home in front of millions of buyers by listing it on Zillow.
Learn how to do itSell it yourself
Take full control of how buyers see your home on Zillow by listing For Sale by Owner (FSBO).
List your homeWhat's special
Gas-log fireplaceCovered front porchGame storage closetGranite counter topsLots of storage spaceHuge recreation roomStucco and stone exterior
Zillow last checked:
Listing updated:
Listed by:
Stephen Kenney 719-661-4579,
Better Homes and Gardens Real Estate Kenney & Company
Bought with:
Susan Sedoryk CRS EPRO MRP SFR
RE/MAX Properties Inc.
Source: elevateMLS,MLS#: 7922848
Facts & features
Interior
Bedrooms & bathrooms
- Bedrooms: 5
- Bathrooms: 4
- Full bathrooms: 4
Basement
- Area: 1587
Heating
- Forced Air, Natural Gas
Cooling
- Ceiling Fan(s), Central Air
Appliances
- Included: Dishwasher, Disposal, Dryer, Gas in Kitchen, Microwave, Oven, Refrigerator, Washer
- Laundry: Electric Hook-up, Main Level
Features
- Great Room, Vaulted Ceiling(s), Breakfast Bar, Pantry
- Flooring: Carpet, Ceramic Tile
- Windows: Window Coverings
- Basement: Full,Partially Finished
- Number of fireplaces: 1
- Fireplace features: Gas, One
Interior area
- Total structure area: 3,907
- Total interior livable area: 3,907 sqft
- Finished area above ground: 2,320
- Finished area below ground: 1,587
Property
Parking
- Total spaces: 3
- Parking features: Attached, Garage Door Opener, Concrete Driveway
- Attached garage spaces: 3
Features
- Levels: One and One Half
- Stories: 1.5
- Patio & porch: Concrete
- Fencing: Back Yard
- Has view: Yes
- View description: Mountain(s)
Lot
- Size: 8,912 Square Feet
- Features: Corner Lot, Cul-De-Sac, Level, HOA Required $, Landscaped
Details
- Parcel number: 5522304001
Construction
Type & style
- Home type: SingleFamily
- Property subtype: Single Family Residence
Materials
- Stone, Stucco, Framed on Lot
- Roof: Composite Shingle
Condition
- Existing Home
- New construction: No
- Year built: 2018
Details
- Builder name: Windsor Ridge Homes
Utilities & green energy
- Water: Assoc/Distr
Community & HOA
HOA
- Services included: Covenant Enforcement
- HOA fee: $110 annually
Location
- Region: Colorado Springs
Financial & listing details
- Price per square foot: $148/sqft
- Tax assessed value: $606,130
- Annual tax amount: $5,260
- Date on market: 3/4/2025
- Listing terms: Cash,Conventional,VA Loan
Price history
| Date | Event | Price |
|---|---|---|
| 2/24/2025 | Sold | $580,000-1.7%$148/sqft |
Source:  elevateMLS #7922848 Report a problem elevateMLS #7922848 Report a problem | ||
| 1/17/2025 | Listed for sale | $589,900+56.6%$151/sqft |
Source: elevateMLS #7922848 Report a problem | ||
| 1/31/2019 | Sold | $376,700$96/sqft |
Source: Public Record Report a problem | ||
Public tax history
| Year | Property taxes | Tax assessment |
|---|---|---|
| 2024 | $5,260 +33.4% | $40,610 |
| 2023 | $3,944 -5.4% | $40,610 +38.2% |
| 2022 | $4,167 | $29,380 -2.8% |
| 2021 | -- | $30,230 +13.9% |
| 2020 | $3,688 +0.3% | $26,530 |
| 2019 | $3,676 +1388.2% | $26,530 +112.9% |
| 2018 | $247 -86.2% | $12,460 +628.7% |
| 2017 | $1,788 | $1,710 |
Find assessor info on the county website
Neighborhood: 80925
Nearby homes
- $533,6005 bd3 ba2.3k sqft7361 Alpine Daisy Dr, Colorado Springs, CO 80925Off Market
- $541,7003 bd3 ba2.3k sqft7409 Alpine Daisy Dr, Colorado Springs, CO 80925Off Market
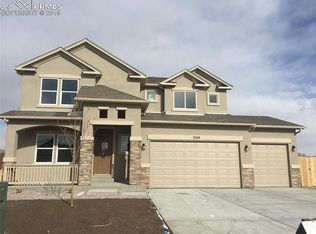
- $555,7005 bd4 ba3.8k sqft7345 Alpine Daisy Dr, Colorado Springs, CO 80925Off Market

- $479,4004 bd3 ba2.8k sqft7376 Alpine Daisy Dr, Colorado Springs, CO 80925Off Market

- $549,9004 bd3 ba2.5k sqft9033 Peaceful Valley Rd, Colorado Springs, CO 80925New Construction
- $483,9005 bd3 ba2.3k sqft7360 Alpine Daisy Dr, Colorado Springs, CO 80925Off Market
- $416,8003 bd2 ba1.6k sqft7392 Alpine Daisy Dr, Colorado Springs, CO 80925Off Market
- $455,0004 bd3 ba2.3k sqft7408 Alpine Daisy Dr, Colorado Springs, CO 80925Sold
Nearby schools
GreatSchools rating
- 5/10Webster Elementary SchoolGrades: K-5Distance: 3.1 mi
- 5/10Janitell Junior High SchoolGrades: 6-8Distance: 2.2 mi
- 5/10Mesa Ridge High SchoolGrades: 9-12Distance: 2.8 mi
Schools provided by the listing agent
- Elementary: Sunrise
- Middle: Janitell
- High: Mesa Ridge
- District: Widefield-3
Source: elevateMLS. This data may not be complete. We recommend contacting the local school district to confirm school assignments for this home.
Get a cash offer in 3 minutes
Find out how much your home could sell for in as little as 3 minutes with a no-obligation cash offer.
Estimated market value
$556,600
Get a cash offer in 3 minutes
Find out how much your home could sell for in as little as 3 minutes with a no-obligation cash offer.
Estimated market value
$556,600
- Colorado
- El Paso County
- Security-Widefield
- 80925
- 7393 Alpine Daisy Dr
Nearby cities
Nearby zip codes
Other Security-Widefield Topics
- Apartments for Rent in 80925
- Houses for Sale in 80925
- Houses for Rent in 80925
- 80925 Real Estate
- Security-Widefield Condos
- Houses for Sale in Security-Widefield
- Newest Listings in Security-Widefield
- Security-Widefield Home Values
- Security-Widefield Real Estate Agents
- Security-Widefield Refinance
- Security-Widefield Mortgage Rates
