Skip main navigation
Off market
Street View
  • $431,900

    7363 Pfizer Dr, Ooltewah, TN 37363

    3beds
    2,152sqft
    SingleFamily
    Built in 2013
    1 Acres Lot
    $431,900 Zestimate®
    $201/sqft
    $2,414 Estimated rent

    Home value

    $431,900

    $410,000 - $453,000

    $2,414/mo

    Zestimate® history
    Loading
    Loading...

    Owner options

    List your home for rent

    $2,414/mo

    Rent Zestimate®

    Find your next renter with Zillow Rental Manager. Plus, with online applications, you can quickly screen prospective tenants – for free.

    Learn more

    $2,414/mo

    Rent Zestimate®

    Refinance and save

    $2,524/mo

    Est. payment

    Refinancing to a lower rate could help reduce your monthly payments and save thousands over the life of the loan.

    See today's rates

    $2,524/mo

    Est. payment

    Explore your selling options

    Work with a Zillow partner agent

    Leverage their expertise and Zillow's premium Showcase listings to get your home seen by more buyers.

    Get started

    List with your own agent

    Get your home in front of millions of buyers by listing it on Zillow.

    Learn how to do it

    Sell it yourself

    Take full control of how buyers see your home on Zillow by listing For Sale by Owner (FSBO).

    List your home

    What's special

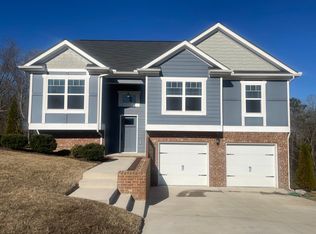
    This 2013 home in Hamilton on Hunter North is a great value and investment! Located on a spacious homesite with views! Wooded backyard view and views of White Oak Mountain in the distance to the East. You will enjoy the peace and tranquility of this natural setting while enjoying a family-friendly neighborhood in one of the best school districts in Hamilton County! Craftsman style on the exterior with a popular floor plan featuring 3 Bedrooms, 2 Full Baths on the Main Level and a spacious ''Flex'' room with 3rd Full Bath on the Lower Level. So many options - recreation room, den/living, 2nd Master Suite or teen retreat - YOU decide how to utilize the Lower Level! Known for their generous floor plans, this Split-Foyer home, provides a spacious Great Room, amply-sized Master Suite, Formal Dining AND Breakfast Area, plus an over-sized 2 Car Garage with a separate storage/utility area. There's also a ground-level patio and a spacious deck off the Great Room. Interior features include Hardwood flooring in the Entry Foyer, Mudroom, Kitchen and Dining; 11foot ceiling plus wainscoting in Dining Room; spacious Mudroom area off Garage; Granite in Kitchen and Baths; Vaulted Great Room; Stone Gaslog Fireplace Surround and Hearth; Kitchen Pantry; Kenmore Appliances and Tumbled Marble Backsplash in Kitchen. The Master Suite is 17' x 12'4" and features a double-trey ceiling, recessed lighting and fan/light. The Master Bathroom has a double-sink vanity with granite, rectangular sinks, Delta faucets, 6 foot jetted tub, tiled shower with glass enclosure and large walk-in closet. Better than buying a new home this home includes faux wood blinds on all windows!

    This property is off market, which means it's not currently listed for sale or rent on Zillow. This may be different from what's available on other websites or public sources.

    Facts & features

    Interior

    Bedrooms & bathrooms
    • Bedrooms: 3
    • Bathrooms: 3
    • Full bathrooms: 3
    Heating
    • Other
    Features
    • Has fireplace: Yes
    Interior area
    • Total interior livable area: 2,152 sqft

    Property

    Features
    • Exterior features: Other, Wood
    Lot
    • Size: 1 Acres
    Details
    • Parcel number: 113HD015

    Construction

    Type & style
    • Home type: SingleFamily
    Materials
    • Roof: Shake / Shingle
    Condition
    • Year built: 2013

    Community & neighborhood

    Location
    • Region: Ooltewah

    Price history

    DateEventPrice
    7/28/2017Sold$244,000+1.7%$113/sqft
    Source: Greater Chattanooga Realtors #1260847 Report a problem
    6/24/2017Pending sale$239,900$111/sqft
    Source: Crye-Leike #1260847 Report a problem
    6/22/2017Price change$239,900-1.2%$111/sqft
    Source: Crye-Leike #1260847 Report a problem
    5/30/2017Price change$242,900-0.8%$113/sqft
    Source: Crye-Leike #1260847 Report a problem
    4/11/2017Listed for sale$244,900+10.6%$114/sqft
    Source: Crye-Leike #1260847 Report a problem
    3/25/2014Sold$221,500$103/sqft
    Source: Public Record Report a problem

    Public tax history

    YearProperty taxesTax assessment
    2025$1,720 +2.1%$112,900 +50.8%
    2024$1,684 $74,875
    2023$1,684 $74,875
    2022$1,684 +0.5%$74,875
    2021$1,675 +3.3%$74,875 +27.7%
    2020$1,622 $58,650
    2019$1,622 $58,650
    2018$1,622 -0.6%$58,650
    2017$1,631 +1.5%$58,650
    2016$1,607 --
    2015$1,607 $57,800
    2014$1,607 --

    Find assessor info on the county website

    Neighborhood: 37363

    Nearby schools

    GreatSchools rating
    Get a cash offer in 3 minutes
    Find out how much your home could sell for in as little as 3 minutes with a no-obligation cash offer.
    Estimated market value
    $431,900
    Get a cash offer in 3 minutes
    Find out how much your home could sell for in as little as 3 minutes with a no-obligation cash offer.
    Estimated market value
    $431,900