SEE AGENT REMARKS FOR EXCEPTIONAL FINANCING INCENTIVES Flooded with natural light and set on a beautiful half-acre lot with mature trees, this Washington Township gem blends original charm with thoughtful modern updates. Lovingly maintained original hardwood floors run throughout nearly the entire home, creating warmth and timeless appeal. The completely updated, open and functional kitchen is the heart of the home, featuring crisp white cabinetry, quartz countertops, a classic backsplash, stainless steel appliances (all included), and abundant recessed lighting-perfect for everyday living and entertaining. Multiple main-level living areas offer flexibility for a home office, playroom, teen retreat, or formal entertaining space, complemented by a convenient main-floor half bath ideal for guests. Upstairs you'll find four generously sized bedrooms, including a luxurious primary suite with an oversized walk-in closet and spa-like bath with dual vanities and a beautifully tiled shower, along with a second full bath also featuring double sinks. The finished basement provides a cozy recreation space ideal for movie nights, and storage abounds with basement utility rooms, an oversized garage, and a backyard shed. Outdoor living shines with a patio, firepit, basketball area, and peaceful tree-lined setting, all just minutes from the Binford Farmers Market and within walking distance of the newly completed Nickel Plate Trail-recent repositioning creates a rare opportunity to own a move-in-ready home with space, updates, and an unbeatable location.
Sold
$490,000
7364 Lesley Ave, Indianapolis, IN 46250
4beds
3,866sqft
Residential, Single Family Residence
Built in 1963
0.49 Acres Lot
$498,700 Zestimate®
$127/sqft
$3,450 Estimated rent
Home value
$498,700
$469,000 - $534,000
$3,450/mo
Zestimate® history
Owner options
List your home for rent
$3,450/mo
Rent Zestimate®
Find your next renter with Zillow Rental Manager. Plus, with online applications, you can quickly screen prospective tenants – for free.
$3,450/mo
Rent Zestimate®
Refinance and save
$3,080/mo
Est. payment
Refinancing to a lower rate could help reduce your monthly payments and save thousands over the life of the loan.
$3,080/mo
Est. payment
Explore your selling options
Work with a Zillow partner agent
Leverage their expertise and Zillow's premium Showcase listings to get your home seen by more buyers.
Get startedList with your own agent
Get your home in front of millions of buyers by listing it on Zillow.
Learn how to do itSell it yourself
Take full control of how buyers see your home on Zillow by listing For Sale by Owner (FSBO).
List your homeWhat's special
Peaceful tree-lined settingOversized garageBackyard shedClassic backsplashQuartz countertopsCrisp white cabinetryFour generously sized bedrooms
Zillow last checked:
Listing updated:
Listed by:
Kristen Yazel 317-721-2745,
CENTURY 21 Scheetz
Bought with:
Daniel Fisher
@properties
Source: MIBOR as distributed by MLS GRID,MLS#: 22060447
Facts & features
Interior
Bedrooms & bathrooms
- Bedrooms: 4
- Bathrooms: 3
- Full bathrooms: 2
- 1/2 bathrooms: 1
- Main level bathrooms: 1
Primary bedroom
- Level: Upper
- Area: 210 Square Feet
- Dimensions: 15x14
Bedroom 2
- Level: Upper
- Area: 204 Square Feet
- Dimensions: 17x12
Bedroom 3
- Level: Upper
- Area: 168 Square Feet
- Dimensions: 14x12
Bedroom 4
- Level: Upper
- Area: 144 Square Feet
- Dimensions: 12x12
Bonus room
- Features: Other
- Level: Basement
- Area: 598 Square Feet
- Dimensions: 26x23
Dining room
- Level: Main
- Area: 121 Square Feet
- Dimensions: 11x11
Family room
- Level: Main
- Area: 368 Square Feet
- Dimensions: 23x16
Kitchen
- Level: Main
- Area: 198 Square Feet
- Dimensions: 18x11
Laundry
- Level: Main
- Area: 88 Square Feet
- Dimensions: 11x8
Living room
- Level: Main
- Area: 273 Square Feet
- Dimensions: 21x13
Utility room
- Level: Basement
- Area: 72 Square Feet
- Dimensions: 12x6
Utility room
- Level: Basement
- Area: 90 Square Feet
- Dimensions: 10x9
Heating
- Hot Water, Natural Gas
Cooling
- Central Air
Appliances
- Included: Dishwasher, Dryer, Disposal, Microwave, Gas Oven, Range Hood, Refrigerator, Washer, Water Heater, Water Softener Owned
- Laundry: Main Level
Features
- Double Vanity, Built-in Features, Ceiling Fan(s), Hardwood Floors, Pantry, Walk-In Closet(s)
- Flooring: Hardwood
- Windows: Wood Work Painted
- Basement: Finished
- Number of fireplaces: 1
- Fireplace features: Family Room, Wood Burning
Interior area
- Total structure area: 3,866
- Total interior livable area: 3,866 sqft
- Finished area below ground: 783
Property
Parking
- Total spaces: 2
- Parking features: Asphalt, Attached
- Attached garage spaces: 2
- Details: Garage Parking Other(Finished Garage)
Features
- Levels: Two
- Stories: 2
- Patio & porch: Patio, Porch
- Exterior features: Storage
Lot
- Size: 0.49 Acres
- Features: Mature Trees
Details
- Additional structures: Barn Mini, Storage
- Parcel number: 490228112006000800
- Special conditions: Defects/None Noted,Sales Disclosure On File
- Horse amenities: None
Construction
Type & style
- Home type: SingleFamily
- Architectural style: Traditional
- Property subtype: Residential, Single Family Residence
Materials
- Aluminum Siding, Brick
- Foundation: Block
Condition
- Updated/Remodeled
- New construction: No
- Year built: 1963
Utilities & green energy
- Water: Public
Community & HOA
Community
- Security: Smoke Detector(s)
- Subdivision: High Gate
HOA
- Has HOA: No
Location
- Region: Indianapolis
Financial & listing details
- Price per square foot: $127/sqft
- Tax assessed value: $411,800
- Annual tax amount: $4,932
- Date on market: 9/4/2025
- Cumulative days on market: 138 days
Price history
| Date | Event | Price |
|---|---|---|
| 2/27/2026 | Sold | $490,000-2%$127/sqft |
Source:  MIBOR as distributed by MLS GRID #22060447 Report a problem MIBOR as distributed by MLS GRID #22060447 Report a problem | ||
| 1/19/2026 | Pending sale | $499,900$129/sqft |
Source: MIBOR as distributed by MLS GRID #22060447 Report a problem | ||
| 12/1/2025 | Price change | $499,900-4.8%$129/sqft |
Source: MIBOR as distributed by MLS GRID #22060447 Report a problem | ||
| 11/5/2025 | Price change | $524,900-4.6%$136/sqft |
Source: MIBOR as distributed by MLS GRID #22060447 Report a problem | ||
| 10/13/2025 | Price change | $550,000-4.3%$142/sqft |
Source: MIBOR as distributed by MLS GRID #22060447 Report a problem | ||
| 9/4/2025 | Listed for sale | $574,900+140.5%$149/sqft |
Source: MIBOR as distributed by MLS GRID #22060447 Report a problem | ||
| 3/24/2014 | Sold | $239,000-4.4%$62/sqft |
Source: MIBOR as distributed by MLS GRID #21235787 Report a problem | ||
| 9/21/2013 | Price change | $249,900-3.8%$65/sqft |
Source: Keller Williams Indianapolis Metro North #21235787 Report a problem | ||
| 8/13/2013 | Price change | $259,900-3.7%$67/sqft |
Source: Keller Williams Indianapolis Metro North #21235787 Report a problem | ||
| 6/2/2013 | Listed for sale | $270,000$70/sqft |
Source: Keller Williams Indianapolis Metro North #21235787 Report a problem | ||
Public tax history
| Year | Property taxes | Tax assessment |
|---|---|---|
| 2025 | $4,932 +3.7% | $411,800 +12.6% |
| 2024 | $4,753 +6.9% | $365,600 |
| 2023 | $4,448 +22.6% | $365,600 +12.1% |
| 2022 | $3,629 +5.3% | $326,100 +19.6% |
| 2021 | $3,447 +19.8% | $272,600 -0.5% |
| 2020 | $2,878 +1.8% | $274,100 +11.8% |
| 2019 | $2,828 +6.3% | $245,100 -0.6% |
| 2018 | $2,662 +0.4% | $246,500 +6.1% |
| 2017 | $2,651 +4.6% | $232,400 -3.6% |
| 2016 | $2,533 -3.9% | $241,000 -5.2% |
| 2014 | $2,637 +14.5% | $254,200 +3.2% |
| 2013 | $2,302 | $246,200 +8% |
| 2012 | $2,302 | $227,900 +5.2% |
| 2011 | -- | $216,700 |
| 2010 | $2,023 +11.1% | $216,700 -2.6% |
| 2009 | $1,820 | $222,500 +4.1% |
| 2007 | -- | $213,700 -8.4% |
| 2006 | -- | $233,400 +39.2% |
| 2005 | -- | $167,700 |
| 2004 | -- | $167,700 |
| 2003 | -- | $167,700 +70.1% |
| 2002 | -- | $98,600 +200.1% |
| 2001 | -- | $32,860 |
| 2000 | -- | $32,860 |
Find assessor info on the county website
Neighborhood: Allisonville
Nearby homes
- $381,8004 bd2 ba2k sqft7354 Lesley Ave, Indianapolis, IN 46250Off Market

- $399,5003 bd3 ba2.3k sqft7420 Lesley Ave, Indianapolis, IN 46250Sold
- $416,3994 bd3 ba4k sqft7401 N Layman Ave, Indianapolis, IN 46250Sold
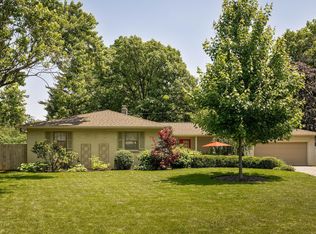
- $515,6004 bd3 ba3.8k sqft7353 Layman Ave, Indianapolis, IN 46250Off Market
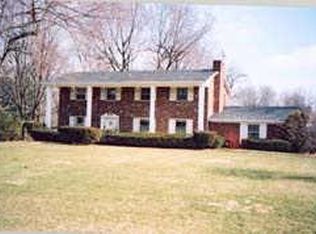
- $492,1004 bd2 ba2.5k sqft7353 N Layman Ave, Indianapolis, IN 46250Off Market
- $451,0004 bd3 ba4.1k sqft7425 N Layman Ave, Indianapolis, IN 46250Off Market
- $388,9004 bd1 ba2.2k sqft7350 Lesley Ave, Indianapolis, IN 46250Off Market
- $469,6005 bd2 ba2.7k sqft7405 Lesley Ave, Indianapolis, IN 46250Off Market
Nearby schools
GreatSchools rating
- 6/10Allisonville Elementary SchoolGrades: K-5Distance: 1 mi
- 6/10Eastwood Middle SchoolGrades: 6-8Distance: 1.8 mi
- 7/10North Central High SchoolGrades: 9-12Distance: 3.3 mi
Get a cash offer in 3 minutes
Find out how much your home could sell for in as little as 3 minutes with a no-obligation cash offer.
Estimated market value
$498,700
Get a cash offer in 3 minutes
Find out how much your home could sell for in as little as 3 minutes with a no-obligation cash offer.
Estimated market value
$498,700
- Indiana
- Marion County
- Indianapolis
- 46250
- Allisonville
- 7364 Lesley Ave
Nearby cities
Nearby neighborhoods
Nearby zip codes
Other Indianapolis Topics
