Mid-Century Modern Ranch at Its Finest! This stunning home blends classic design with modern updates, offering timeless curb appeal and exceptional functionality. The exterior showcases beautiful natural stone paired with newer Hardie Board siding (2022) and a brand-new, oversized circular concrete driveway (2024) - a grand welcome for family and guests alike.Step through the charming front door into a spacious, light-filled living room featuring expansive windows, custom built-ins, and views of the nearly 1/2-acre backyard oasis - complete with mature trees and a cozy fire pit. The thoughtfully designed kitchen includes built-in double ovens, an electric cooktop, and a built-in microwave - ideal for cooking and entertaining. The adjacent breakfast room opens to the rear patio, where a newer hot tub (2019) awaits, creating the perfect retreat for relaxing under the stars. A warm and inviting family room with a classic stone, wood-burning fireplace flows effortlessly from the kitchen, making this space the heart of the home. The laundry room offers generous cabinet space, a utility sink, and convenient storage. Retreat to the spacious primary suite featuring built-ins and a fully renovated bathroom with a spa-like walk-in shower. Two additional well-sized bedrooms and an updated hall bath provide comfortable accommodations for family or guests. A versatile rear bonus room makes an ideal home office, studio, or hobby space.Located in the charming High Gate neighborhood, this home is just minutes from the newly completed 10.3-mile Nickel Plate Trail, soon to connect with a larger 42-mile regional trail network - perfect for biking, walking, and exploring the outdoors. Don't miss the opportunity to own this one-of-a-kind Mid-Century Modern gem in a truly unbeatable location! HVAC System (2017),New Roof (2022),Large-Capacity Water Softener (2023),Hardie Board Siding (2022),Circular Driveway (2024),Hot Tub (2019)...See att. full list of updates!
Sold
Street View
$399,500
7420 Lesley Ave, Indianapolis, IN 46250
3beds
2,384sqft
Residential, Single Family Residence
Built in 1962
0.47 Acres Lot
$404,300 Zestimate®
$168/sqft
$2,546 Estimated rent
Home value
$404,300
$376,000 - $437,000
$2,546/mo
Zestimate® history
Owner options
List your home for rent
$2,546/mo
Rent Zestimate®
Find your next renter with Zillow Rental Manager. Plus, with online applications, you can quickly screen prospective tenants – for free.
$2,546/mo
Rent Zestimate®
Refinance and save
$2,511/mo
Est. payment
Refinancing to a lower rate could help reduce your monthly payments and save thousands over the life of the loan.
$2,511/mo
Est. payment
Explore your selling options
Work with a Zillow partner agent
Leverage their expertise and Zillow's premium Showcase listings to get your home seen by more buyers.
Get startedList with your own agent
Get your home in front of millions of buyers by listing it on Zillow.
Learn how to do itSell it yourself
Take full control of how buyers see your home on Zillow by listing For Sale by Owner (FSBO).
List your homeWhat's special
Wood-burning fireplaceCozy fire pitSpacious primary suiteNewer hot tubNatural stoneVersatile rear bonus roomThoughtfully designed kitchen
Zillow last checked:
Listing updated:
Listed by:
Sharon Bulmann 317-507-4436,
CENTURY 21 Scheetz
Bought with:
Tom Williams
United Real Estate Indpls
Source: MIBOR as distributed by MLS GRID,MLS#: 22062858
Facts & features
Interior
Bedrooms & bathrooms
- Bedrooms: 3
- Bathrooms: 3
- Full bathrooms: 2
- 1/2 bathrooms: 1
- Main level bathrooms: 3
- Main level bedrooms: 3
Primary bathroom
- Features: Shower Stall Full, Suite
Heating
- Forced Air, Natural Gas
Cooling
- Attic Fan, Central Air
Appliances
- Included: Dishwasher, Disposal, Double Oven, Range Hood, Refrigerator, Gas Water Heater, Water Softener Owned
- Laundry: Main Level
Features
- Attic Pull Down Stairs
- Has basement: No
- Attic: Pull Down Stairs
- Number of fireplaces: 1
- Fireplace features: Wood Burning
Interior area
- Total structure area: 2,384
- Total interior livable area: 2,384 sqft
Property
Parking
- Total spaces: 2
- Parking features: Attached
- Attached garage spaces: 2
- Details: Garage Parking Other(Courtyard Load Garage, Garage Door Opener)
Features
- Levels: One
- Stories: 1
- Patio & porch: Patio
- Exterior features: Fire Pit
- Has spa: Yes
- Spa features: Above Ground
- Fencing: Fenced,Full
Lot
- Size: 0.47 Acres
- Features: Mature Trees, Trees-Small (Under 20 Ft)
Details
- Parcel number: 490228112007000800
- Other equipment: Radon System
- Horse amenities: None
Construction
Type & style
- Home type: SingleFamily
- Architectural style: Mid-Century Modern
- Property subtype: Residential, Single Family Residence
Materials
- Cedar, Stone
- Foundation: Slab
Condition
- New construction: No
- Year built: 1962
Utilities & green energy
- Water: Public
Community & HOA
Community
- Subdivision: High Gate
HOA
- Has HOA: No
Location
- Region: Indianapolis
Financial & listing details
- Price per square foot: $168/sqft
- Tax assessed value: $323,200
- Annual tax amount: $3,740
- Date on market: 9/16/2025
- Cumulative days on market: 33 days
Price history
| Date | Event | Price |
|---|---|---|
| 11/7/2025 | Sold | $399,500$168/sqft |
Source:  MIBOR as distributed by MLS GRID #22062858 Report a problem MIBOR as distributed by MLS GRID #22062858 Report a problem | ||
| 10/19/2025 | Pending sale | $399,500$168/sqft |
Source: MIBOR as distributed by MLS GRID #22062858 Report a problem | ||
| 10/9/2025 | Price change | $399,500-4.9%$168/sqft |
Source: MIBOR as distributed by MLS GRID #22062858 Report a problem | ||
| 10/4/2025 | Price change | $420,000-1.2%$176/sqft |
Source: MIBOR as distributed by MLS GRID #22062858 Report a problem | ||
| 9/16/2025 | Listed for sale | $425,000$178/sqft |
Source: MIBOR as distributed by MLS GRID #22062858 Report a problem | ||
Public tax history
| Year | Property taxes | Tax assessment |
|---|---|---|
| 2025 | $3,740 +4.5% | $323,200 +12.5% |
| 2024 | $3,580 +7.3% | $287,200 |
| 2023 | $3,338 +19.8% | $287,200 +13.7% |
| 2022 | $2,786 +5% | $252,700 +18.9% |
| 2021 | $2,653 +20.5% | $212,600 -0.5% |
| 2020 | $2,202 +1.4% | $213,700 +11.3% |
| 2019 | $2,173 +7.9% | $192,000 -0.6% |
| 2018 | $2,014 -4% | $193,100 +5.9% |
| 2017 | $2,099 +13.2% | $182,400 -3.4% |
| 2016 | $1,854 -1.5% | $188,800 -1.2% |
| 2014 | $1,883 +17.9% | $191,100 +3.1% |
| 2013 | $1,597 | $185,400 +7.9% |
| 2012 | $1,597 | $171,900 +0.5% |
| 2011 | -- | $171,000 |
| 2010 | $1,484 +11.1% | $171,000 -2.5% |
| 2009 | $1,336 | $175,300 +3.9% |
| 2007 | -- | $168,800 -3.5% |
| 2006 | -- | $174,900 +36.5% |
| 2005 | -- | $128,100 |
| 2004 | -- | $128,100 |
| 2003 | -- | $128,100 +63.6% |
| 2002 | -- | $78,300 +200% |
| 2001 | -- | $26,100 |
| 2000 | -- | $26,100 |
Find assessor info on the county website
Neighborhood: Allisonville
Nearby homes
- $490,0004 bd3 ba3.8k sqft7364 Lesley Ave, Indianapolis, IN 46250Sold

- $451,0004 bd3 ba4.1k sqft7425 N Layman Ave, Indianapolis, IN 46250Off Market
- $416,3994 bd3 ba4k sqft7401 N Layman Ave, Indianapolis, IN 46250Sold
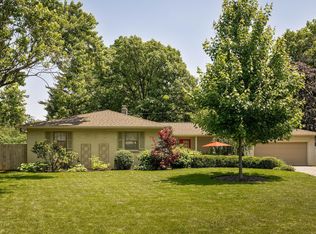
- $381,8004 bd2 ba2k sqft7354 Lesley Ave, Indianapolis, IN 46250Off Market

- $445,2003 bd1 ba2.4k sqft7415 Lesley Ave, Indianapolis, IN 46250Off Market
- $469,6005 bd2 ba2.7k sqft7405 Lesley Ave, Indianapolis, IN 46250Off Market
- $507,7004 bd3 ba3.8k sqft7353 Layman Ave, Indianapolis, IN 46250Off Market
- $440,0004 bd2 ba3.2k sqft7441 Lesley Ave, Indianapolis, IN 46250Sold
Nearby schools
GreatSchools rating
- 6/10Allisonville Elementary SchoolGrades: K-5Distance: 1 mi
- 6/10Eastwood Middle SchoolGrades: 6-8Distance: 1.8 mi
- 7/10North Central High SchoolGrades: 9-12Distance: 3.3 mi
Schools provided by the listing agent
- Elementary: Allisonville Elementary School
- Middle: Eastwood Middle School
- High: North Central High School
Source: MIBOR as distributed by MLS GRID. This data may not be complete. We recommend contacting the local school district to confirm school assignments for this home.
Get a cash offer in 3 minutes
Find out how much your home could sell for in as little as 3 minutes with a no-obligation cash offer.
Estimated market value
$404,300
Get a cash offer in 3 minutes
Find out how much your home could sell for in as little as 3 minutes with a no-obligation cash offer.
Estimated market value
$404,300
- Indiana
- Marion County
- Indianapolis
- 46250
- Allisonville
- 7420 Lesley Ave
Nearby cities
Nearby neighborhoods
Nearby zip codes
Other Indianapolis Topics
