Skip main navigation
Sold for $365,000
  • $365,000

    7364 SE 168 Mitzi St, The Villages, FL 32162

    3beds
    1,442sqft
    Villa
    Built in 2018
    4,356 Square Feet Lot
    $335,100 Zestimate®
    $253/sqft
    $2,311 Estimated rent

    Home value

    $335,100

    $318,000 - $352,000

    $2,311/mo

    Zestimate® history
    Loading
    Loading...

    Owner options

    List your home for rent

    $2,311/mo

    Rent Zestimate®

    Find your next renter with Zillow Rental Manager. Plus, with online applications, you can quickly screen prospective tenants – for free.

    Learn more

    $2,311/mo

    Rent Zestimate®

    Refinance and save

    $2,672/mo

    Est. payment

    Refinancing to a lower rate could help reduce your monthly payments and save thousands over the life of the loan.

    See today's rates

    $2,672/mo

    Est. payment

    Explore your selling options

    Work with a Zillow partner agent

    Leverage their expertise and Zillow's premium Showcase listings to get your home seen by more buyers.

    Get started

    List with your own agent

    Get your home in front of millions of buyers by listing it on Zillow.

    Learn how to do it

    Sell it yourself

    Take full control of how buyers see your home on Zillow by listing For Sale by Owner (FSBO).

    List your home

    What's special

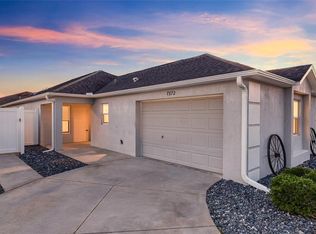
    UNLIKE ANY OTHER VILLA YOU WILL FIND, This FANTASTIC Courtyard Villa in the much sought after Villages of Marion-Soulliere Villas was totally remodel in 2021 with additional upgraded ceiling fans with remotes, upgraded roof insulation blown in and also included blown in over garage, and newly painted. This home is a hidden GEM off a quiet street. As you enter through the Leaded-Glass front door into a large TILED foyer and the much desired OPEN floor plan. Soaring VAULTED ceilings and LUXURY VINYL PLANK flooring grace the EXPANSIVE dining and living areas. From the living room, oversize triple panel sliding glass doors open to a SCREEN-ENCLOSED lanai which opens up to a larger wrap around Patio area. Spacious primary suite features double panel sliding doors leading to the Lanai, an oversized walk-in closet and primary bath with double sinks, and tiled shower. Large second and third bedrooms along with oversized second bathroom make this home perfect for when your family and friends come to visit. The Village of Chatham at Soulliere is an AWESOME location conveniently located right around the corner from the First Responders Recreation Center with a beautiful pool, pickleball and basketball courts, and two 18 hole 'natural grass' putt-putt courses. It's a 5 minute golf cart ride to Nancy Lopez Golf Course and Country Club, a 12 minute cart ride to the Glenview Championship Course and Driving Range, and there are Four Executive Courses and a variety of POOLS all within a 5 minute cart ride!! Shopping, Banking, Restaurants and the VA Center are near by as well!

    Zillow last checked:

    Listing updated:

    Listed by:

    Larry Spann 407-468-7512,

    SPANN & ASSOCIATES REAL ESTATE 407-468-7512

    Bought with:

    Non-Member Agent

    STELLAR NON-MEMBER OFFICE

    Source: Stellar MLS,MLS#: O6190699MLS LogoOriginating MLS: Orlando Regional

    Facts & features

    Interior

    Bedrooms & bathrooms
    • Bedrooms: 3
    • Bathrooms: 2
    • Full bathrooms: 2
    Primary bedroom
    • Features: Walk-In Closet(s)
    • Level: First
    • Dimensions: 13x12
    Bedroom 2
    • Features: Built-in Closet
    • Level: First
    • Dimensions: 13x11
    Bedroom 3
    • Features: Built-in Closet
    • Level: First
    • Dimensions: 12x10
    Primary bathroom
    • Features: Shower No Tub
    • Level: First
    • Dimensions: 9x9
    Bathroom 2
    • Level: First
    • Dimensions: 9x5
    Balcony porch lanai
    • Level: First
    • Dimensions: 15x9
    Dining room
    • Level: First
    • Dimensions: 14x9
    Foyer
    • Level: First
    • Dimensions: 5x17
    Kitchen
    • Level: First
    • Dimensions: 10x12
    Laundry
    • Level: First
    • Dimensions: 5x8
    Living room
    • Level: First
    • Dimensions: 14x17
    Heating
    • Central, Electric
    Cooling
    • Central Air
    Appliances
    • Included: Dishwasher, Disposal, Electric Water Heater, Microwave, Range
    • Laundry: Laundry Room
    Features
    • Ceiling Fan(s), High Ceilings, Open Floorplan, Primary Bedroom Main Floor, Tray Ceiling(s), Vaulted Ceiling(s), Walk-In Closet(s)
    • Flooring: Ceramic Tile, Luxury Vinyl
    • Doors: Sliding Doors
    • Windows: Blinds
    • Has fireplace: No
    Interior area
    • Total structure area: 2,016
    • Total interior livable area: 1,442 sqft

    Property

    Parking
    • Total spaces: 1
    • Parking features: Garage Door Opener
    • Attached garage spaces: 1
    • Details: Garage Dimensions: 17X21
    Features
    • Levels: One
    • Stories: 1
    • Patio & porch: Patio, Porch, Rear Porch, Screened
    • Exterior features: Courtyard, Irrigation System, Rain Gutters
    • Fencing: Vinyl
    Lot
    • Size: 4,356 Square Feet
    • Features: Cleared, City Lot, Landscaped, Level, Near Golf Course
    Details
    • Parcel number: 6721118000
    • Zoning: PD
    • Special conditions: None

    Construction

    Type & style
    • Home type: SingleFamily
    • Architectural style: Courtyard
    • Property subtype: Villa
    Materials
    • Block, Stucco
    • Foundation: Slab
    • Roof: Shingle
    Condition
    • New construction: No
    • Year built: 2018

    Utilities & green energy

    • Sewer: Public Sewer
    • Water: Public
    • Utilities for property: BB/HS Internet Available, Cable Available, Electricity Connected, Public, Sewer Connected, Street Lights, Underground Utilities, Water Connected

    Community & HOA

    Community
    • Features: Clubhouse, Community Mailbox, Deed Restrictions, Fitness Center, Golf Carts OK, Golf, Pool, Racquetball
    • Pet fee: $0 monthly
    • Senior community: Yes
    • Subdivision: VILLAGES/MARION SOULLIERE VILL
    HOA
    • Has HOA: No
    • Amenities included: Clubhouse, Fitness Center, Golf Course, Pickleball Court(s), Pool, Racquetball, Recreation Facilities, Shuffleboard Court, Tennis Court(s)
    • Services included: Pool Maintenance, Recreational Facilities, Security
    • HOA fee: $215 monthly
    Location
    • Region: The Villages

    Financial & listing details

    • Price per square foot: $253/sqft
    • Tax assessed value: $305,661
    • Annual tax amount: $2,839
    • Date on market: 3/26/2024
    • Cumulative days on market: 127 days
    • Listing terms: Cash,Conventional,FHA,VA Loan
    • Ownership: Fee Simple
    • Total actual rent: 0
    • Electric utility on property: Yes
    • Road surface type: Paved, Asphalt

    Price history

    DateEventPrice
    9/10/2024Sold$365,000-5.9%$253/sqft
    Source: Stellar MLS #O6190699 Report a problem
    8/24/2024Pending sale$388,000$269/sqft
    Source: Stellar MLS #O6190699 Report a problem
    7/31/2024Listing removed--
    Source: Stellar MLS #O6190699 Report a problem
    6/20/2024Price change$388,000-2.5%$269/sqft
    Source: Stellar MLS #O6190699 Report a problem
    3/27/2024Listed for sale$398,000+74.6%$276/sqft
    Source: Stellar MLS #O6190699 Report a problem
    12/26/2018Sold$228,000$158/sqft
    Source: Public Record Report a problem

    Public tax history

    YearProperty taxesTax assessment
    2024$4,666 +1.7%$212,145 +3%
    2023$4,590 +4.5%$205,966 +3%
    2022$4,392 +2%$199,967 +3%
    2021$4,307 +0.6%$194,143 +1.4%
    2020$4,283 -4.3%$191,463 -4.9%
    2019$4,477 $201,385 +298%
    2018$4,477 $50,600
    2017-- --
    Find assessor info on the county website

    Neighborhood: 32162

    Nearby schools

    GreatSchools rating
    Get a cash offer in 3 minutes
    Find out how much your home could sell for in as little as 3 minutes with a no-obligation cash offer.
    Estimated market value
    $335,100
    Get a cash offer in 3 minutes
    Find out how much your home could sell for in as little as 3 minutes with a no-obligation cash offer.
    Estimated market value
    $335,100