Under contract-accepting backup offers. NO BOND! BETTER THAN NEW! Welcome to this Charlotte Patio Villa located in SOULLIERE VILLAS in The Village of CHATHAM! This beautifully maintained 3-bedroom, 2-bathroom home was built in 2018, features a 1.5 CAR GARAGE, and is move-in ready with NO BOND. The kitchen is well appointed with DARK CROWNED CABINETRY, STAINLESS STEEL APPLIANCES, and RECESSED LIGHTING. The living room boasts VAULTED CEILINGS and SLIDING GLASS DOORS to the lanai, with an ADDITIONAL SLIDING GLASS DOOR from the dining area, making entertaining a breeze. The primary suite features a TRAY CEILING, WALK-IN CLOSET, and SLIDING DOORS TO THE LANAI. The en suite bathroom offers DARK CABINETRY, DUAL SINKS, and a WALK-IN SHOWER WITH BENCH. Both guest bedrooms offer BUILT-IN CLOSETS. The guest bathroom features DARK CABINETRY and a TUB/SHOWER COMBO. A standout feature of this home is the INSIDE LAUNDRY ROOM WITH CUSTOM BUILT-INS, CABINET STORAGE, and a UTILITY SINK. The GLASS-ENCLOSED LANAI leads to a CONCRETE PATIO PAD that extends to the side of the home, all surrounded by LOW-MAINTENANCE ROCK LANDSCAPING. Just an pleasant short walk from our neighborhood pool, and minutes to shopping and dining. Convenient to the First Responders Rec Center, also close to Nancy Lopez Legacy and Glenview Championship Country Clubs. Mulberry Grove Recreation Center, Calumet Grove Pool are close, as well as the Savannah Center. As owners here, you have access to executive and championship golf, fitness trails, the VA hospital, and the CR 42 corridor for shopping, dining, and everyday services!Golf cart or walk to rec center from back cart gate.
Under contract
Price cut: $6K (7/8)
$319,000
7372 SE 168th Mitzi St, The Villages, FL 32162
3beds
1,442sqft
Villa
Built in 2018
4,356 Square Feet Lot
$-- Zestimate®
$221/sqft
$204/mo HOA
What's special
Low-maintenance rock landscapingGlass-enclosed lanaiRecessed lightingWalk-in shower with benchStainless steel appliances
- 64 days |
- 1,152 |
- 74 |
Likely to sell faster than
Zillow last checked:
Listing updated:
Listed by:
Amanda Fincher, LLC 352-497-5673,
REALTY EXECUTIVES IN THE VILLAGES 352-753-7500
Source: Stellar MLS,MLS#: G5112534 Originating MLS: Ocala - Marion
Originating MLS: Ocala - Marion
Facts & features
Interior
Bedrooms & bathrooms
- Bedrooms: 3
- Bathrooms: 2
- Full bathrooms: 2
Rooms
- Room types: Attic
Primary bedroom
- Features: Ceiling Fan(s), Walk-In Closet(s)
- Level: First
- Area: 182.24 Square Feet
- Dimensions: 13.6x13.4
Bedroom 2
- Features: Ceiling Fan(s), Built-in Closet
- Level: First
- Area: 127.65 Square Feet
- Dimensions: 11.1x11.5
Bedroom 3
- Features: Ceiling Fan(s), Built-in Closet
- Level: First
- Area: 105.93 Square Feet
- Dimensions: 10.7x9.9
Balcony porch lanai
- Level: First
- Area: 102.2 Square Feet
- Dimensions: 14x7.3
Dining room
- Level: First
- Area: 15.6 Square Feet
- Dimensions: 10.4x1.5
Kitchen
- Level: First
- Area: 103.95 Square Feet
- Dimensions: 10.5x9.9
Living room
- Features: Ceiling Fan(s)
- Level: First
- Area: 208.78 Square Feet
- Dimensions: 14.3x14.6
Heating
- Central
Cooling
- Central Air
Appliances
- Included: Dishwasher, Dryer, Microwave, Range, Refrigerator, Washer
- Laundry: Inside, Laundry Room
Features
- Ceiling Fan(s), High Ceilings, Living Room/Dining Room Combo, Open Floorplan, Primary Bedroom Main Floor, Split Bedroom, Thermostat, Tray Ceiling(s), Vaulted Ceiling(s), Walk-In Closet(s)
- Flooring: Carpet, Vinyl
- Has fireplace: No
Interior area
- Total structure area: 2,016
- Total interior livable area: 1,442 sqft
Video & virtual tour
Property
Parking
- Total spaces: 1
- Parking features: Garage - Attached
- Attached garage spaces: 1
Features
- Levels: One
- Stories: 1
- Patio & porch: Covered, Enclosed, Side Porch
- Exterior features: Lighting, Rain Gutters
- Fencing: Masonry
Lot
- Size: 4,356 Square Feet
- Dimensions: 42 x 105
- Features: Landscaped
Details
- Parcel number: 6721116000
- Zoning: PUD
- Special conditions: None
Construction
Type & style
- Home type: SingleFamily
- Architectural style: Courtyard
- Property subtype: Villa
Materials
- Block, Stucco
- Foundation: Block, Slab
- Roof: Shingle
Condition
- New construction: No
- Year built: 2018
Details
- Builder model: Charlotte
Utilities & green energy
- Sewer: Public Sewer
- Water: Public
- Utilities for property: BB/HS Internet Available, Cable Available, Electricity Connected, Sewer Connected, Street Lights, Underground Utilities, Water Connected
Community & HOA
Community
- Features: Community Mailbox, Deed Restrictions, Dog Park, Golf Carts OK, Golf, Irrigation-Reclaimed Water, Pool, Restaurant, Tennis Court(s)
- Pet fee: $0 monthly
- Senior community: Yes
- Subdivision: THE VILLAGES
HOA
- Has HOA: No
- Amenities included: Fence Restrictions, Golf Course, Pickleball Court(s), Pool, Recreation Facilities, Shuffleboard Court, Tennis Court(s), Trail(s)
- Services included: Community Pool, Recreational Facilities
- HOA fee: $204 monthly
Location
- Region: The Villages
Financial & listing details
- Price per square foot: $221/sqft
- Tax assessed value: $306,609
- Annual tax amount: $891
- Date on market: 5/19/2026
- Cumulative days on market: 246 days
- Listing terms: Cash,FHA,VA Loan
- Ownership: Fee Simple
- Total actual rent: 0
- Electric utility on property: Yes
- Road surface type: Paved, Asphalt
Estimated market value
Not available
Estimated sales range
Not available
Not available
Price history
| Date | Event | Price |
|---|---|---|
| 7/17/2026 | Contingent | $319,000$221/sqft |
Source:  Stellar MLS #G5112534 Report a problem Stellar MLS #G5112534 Report a problem | ||
| 7/8/2026 | Price change | $319,000-1.8%$221/sqft |
Source: Stellar MLS #G5112534 Report a problem | ||
| 5/19/2026 | Listed for sale | $325,000-4.4%$225/sqft |
Source: Stellar MLS #G5112534 Report a problem | ||
| 10/31/2025 | Listing removed | $340,000$236/sqft |
Source: Stellar MLS #G5103848 Report a problem | ||
| 10/28/2025 | Listed for sale | $340,000+51.8%$236/sqft |
Source: Stellar MLS #G5103848 Report a problem | ||
| 12/10/2018 | Sold | $224,000$155/sqft |
Source: Public Record Report a problem | ||
Public tax history
| Year | Property taxes | Tax assessment |
|---|---|---|
| 2024 | $891 | $306,609 -5.7% |
| 2023 | $891 -80.8% | $325,207 +40.3% |
| 2022 | $4,632 -12.7% | $231,765 +10% |
| 2021 | $5,307 +5.8% | $210,695 +10% |
| 2020 | $5,017 -3.8% | $191,541 -4.9% |
| 2019 | $5,216 | $201,474 +298.2% |
| 2018 | $5,216 | $50,600 |
| 2017 | -- | -- |
Find assessor info on the county website
Monthly payment
Est. payment
Payment breakdown
Explore the cost of this home by adjusting the details. Changes won't be saved.Climate risks
Neighborhood: 32162
Nearby schools
GreatSchools rating
- 2/10Harbour View Elementary SchoolGrades: PK-5Distance: 2.5 mi
- 4/10Lake Weir Middle SchoolGrades: 6-8Distance: 3.2 mi
- 3/10Belleview High SchoolGrades: 9-12Distance: 7.5 mi
- $329,9003 bd2 ba2k sqft7368 SE 168 Mitzi St, The Villages, FL 32162Off Market
- $334,2003 bd2 ba2k sqft7376 SE 168 Mitzi St, The Villages, FL 32162Off Market
- $309,9003 bd2 ba2k sqft7377 SE 168 Mitzi St, The Villages, FL 32162Off Market
- $379,7003 bd2 ba2.4k sqft7373 SE 168 Mitzi St, The Villages, FL 32162Off Market
- $365,0003 bd2 ba1.4k sqft7364 SE 168 Mitzi St, The Villages, FL 32162Sold
- $390,1003 bd2 ba2.8k sqft7371 SE 168th Dipietro Ln, The Villages, FL 32162Off Market
- $328,5003 bd2 ba2k sqft7369 SE 168th Dipietro Ln, The Villages, FL 32162Off Market
- $323,3003 bd2 ba2k sqft7373 SE 168th Dipietro Ln, The Villages, FL 32162Off Market
A local agent can set up tours, give advice and negotiate with sellers.
A local lender can help you make sure your offer is ready when you are.
Similar homes
- $314,9003 bd2 ba1.5k sqft8288 SE 176th Lawson Loop, The Villages, FL 32162For Sale
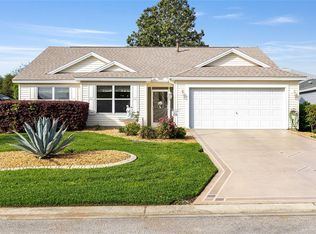
 MLS ID #G5110175, Jenna Werner, OLYMPUS EXECUTIVE REALTY INC. Stellar MLS
 - $318,9003 bd2 ba1.3k sqft8337 SE 176th Lawson Loop, The Villages, FL 32162For Sale
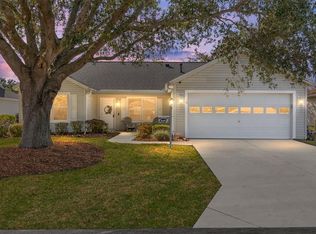 MLS ID #OM717826, Celeste Dionne, WORTH CLARK REALTY. Stellar MLS
 - $349,7503 bd2 ba1.6k sqft9304 SE 170th Humphreys Loop, The Villages, FL 32162For Sale
 MLS ID #OM724476, Crystal McCall, KELLER WILLIAMS CORNERSTONE RE. Stellar MLS
 - $329,0003 bd2 ba1.6k sqft1928 Peachtree Ave, The Villages, FL 32162For Sale
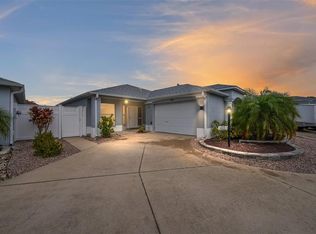 MLS ID #G5106738, Melissa Huennekens, REALTY EXECUTIVES IN THE VILLAGES. Stellar MLS
 - $363,0003 bd2 ba1.9k sqft17602 SE 82nd Woodlawn Ave, The Villages, FL 32162For SaleMLS ID #G5111681, Tina Chance, REALTY EXECUTIVES IN THE VILLAGES. Stellar MLS
- $339,9002 bd2 ba1.1k sqft1666 Summerchase Loop, The Villages, FL 32162For SaleMLS ID #G5111491, Chris Day, WORTH CLARK REALTY. Stellar MLS
- $399,0003 bd2 ba1.8k sqft16672 SE 78th Live Oak Ave, The Villages, FL 32162For SaleMLS ID #O6381512, Bob Paulson, COLDWELL BANKER REALTY. Stellar MLS
- $259,0002 bd2 ba1.1k sqft17421 SE 78th Harmony Cir, The Villages, FL 32162For SaleMLS ID #G5113905, Crystal Burbage, REALTY EXECUTIVES IN THE VILLAGES. Stellar MLS
- $299,0002 bd2 ba1.1k sqft2403 Baton Pl, The Villages, FL 32162For SaleMLS ID #G5110656, Nanette Elliott, PA, REALTY EXECUTIVES IN THE VILLAGES. Stellar MLS
- $344,9003 bd2 ba1.3k sqft2055 Hydrangea Ave, The Villages, FL 32162For SaleMLS ID #G5109806, Amy Lauder, REALTY EXECUTIVES IN THE VILLAGES. Stellar MLS
- $324,9002 bd2 ba1.1k sqft2303 Nautilus Ln, The Villages, FL 32162For SaleMLS ID #G5109359, Randy Erb, SELLSTATE SUPERIOR REALTY. Stellar MLS
- $333,0003 bd2 ba1.6k sqft12416 NE 48th Loop, Oxford, FL 34484For SaleMLS ID #G5114215, Kristen Miller, COLDWELL BANKER VANGUARD LIFESTYLE REALTY. Stellar MLS
- $319,5002 bd2 ba1.5k sqft8588 SE 134th St, Summerfield, FL 34491For SaleMLS ID #OM727689, Jaylene Sheldon, RE/MAX PREMIER REALTY LADY LK. Stellar MLS
- $350,0003 bd2 ba1.5k sqft12591 NE 49th Dr, Oxford, FL 34484For SaleMLS ID #G5112966, Matthew Roberts LLC, RE/MAX PREMIER REALTY. Stellar MLS
- $411,0003 bd2 ba1.7k sqft3073 Riverdale Rd, The Villages, FL 32162For SaleMLS ID #G5106971, Tina Teraskiewicz, PA, FONTANA REALTY INC.. Stellar MLS
- $295,0003 bd2 ba1.7k sqft17083 SE 115th Terrace Rd, Summerfield, FL 34491For SaleMLS ID #G5111093, Lena Morgan, LPT REALTY, LLC. Stellar MLS
- $405,9993 bd2 ba1.5k sqft624 Fayette Ct, The Villages, FL 32162For SaleMLS ID #G5109497, Jamie Rosier, REALTY EXECUTIVES IN THE VILLAGES. Stellar MLS
- $294,5003 bd2 ba1.4k sqft13662 SE 55th Ave, Summerfield, FL 34491For SaleMLS ID #OM726703, Nicole Surillo, LPT REALTY, LLC. Stellar MLS
- $335,0003 bd2 ba1.3k sqft1911 Del Norte Dr, The Villages, FL 32159For SaleMLS ID #G5114227, Matthew Roberts LLC, RE/MAX PREMIER REALTY. Stellar MLS
- $344,9003 bd2 ba1.5k sqft2001 Cipriano Pl, The Villages, FL 32159For SaleMLS ID #G5107394, Lynn Bartlett, RE/MAX PREMIER REALTY LADY LK. Stellar MLS
