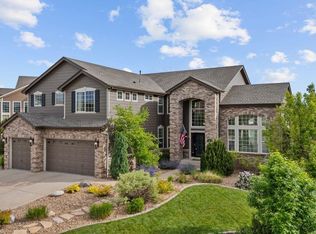
See Our Virtual Tour! Call 720-515-1802 to Arrange a Tour or to Learn More. Stunning 2 Story Home Open Floor Plan on a Large 0.4 Acre Nicely Landscaped Lot. Elegant 2 Story Foyer and Formal Living Room with Abundant Light from the Picture Windows. The Sweeping Staircase and Gleaming Hardwood Floors Welcome You Home. Enjoy the Formal Dining Room with Coved Ceiling a Cozy Family Room with a Fireplace and Arched Doorways. Fabulous Gourmet Kitchen with Slab Granite Counters, Center Island, Tons of Cabinet Space, Stainless Steel Appliances, Double Ovens. There is a Large Breakfast Nook which Leads out to the Huge Back Patio, Perfect for Summertime Entertaining along with the Adjacent Wet Bar. Main Floor Study with a Fireplace and French Doors. Additional Living Space Upstairs in the Large Loft Area. Master Suite Retreat with a Fireplace, Plenty of Room for a Sitting Area and a Spacious 5-Piece Master Bath with Jetted Tub. Also Upstairs are the 3 Bedrooms with their own Attached Bathrooms, plus a Built in Workstation. Room for Expansion and Storage Space in the unfinished Basement. Additional Amenities include a Large Laundry /Mud Room with Lots of Cabinet Space plus a Sink, and Ceiling Fans throughout the House. See the Virtual Tour.
This property is not currently displayed as for sale or rent on Zillow. This may be different from what's on other websites or public sources.