Skip main navigation
Sold for $1,015,000
  • $1,015,000

    7408 Sodalite Way, Castle Rock, CO 80108

    5beds
    6,695sqft
    Single Family Residence
    Built in 2006
    0.36 Acres Lot
    $1,014,200 Zestimate®
    $152/sqft
    $5,098 Estimated rent

    Home value

    $1,014,200

    $963,000 - $1.06M

    $5,098/mo

    Zestimate® history
    Loading
    Loading...

    Owner options

    List your home for rent

    $5,098/mo

    Rent Zestimate®

    Find your next renter with Zillow Rental Manager. Plus, with online applications, you can quickly screen prospective tenants – for free.

    Learn more

    $5,098/mo

    Rent Zestimate®

    Refinance and save

    $6,077/mo

    Est. payment

    Refinancing to a lower rate could help reduce your monthly payments and save thousands over the life of the loan.

    See today's rates

    $6,077/mo

    Est. payment

    Explore your selling options

    Work with a Zillow partner agent

    Leverage their expertise and Zillow's premium Showcase listings to get your home seen by more buyers.

    Get started

    List with your own agent

    Get your home in front of millions of buyers by listing it on Zillow.

    Learn how to do it

    Sell it yourself

    Take full control of how buyers see your home on Zillow by listing For Sale by Owner (FSBO).

    List your home

    What's special

    Raised garden bedsMain floor officeMature landscapingVaulted ceilingsNew roofFinished garageCherry cabinets
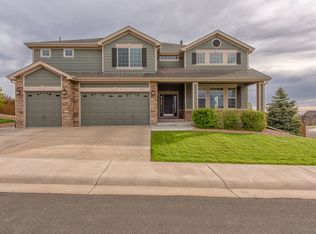
    Stunning 2-story home on a quiet cul-de-sac in coveted Sapphire Pointe offers over 4,451 sq ft on the main two levels, plus a 2,244 sq ft unfinished basement to expand, all on a private, park-like 1/3+ acre lot with mature landscaping and an extended patio perfect for entertaining. Featuring a new roof,  5 beds (or 4 beds plus a main floor study), 4 baths, gleaming cherry wood floors, vaulted ceilings, a main floor office, loft/bonus room, and a spacious family room with fireplace open to the gourmet eat-in kitchen with cherry cabinets, slab granite, planning desk, double ovens, microwave/convection oven, 5-burner gas cooktop, and dishwasher. The romantic primary suite offers a sitting area with fireplace, luxurious 5-piece bath, and large walk-in closet. Upgrades include a finished garage with utility tile floor, Powerwall whole-home battery backup, two A/C units and furnaces (new within 3 years), two 50-gal hot water heaters (new within 3 years), Electrolux/Aerus central vacuum with automatic kitchen dustpan, alarm system, security door, and recently painted exterior with 5-year warranty. Enjoy 150 sq ft of raised garden beds, low HOA at $105/month, low taxes just over $5,700/year, and walkable access to trails, parks, tennis courts, and community pool!

    Zillow last checked:

    Listing updated:

    Listed by:

    Linda Clure 720-849-6678 LindaClure@hotmail.com,

    LIV Sotheby's International Realty

    Bought with:

    Andrea Erpelding, 40025303

    RE/MAX Professionals

    Source: REcolorado as distributed by MLS GRID,MLS#: 9303930MLS Logo

    Facts & features

    Interior

    Bedrooms & bathrooms
    • Bedrooms: 5
    • Bathrooms: 4
    • Full bathrooms: 3
    • 1/2 bathrooms: 1
    • Main level bathrooms: 1
    • Main level bedrooms: 1
    Bedroom
    • Description: Main Floor Bedroom Or Use As Office/Study
    • Level: Main
    Bedroom
    • Description: Large, Carpeted Guest Suite, Lg Window For Light
    • Level: Upper
    Bedroom
    • Description: Carpeted With Large Window
    • Level: Upper
    Bedroom
    • Description: Carpeted With Walk-In Closet
    • Level: Upper
    Bathroom
    • Description: Powder Room Conveniently Located Close To Family Room
    • Level: Main
    Bathroom
    • Description: Double Sinks & Separate Tub & Commode Room & Window
    • Level: Upper
    Bathroom
    • Description: Tiled With Window For Light
    • Level: Upper
    Other
    • Description: Spacious Primary Suite W/Gas Fireplace, Sitting Area
    • Level: Upper
    Other
    • Description: Luxurious 5-Piece Tiled Bathroom, Walk-In Closet
    • Level: Upper
    Dining room
    • Description: Hardwood Floors, Large Spacious Dining Room, Cove Ceiling
    • Level: Main
    Family room
    • Description: Large Family Room, Lots Of Windows For Light & Stone Fireplace
    • Level: Main
    Kitchen
    • Description: All Upgraded, 2 Ovens, 5 Burner Gas Cooktop, Micro/Convection
    • Level: Main
    Laundry
    • Description: Abundant Cabinets, Sink, Washer & Dryer, Storage Closet
    • Level: Main
    Living room
    • Description: Abundant Windows, Vaulted Ceiling & Gas Fireplace
    • Level: Main
    Loft
    • Description: 2nd Family Room, Playroom, Game Room Or Media Room
    Heating
    • Forced Air, Natural Gas
    Cooling
    • Central Air
    Appliances
    • Included: Convection Oven, Cooktop, Dishwasher, Disposal, Double Oven, Gas Water Heater, Microwave, Self Cleaning Oven
    • Laundry: In Unit
    Features
    • Central Vacuum, Eat-in Kitchen, Entrance Foyer, Five Piece Bath, Granite Counters, High Ceilings, Kitchen Island, Primary Suite
    • Flooring: Carpet, Tile, Wood
    • Windows: Double Pane Windows, Window Coverings, Window Treatments
    • Basement: Full,Sump Pump,Unfinished
    • Number of fireplaces: 3
    • Fireplace features: Bedroom, Family Room, Gas Log, Living Room
    • Common walls with other units/homes: No Common Walls
    Interior area
    • Total structure area: 6,695
    • Total interior livable area: 6,695 sqft
    • Finished area above ground: 4,451
    • Finished area below ground: 0

    Property

    Parking
    • Total spaces: 3
    • Parking features: Concrete, Floor Coating
    • Attached garage spaces: 3
    Features
    • Levels: Two
    • Stories: 2
    • Entry location: Ground
    • Patio & porch: Covered, Patio
    • Exterior features: Garden, Lighting, Private Yard
    • Fencing: Full
    Lot
    • Size: 0.36 Acres
    • Features: Irrigated, Landscaped, Level, Many Trees, Sprinklers In Front, Sprinklers In Rear
    • Residential vegetation: Grassed
    Details
    • Parcel number: R0454418
    • Special conditions: Standard

    Construction

    Type & style
    • Home type: SingleFamily
    • Architectural style: Contemporary
    • Property subtype: Single Family Residence
    Materials
    • Brick, Frame
    • Foundation: Slab
    • Roof: Composition
    Condition
    • Updated/Remodeled
    • Year built: 2006
    Details
    • Builder model: Whistler
    • Builder name: D.R. Horton, Inc

    Utilities & green energy

    • Electric: 110V, 220 Volts
    • Sewer: Public Sewer
    • Water: Public
    • Utilities for property: Cable Available, Electricity Connected, Internet Access (Wired)

    Community & HOA

    Community
    • Security: Carbon Monoxide Detector(s), Security System, Smoke Detector(s), Video Doorbell
    • Subdivision: Sapphire Pointe
    HOA
    • Has HOA: Yes
    • Amenities included: Clubhouse, Parking, Playground, Pool, Tennis Court(s), Trail(s)
    • Services included: Maintenance Grounds, Recycling, Trash
    • HOA fee: $105 monthly
    • HOA name: TMMC
    • HOA phone: 303-985-9672
    Location
    • Region: Castle Rock

    Financial & listing details

    • Price per square foot: $152/sqft
    • Tax assessed value: $986,543
    • Annual tax amount: $5,447
    • Date on market: 6/4/2025
    • Listing terms: Cash,Conventional
    • Exclusions: Seller`s Personal Property, Kitchen Refrigerator. The Cabinets On The Back Wall In The Garage Are Staying. The Cabinets On The Right Side Are Excluded.
    • Ownership: Individual
    • Electric utility on property: Yes
    • Road surface type: Paved

    Price history

    DateEventPrice
    10/15/2025Sold$1,015,000-3.3%$152/sqft
    Source: REcolorado as distributed by MLS GRID #9303930 Report a problem
    8/29/2025Pending sale$1,050,000$157/sqft
    Source: REcolorado as distributed by MLS GRID #9303930 Report a problem
    8/19/2025Price change$1,050,000-2.3%$157/sqft
    Source: REcolorado as distributed by MLS GRID #9303930 Report a problem
    7/31/2025Price change$1,075,000-1.8%$161/sqft
    Source: REcolorado as distributed by MLS GRID #9303930 Report a problem
    7/12/2025Price change$1,095,000-1.8%$164/sqft
    Source: REcolorado as distributed by MLS GRID #9303930 Report a problem
    6/4/2025Listed for sale$1,115,000+152.6%$167/sqft
    Source: REcolorado as distributed by MLS GRID #9303930 Report a problem
    9/29/2011Sold$441,400-1.9%$66/sqft
    Source: Public Record Report a problem
    8/7/2011Listed for sale$450,000$67/sqft
    Source: RE/MAX Professionals #1001419 Report a problem
    6/29/2011Listing removed$450,000$67/sqft
    Source: RE/MAX Professionals #1001419 Report a problem
    6/4/2011Price change$450,000-10%$67/sqft
    Source: RE/MAX Professionals #1001419 Report a problem
    4/24/2011Listed for sale$500,000-9.1%$75/sqft
    Source: RE/MAX Professionals #990044 Report a problem
    1/15/2009Listing removed$549,900$82/sqft
    Source: Listhub #631749 Report a problem
    8/23/2008Listed for sale$549,900+10.5%$82/sqft
    Source: Listhub #631749 Report a problem
    12/5/2006Sold$497,483$74/sqft
    Source: Public Record Report a problem

    Public tax history

    YearProperty taxesTax assessment
    2025$5,447 -5%$61,660 -10.1%
    2024$5,734 +55.8%$68,580 -1%
    2023$3,679 -19%$69,250 +57.8%
    2022$4,541 $43,890 -2.8%
    2021-- $45,150 0%
    2020$4,612 +1.3%$45,170
    2019$4,552 $45,170 +5.4%
    2018$4,552 +6%$42,870
    2017$4,297 -2.1%$42,870 +4.5%
    2016$4,390 -3.7%$41,040
    2015$4,559 -7.4%$41,040 +9.6%
    2014$4,923 $37,430
    2013-- $37,430 +8.1%
    2012-- $34,640
    2011-- $34,640 -18%
    2010-- $42,230 -0.2%
    2009$2,505 $42,320
    2008-- $42,320 +659.8%
    2007-- $5,570 -52.3%
    2006$610 $11,680
    Find assessor info on the county website

    Neighborhood: 80108

    Nearby schools

    GreatSchools rating
    Schools provided by the listing agent
    • Elementary: Sage Canyon
    • Middle: Mesa
    • High: Douglas County
    • District: Douglas RE-1

    Source: REcolorado as distributed by MLS GRID. This data may not be complete. We recommend contacting the local school district to confirm school assignments for this home.

    Get a cash offer in 3 minutes
    Find out how much your home could sell for in as little as 3 minutes with a no-obligation cash offer.
    Estimated market value
    $1,014,200
    Get a cash offer in 3 minutes
    Find out how much your home could sell for in as little as 3 minutes with a no-obligation cash offer.
    Estimated market value
    $1,014,200