Skip main navigation
Sold for $438,000
  • $438,000

    7364 Washington Dr, King George, VA 22485

    3beds
    2,412sqft
    Single Family Residence
    Built in 2002
    0.46 Acres Lot
    $449,700 Zestimate®
    $182/sqft
    $2,585 Estimated rent

    Home value

    $449,700

    Estimated sales range

    Not available

    $2,585/mo

    Zestimate® history
    Loading
    Loading...

    Owner options

    List your home for rent

    $2,585/mo

    Rent Zestimate®

    Find your next renter with Zillow Rental Manager. Plus, with online applications, you can quickly screen prospective tenants – for free.

    Learn more

    $2,585/mo

    Rent Zestimate®

    Refinance and save

    $3,644/mo

    Est. payment

    Refinancing to a lower rate could help reduce your monthly payments and save thousands over the life of the loan.

    See today's rates

    $3,644/mo

    Est. payment

    Explore your selling options

    Work with a Zillow partner agent

    Leverage their expertise and Zillow's premium Showcase listings to get your home seen by more buyers.

    Get started

    List with your own agent

    Get your home in front of millions of buyers by listing it on Zillow.

    Learn how to do it

    Sell it yourself

    Take full control of how buyers see your home on Zillow by listing For Sale by Owner (FSBO).

    List your home

    What's special

    Carpeted music roomRoses and azaleasOpen family roomPatio off the kitchenNewer stainless-steel appliancesCeramic flooringOak-hued cabinets
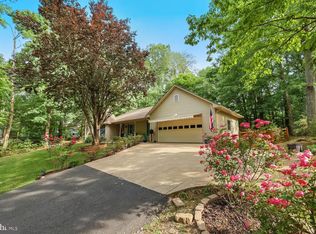
    Welcome to your beautifully landscaped main level living retreat in amenity-rich Presidential Lakes! Introducing 7364 Washington Drive — a spacious rambler featuring three bedrooms, three full baths, and nearly 2,400 square feet of comfortable living. Nestled on a .46-acre lot in lovely King George County, this home offers access to lakes, covered pavilions, sports courts, parks, a clubhouse, swimming pool, and a vibrant calendar of community events. The driveway is lined with blooming fuchsia crepe myrtles this time of year, creating a breathtaking, tunnel-like welcome that sets the tone for everything this property has to offer. Next to the home, roses and azaleas greet you for an added pop. For parking, there is a finished garage with plenty of storage nooks. The back yard is fenced in with multiple places for lounging, including a patio off the kitchen and a finished pad along the side of the home. Check out the maple tree, plum tree and more crepe myrtles for bonus color! Before heading inside, note that the roof and approximately six inches of insulation are brand new as of a year ago! The home itself is a cream hue with green shutters and a green door. Inside, there are gleaming hardwood floors and beautifully crafted spaces! Highlights include the open family room with a walk-through to the dining area and kitchen space. The kitchen includes newer stainless-steel appliances, ceramic flooring, oak-hued cabinets and plenty of storage space. Down a hall, you’ll find the residence’s three bedrooms and two full baths, inclusive of the primary suite. The suite has slider access to a patio (so cool!), a walk-in closet, and an ensuite bath with a tub/shower combo and single sink. The other full bath includes a tub/shower configuration as well. We have a like-new basement here, too! Completed in 2022, the flexible space includes what has been a carpeted music room as well as an office. There are two large storage rooms and a nook under the steps for all of your storage needs! Core component-wise, the HVAC has been meticulously maintained, and the ADT security system conveys. Note the laundry room downstairs with a laundry chute from upstairs leading to it – amazing... and the machinery conveys! With this location, the Shops at King George (with grocery, dining and shopping options) are within 10 minutes. Fairview Beach is approximately 10 minutes north! For commuters, Dahlgren and the US-301 bridge are 25 minutes east. The heart of Downtown Fredericksburg is 25 minutes west. While this property feels nice and private, you will still also benefit from the amenity-filled community. Come see this property that offers the best of both worlds!

    Zillow last checked:

    Listing updated:

    Listed by:

    Amy Cherry Taylor 540-845-7619,

    Porch & Stable Realty, LLC,

    Listing Team: Amy Cherry Taylor & Associates

    Bought with:

    Jessica Boisseau, 0225234068

    Keller Williams Realty

    Source: Bright MLS,MLS#: VAKG2006802MLS Logo

    Facts & features

    Interior

    Bedrooms & bathrooms
    • Bedrooms: 3
    • Bathrooms: 3
    • Full bathrooms: 3
    • Main level bathrooms: 2
    • Main level bedrooms: 3
    Primary bedroom
    • Features: Walk-In Closet(s), Bathroom - Tub Shower, Attached Bathroom
    • Level: Main
    Bedroom 2
    • Level: Main
    Bedroom 3
    • Level: Main
    Primary bathroom
    • Features: Bathroom - Tub Shower
    • Level: Main
    Other
    • Features: Bathroom - Tub Shower
    • Level: Main
    Other
    • Features: Bathroom - Tub Shower
    • Level: Lower
    Laundry
    • Level: Lower
    Recreation room
    • Features: Flooring - Carpet
    • Level: Lower
    Storage room
    • Level: Lower
    Heating
    • Heat Pump, Electric
    Cooling
    • Central Air, Electric
    Appliances
    • Included: Washer, Dryer, Dishwasher, Exhaust Fan, Refrigerator, Ice Maker, Oven/Range - Electric, Electric Water Heater
    • Laundry: Laundry Room
    Features
    • Ceiling Fan(s), Breakfast Area, Dining Area, Entry Level Bedroom, Family Room Off Kitchen, Formal/Separate Dining Room, Kitchen - Table Space, Primary Bath(s), Walk-In Closet(s)
    • Flooring: Carpet, Hardwood, Wood
    • Basement: Walk-Out Access,Partially Finished
    • Has fireplace: No
    Interior area
    • Total structure area: 2,412
    • Total interior livable area: 2,412 sqft
    • Finished area above ground: 1,206
    • Finished area below ground: 1,206

    Property

    Parking
    • Total spaces: 2
    • Parking features: Garage Faces Front, Asphalt, Attached
    • Attached garage spaces: 2
    • Has uncovered spaces: Yes
    Accessibility
    • Accessibility features: None
    Features
    • Levels: Two
    • Stories: 2
    • Patio & porch: Deck
    • Exterior features: Lawn Sprinkler
    • Pool features: Community
    Lot
    • Size: 0.46 Acres
    Details
    • Additional structures: Above Grade, Below Grade
    • Parcel number: 23A 1 67
    • Zoning: R1
    • Special conditions: Standard

    Construction

    Type & style
    • Home type: SingleFamily
    • Architectural style: Ranch/Rambler
    • Property subtype: Single Family Residence
    Materials
    • Vinyl Siding
    • Foundation: Permanent
    • Roof: Shingle
    Condition
    • Excellent
    • New construction: No
    • Year built: 2002

    Utilities & green energy

    • Sewer: On Site Septic
    • Water: Public
    • Utilities for property: Electricity Available, Cable Connected, Broadband

    Community & neighborhood

    Location
    • Region: King George
    • Subdivision: Presidential Lakes

    HOA & financial

    HOA
    • Has HOA: Yes
    • HOA fee: $1,110 annually
    • Amenities included: Picnic Area, Basketball Court, Jogging Path, Pool, Tot Lots/Playground, Water/Lake Privileges
    • Services included: Pool(s), Snow Removal, Common Area Maintenance
    • Association name: PRESIDENTIAL LAKES

    Other

    Other facts
    • Listing agreement: Exclusive Right To Sell
    • Ownership: Fee Simple

    Price history

    DateEventPrice
    10/9/2025Sold$438,000$182/sqft
    Source: Bright MLS #VAKG2006802 Report a problem
    9/22/2025Contingent$438,000$182/sqft
    Source: Bright MLS #VAKG2006802 Report a problem
    9/5/2025Price change$438,000-2.6%$182/sqft
    Source: Bright MLS #VAKG2006802 Report a problem
    8/1/2025Listed for sale$449,900+151.2%$187/sqft
    Source: Bright MLS #VAKG2006802 Report a problem
    1/21/2003Sold$179,107+1332.9%$74/sqft
    Source: Public Record Report a problem
    6/21/2002Sold$12,500$5/sqft
    Source: Public Record Report a problem

    Public tax history

    YearProperty taxesTax assessment
    2023$2,290 -2.9%$336,800
    2022$2,358 +33%$336,800 +38.7%
    2021$1,772 +4.3%$242,800
    2020$1,700 $242,800
    2018$1,700 $242,800 +10.7%
    2017-- $219,400
    2016-- $219,400
    2015-- $219,400
    2014-- $219,400 -7.2%
    2013-- $236,300
    2012-- $236,300
    2011-- $236,300
    2010-- $236,300 -19.7%
    2009-- $294,100 +24.6%
    2007-- $236,000
    2006-- $236,000 +74.7%
    2005-- $135,100
    2004-- $135,100
    2003-- $135,100 +800.7%
    2002-- $15,000 +7.1%
    2001-- $14,000
    2000-- $14,000

    Find assessor info on the county website

    Neighborhood: 22485

    Nearby schools

    GreatSchools rating
    Schools provided by the listing agent
    • Middle: King George
    • High: King George
    • District: King George County Public Schools

    Source: Bright MLS. This data may not be complete. We recommend contacting the local school district to confirm school assignments for this home.

    Get pre-qualified for a loan
    At Zillow Home Loans, we can pre-qualify you in as little as 5 minutes with no impact to your credit score.

    An equal housing lender. NMLS #10287.

    Sell for more on Zillow
    Get a Zillow Showcase℠ listing at no additional cost and you could sell for .
    $449,700
    2% more
    +$8,994
    With Zillow Showcase(estimated)
    $458,694