Skip main navigation
Sold for $419,900
  • $419,900

    7370 Washington Dr, King George, VA 22485

    3beds
    1,588sqft
    Single Family Residence
    Built in 1996
    0.46 Acres Lot
    $420,200 Zestimate®
    $264/sqft
    $2,295 Estimated rent

    Home value

    $420,200

    Estimated sales range

    Not available

    $2,295/mo

    Zestimate® history
    Loading
    Loading...

    Owner options

    List your home for rent

    $2,295/mo

    Rent Zestimate®

    Find your next renter with Zillow Rental Manager. Plus, with online applications, you can quickly screen prospective tenants – for free.

    Learn more

    $2,295/mo

    Rent Zestimate®

    Refinance and save

    $2,562/mo

    Est. payment

    Refinancing to a lower rate could help reduce your monthly payments and save thousands over the life of the loan.

    See today's rates

    $2,562/mo

    Est. payment

    Explore your selling options

    Work with a Zillow partner agent

    Leverage their expertise and Zillow's premium Showcase listings to get your home seen by more buyers.

    Get started

    List with your own agent

    Get your home in front of millions of buyers by listing it on Zillow.

    Learn how to do it

    Sell it yourself

    Take full control of how buyers see your home on Zillow by listing For Sale by Owner (FSBO).

    List your home

    What's special

    Brand-new whirlpool microwaveOne-year-old asphalt drivewayPrivate tree-lined settingBeautiful wood cabinetsQuartz countertopsBright eat-in kitchenStainless steel appliances
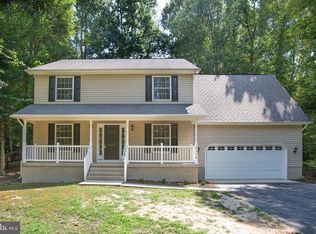
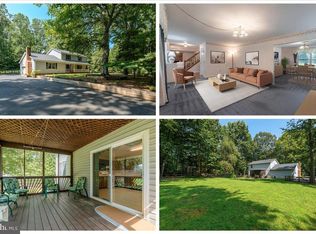
    Welcome home to this charming 3-bedroom, 2-bathroom single-family residence nestled on a spacious 0.46-acre wooded lot in the serene Presidential Lakes community. Built in 1996 and offering approximately 1,588 square feet of comfortable living space, this well-maintained rambler blends classic design with modern updates, perfect for modern families seeking a peaceful, nature-filled lifestyle with easy one-level living. Step inside to beautiful hardwood floors flowing throughout the main level. To the right of the entry, a flex room with a ceiling fan and front-facing window makes for an ideal home office, guest bedroom, or cozy sitting area. On the left, the bright eat-in kitchen features quartz countertops, beautiful wood cabinets, stainless steel appliances, and a brand-new Whirlpool microwave. A charming breakfast octagonal tower area with a ceiling fan adds a delightful space for casual meals. Adjacent to the kitchen is the spacious family room with dramatic 12-foot ceilings, a warm wood-burning fireplace with brick surround, and high-quality blinds throughout the home. Sliding doors open to a relaxing back deck with a privacy wall, where you’ll find a Jacuzzi hot tub that conveys with the home, along with new flood lights for evening enjoyment. The primary suite offers hardwood floors, a tray ceiling, and a new ceiling fan. The en-suite primary bathroom features tile floors, a toilet, a separate bidet, a large vanity, and a walk-in shower. The second full bath includes a single vanity with a shower-tub combo and exhaust fan. The laundry room is equipped with a brand-new Maytag washer and dryer that convey, along with a convenient slop sink. Additional highlights include a large pantry closet near the kitchen, an oversized two-car garage with a man door leading to the backyard, a whole-house surge protector, and a convenient 50-amp plug for a portable generator. The home also features a brand-new fence with gates on the back and side for added privacy and security, a roof that is less than three years old, a one-year-old asphalt driveway, and an HVAC system that is five years old. This private, tree-lined setting is part of the amenity-rich Presidential Lakes community, offering access to three private lakes for fishing, kayaking, and boating with no internal combustion engines, a community swimming pool, playgrounds, parks, a basketball court, a community center, and more. Enjoy a relaxed rural feel while still being conveniently located near King George schools, shopping, and major commuting routes. Priced to sell at $419,900, this move-in-ready home is a rare find. Don’t miss your opportunity to make it yours. Schedule your private showing today!

    Zillow last checked:

    Listing updated:

    Listed by:

    Stefan Scholz 703-470-1659,

    Redfin Corporation

    Bought with:

    Tanji Cropp, 0225080945

    Real Broker, LLC

    Source: Bright MLS,MLS#: VAKG2008088MLS Logo

    Facts & features

    Interior

    Bedrooms & bathrooms
    • Bedrooms: 3
    • Bathrooms: 2
    • Full bathrooms: 2
    • Main level bathrooms: 2
    • Main level bedrooms: 3
    Primary bedroom
    • Features: Flooring - HardWood
    • Level: Main
    • Area: 210 Square Feet
    • Dimensions: 15 X 14
    Bedroom 2
    • Features: Flooring - HardWood
    • Level: Main
    • Area: 120 Square Feet
    • Dimensions: 10 X 12
    Bedroom 3
    • Features: Flooring - HardWood
    • Level: Main
    • Area: 120 Square Feet
    • Dimensions: 10 X 12
    Breakfast room
    • Features: Flooring - HardWood, Ceiling Fan(s)
    • Level: Main
    • Area: 90 Square Feet
    • Dimensions: 9 X 10
    Dining room
    • Features: Flooring - HardWood, Cathedral/Vaulted Ceiling
    • Level: Main
    • Area: 121 Square Feet
    • Dimensions: 11 X 11
    Kitchen
    • Features: Countertop(s) - Quartz, Breakfast Room, Flooring - HardWood, Double Sink
    • Level: Main
    • Area: 117 Square Feet
    • Dimensions: 9 X 13
    Living room
    • Features: Fireplace - Wood Burning, Flooring - HardWood, Cathedral/Vaulted Ceiling
    • Level: Main
    • Area: 272 Square Feet
    • Dimensions: 16 X 17
    Heating
    • Heat Pump, Electric
    Cooling
    • Heat Pump, Electric
    Appliances
    • Included: Stainless Steel Appliance(s), Refrigerator, Oven/Range - Electric, Microwave, Dishwasher, Disposal, Dryer, Washer, Cooktop, Electric Water Heater
    Features
    • Attic, Ceiling Fan(s), Combination Dining/Living, Entry Level Bedroom, Open Floorplan, Eat-in Kitchen, Recessed Lighting, Bathroom - Tub Shower, Walk-In Closet(s), Primary Bath(s), Cathedral Ceiling(s)
    • Flooring: Hardwood, Wood
    • Windows: Skylight(s), Window Treatments
    • Has basement: No
    • Number of fireplaces: 1
    • Fireplace features: Mantel(s), Equipment, Glass Doors
    Interior area
    • Total structure area: 1,588
    • Total interior livable area: 1,588 sqft
    • Finished area above ground: 1,588
    • Finished area below ground: 0

    Property

    Parking
    • Total spaces: 4
    • Parking features: Garage Faces Front, Oversized, Concrete, Gravel, Attached, Driveway
    • Attached garage spaces: 2
    • Uncovered spaces: 2
    Accessibility
    • Accessibility features: None
    Features
    • Levels: One
    • Stories: 1
    • Patio & porch: Porch, Deck
    • Pool features: Community
    • Has spa: Yes
    • Spa features: Hot Tub
    Lot
    • Size: 0.46 Acres
    • Features: Backs to Trees, Landscaped, Sloped, Front Yard
    Details
    • Additional structures: Above Grade, Below Grade
    • Parcel number: 23A 168
    • Zoning: R-1
    • Special conditions: Standard

    Construction

    Type & style
    • Home type: SingleFamily
    • Architectural style: Ranch/Rambler
    • Property subtype: Single Family Residence
    Materials
    • Vinyl Siding
    • Foundation: Other
    • Roof: Shingle
    Condition
    • New construction: No
    • Year built: 1996

    Utilities & green energy

    • Sewer: On Site Septic
    • Water: Public

    Community & neighborhood

    Community
    • Community features: Pool
    Location
    • Region: King George
    • Subdivision: Presidential Lakes

    HOA & financial

    HOA
    • Has HOA: Yes
    • HOA fee: $110 monthly
    • Amenities included: Picnic Area, Pool, Lake, Boat Ramp, Boat Dock/Slip, Clubhouse
    • Services included: Common Area Maintenance, Snow Removal, Trash
    • Association name: PLPOA

    Other

    Other facts
    • Listing agreement: Exclusive Right To Sell
    • Listing terms: Conventional
    • Ownership: Fee Simple

    Price history

    DateEventPrice
    6/29/2026Sold$419,900$264/sqft
    Source: Bright MLS #VAKG2008088 Report a problem
    5/13/2026Contingent$419,900$264/sqft
    Source: Bright MLS #VAKG2008088 Report a problem
    5/7/2026Listed for sale$419,900+60.3%$264/sqft
    Source: Bright MLS #VAKG2008088 Report a problem
    11/8/2019Sold$262,000-0.4%$165/sqft
    Source: Public Record Report a problem
    8/7/2019Listed for sale$263,000$166/sqft
    Source: Century 21 Battlefield Real Estate, Inc. #VAKG118104 Report a problem

    Public tax history

    YearProperty taxesTax assessment
    2023$1,823 -2.9%$268,100
    2022$1,877 +42.5%$268,100 +48.6%
    2021$1,317 +4.3%$180,400
    2020$1,263 $180,400
    2018$1,263 $180,400 +3.8%
    2017-- $173,800
    2016-- $173,800
    2015-- $173,800
    2014-- $173,800 -8.1%
    2013-- $189,100
    2012-- $189,100
    2011-- $189,100
    2010-- $189,100 -20.7%
    2009-- $238,500 +17%
    2007-- $203,900
    2006-- $203,900 +1259.3%
    2005-- $15,000
    2004-- $15,000
    2003-- $15,000
    2002-- $15,000 +7.1%
    2001-- $14,000
    2000-- $14,000

    Find assessor info on the county website

    Neighborhood: 22485

    Nearby schools

    GreatSchools rating
    Schools provided by the listing agent
    • Elementary: King George
    • Middle: King George
    • High: King George
    • District: King George County Public Schools

    Source: Bright MLS. This data may not be complete. We recommend contacting the local school district to confirm school assignments for this home.

    Get pre-qualified for a loan
    At Zillow Home Loans, we can pre-qualify you in as little as 5 minutes with no impact to your credit score.

    An equal housing lender. NMLS #10287.

    Sell for more on Zillow
    Get a Zillow Showcase℠ listing at no additional cost and you could sell for .
    $420,200
    2% more
    +$8,404
    With Zillow Showcase(estimated)
    $428,604