Spacious, immaculate, 4 bedroom end unit townhome on private, lushly landscaped lot. Stone-look tile downstairs. Laminate on stairs & in all bedrooms. Eat-in kitchen/family room has center island, wood cabinets, tile backsplash, stainless steel appliances + a walk-in pantry. Interior laundry room w/Samsung washer & dryer. Storage closet under staircase.
All bedrooms are on 2nd floor. Master Suite has walk-in closet, spa-like bathroom with soaking tub, tiled shower w/seamless enclosure, wood vanity w/double sinks & a linen closet. 2nd bedroom has ''ensuite'' bathroom. 4th bedroom has walk-in closet. All ages welcome. Pet friendly. Can Lease after 2 years. Community pool, fitness, tennis, basketball & playground. Convenient to schools, shopping, parks, nature sanctuaries and more... ANSWERS TO FREQUENTLY ASKED QUESTIONS + Things You Should Know:
* Impact windows & sliders
* Epoxy finish on garage floor
* This is a townhome GOVERNED BY A CONDO ASSOCIATION. Important to know if financing.
* Association approval w/interview required. $150 Application Fee
* Capital Contribution due from Buyer at closing - $1500.
* Can be leased after 2 years of ownership. One time per year. Minimum 6 months.
* Pet friendly community with a couple of restrictions: NO Pitbulls, Rottweilers, American Staffordshire Terriers or any variations/mixes thereof. 2 pets per household.
* Monthly maintenance fee of $519 includes insurance, roof maintenance, exterior maintenance, lawn/landscaping, community pool, tennis, fitness center, basketball & tot lot.
* Hagan Ranch Elementary, Christa Mcauliffe Middle & Boynton Beach High Schools are all Magnet Schools.
Sold for $437,500
$437,500
7365 Briella Drive, Boynton Beach, FL 33437
4beds
1,877sqft
Townhouse, Condominium
Built in 2007
-- sqft lot
$447,200 Zestimate®
$233/sqft
$3,704 Estimated rent
Home value
$447,200
$398,000 - $501,000
$3,704/mo
Zestimate® history
Owner options
List your home for rent
$3,704/mo
Rent Zestimate®
Find your next renter with Zillow Rental Manager. Plus, with online applications, you can quickly screen prospective tenants – for free.
$3,704/mo
Rent Zestimate®
Refinance and save
$3,518/mo
Est. payment
Refinancing to a lower rate could help reduce your monthly payments and save thousands over the life of the loan.
$3,518/mo
Est. payment
Explore your selling options
Work with a Zillow partner agent
Leverage their expertise and Zillow's premium Showcase listings to get your home seen by more buyers.
Get startedList with your own agent
Get your home in front of millions of buyers by listing it on Zillow.
Learn how to do itSell it yourself
Take full control of how buyers see your home on Zillow by listing For Sale by Owner (FSBO).
List your homeWhat's special
Zillow last checked:
Listing updated:
Listed by:
Gail M Bass 561-251-3520,
Keller Williams Realty Boca Raton
Bought with:
Isaac Antoine, 3237267
Freedom Realty of America, LLC
Source: BeachesMLS,MLS#: R11054472 Originating MLS: BeachesMLS
Originating MLS: BeachesMLSFacts & features
Interior
Bedrooms & bathrooms
- Bedrooms: 4
- Bathrooms: 4
- Full bathrooms: 3
- 1/2 bathrooms: 1
- Main level bathrooms: 1
Primary bedroom
- Level: Second
- Area: 168
- Dimensions: 14 X 12
Primary bedroom
- Level: Second
- Area: 168
- Dimensions: 14 X 12
Bedroom 2
- Level: Second
- Area: 104
- Dimensions: 10 X 10.4
Bedroom 2
- Level: Second
- Area: 104
- Dimensions: 10 X 10.4
Bedroom 3
- Level: Second
- Area: 100
- Dimensions: 10 X 10
Bedroom 3
- Level: Second
- Area: 100
- Dimensions: 10 X 10
Bedroom 4
- Level: Second
- Area: 105
- Dimensions: 10 X 10.5
Bedroom 4
- Level: Second
- Area: 105
- Dimensions: 10 X 10.5
Family room
- Level: Main
- Area: 150
- Dimensions: 10 X 15
Family room
- Level: Main
- Area: 150
- Dimensions: 10 X 15
Kitchen
- Description: Includes breakfast area
- Level: Main
- Area: 204
- Dimensions: 17 X 12
Kitchen
- Description: Includes breakfast area
- Level: Main
- Area: 204
- Dimensions: 17 X 12
Living room
- Description: Combination LR & DR
- Level: Main
- Area: 264
- Dimensions: 22 X 12
Living room
- Description: Combination LR & DR
- Level: Main
- Area: 264
- Dimensions: 22 X 12
Utility room
- Level: Main
- Area: 45
- Dimensions: 9 X 5
Utility room
- Level: Main
- Area: 45
- Dimensions: 9 X 5
Heating
- Central, Electric
Cooling
- Central Air, Ceiling Fan(s), Electric
Appliances
- Included: Dryer, Dishwasher, Electric Range, Electric Water Heater, Disposal, Microwave, Refrigerator, Water Heater, Washer
- Laundry: Inside
Features
- Breakfast Bar, Breakfast Area, Bathtub, Dual Sinks, Eat-in Kitchen, Garden Tub/Roman Tub, Kitchen Island, Living/Dining Room, Pantry, Soaking Tub, Separate Shower, Stacked Bedrooms, Upper Level Primary, Walk-In Closet(s)
- Flooring: Laminate
- Windows: Blinds, Storm Window(s)
Interior area
- Total structure area: 1,877
- Total interior livable area: 1,877 sqft
Property
Parking
- Total spaces: 1
- Parking features: Attached, Driveway, Garage
- Attached garage spaces: 1
- Has uncovered spaces: Yes
Features
- Levels: Two
- Stories: 2
- Patio & porch: Patio
- Exterior features: Outdoor Living Area
- Pool features: Association
- Has view: Yes
- View description: Garden
- Waterfront features: None
Lot
- Features: Corner Lot, Interior Lot
Details
- Parcel number: 00424528170070340
- Zoning: PUD
- Special conditions: Listed As-Is
Construction
Type & style
- Home type: Townhouse
- Property subtype: Townhouse, Condominium
Materials
- Block
- Roof: Spanish Tile
Condition
- Resale
- New construction: No
- Year built: 2007
Details
- Builder model: 2 story townhome
Utilities & green energy
- Electric: 3 Phase
- Sewer: Public Sewer
- Water: Public
- Utilities for property: Cable Available, Sewer Available, Water Available
Community & HOA
Community
- Features: Street Lights, Sidewalks
- Subdivision: Briella
HOA
- Has HOA: Yes
- Amenities included: Basketball Court, Clubhouse, Fitness Center, Playground, Pool, Sidewalks, Tennis Court(s)
- Services included: Common Areas, Insurance, Maintenance Grounds
- HOA fee: $519 monthly
- HOA phone: 954-427-8770
Location
- Region: Boynton Beach
Financial & listing details
- Price per square foot: $233/sqft
- Tax assessed value: $382,000
- Annual tax amount: $6,164
- Date on market: 1/21/2025
- Cumulative days on market: 72 days
- Listing terms: Cash,Conventional
Price history
| Date | Event | Price |
|---|---|---|
| 5/23/2025 | Sold | $437,500$233/sqft |
Source:  BeachesMLS #R11054472 Report a problem BeachesMLS #R11054472 Report a problem | ||
| 3/4/2025 | Price change | $437,500-2.8%$233/sqft |
Source: BeachesMLS #RX-11054472 Report a problem | ||
| 1/21/2025 | Listed for sale | $450,000+50.1%$240/sqft |
Source: BeachesMLS #RX-11054472 Report a problem | ||
| 3/10/2020 | Sold | $299,900+26%$160/sqft |
Source: Public Record Report a problem | ||
| 11/2/2015 | Sold | $238,000$127/sqft |
Source: BeachesMLS #R10156214 Report a problem | ||
Public tax history
| Year | Property taxes | Tax assessment |
|---|---|---|
| 2025 | $6,398 +3.8% | $363,097 +10% |
| 2024 | $6,163 +9.4% | $330,088 +10% |
| 2023 | $5,631 +7.2% | $300,080 +10% |
| 2022 | $5,253 +13.5% | $272,800 +10% |
| 2021 | $4,630 +28% | $248,000 +8.7% |
| 2020 | $3,617 +1.3% | $228,203 +2.3% |
| 2019 | $3,570 | $223,072 +1.9% |
| 2018 | $3,570 +5.4% | $218,913 +2.1% |
| 2017 | $3,388 +1.4% | $214,410 +2.1% |
| 2016 | $3,340 -0.1% | $210,000 +26.7% |
| 2015 | $3,345 +27.7% | $165,745 +0.8% |
| 2014 | $2,619 +1.6% | $164,430 +1.5% |
| 2013 | $2,578 -30.8% | $162,000 -10% |
| 2012 | $3,726 -11.2% | $180,000 -10% |
| 2011 | $4,195 +1.7% | $200,000 +2.6% |
| 2010 | $4,125 +20.4% | $195,000 -5.8% |
| 2009 | $3,428 -20.4% | $207,000 -26.2% |
| 2008 | $4,308 | $280,350 |
Find assessor info on the county website
Neighborhood: 33437
Nearby homes
- $435,0003 bd4 ba1.8k sqft7352 Briella Dr, Boynton Beach, FL 33437Sold

- $422,6003 bd3 ba1.7k sqft7354 Briella Dr, Boynton Beach, FL 33437Sold

- $348,0003 bd3 ba1.7k sqft7342 Briella Dr, Boynton Beach, FL 33437Sold

- $425,0003 bd3 ba1.5k sqft7316 Briella Dr, Boynton Beach, FL 33437Sold
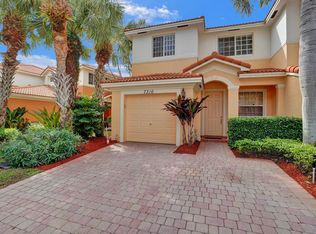
- $460,0003 bd3 ba1.6k sqft7349 Briella Dr, Boynton Beach, FL 33437Sold
- $435,0003 bd4 ba1.8k sqft7343 Briella Dr, Boynton Beach, FL 33437Sold
- $399,0003 bd3 ba1.7k sqft7359 Briella Dr, Boynton Beach, FL 33437Sold
- $415,0003 bd3 ba1.6k sqft7309 Briella Dr, Boynton Beach, FL 33437Sold
Nearby schools
GreatSchools rating
- 5/10Hagen Road Elementary SchoolGrades: PK-5Distance: 0.4 mi
- 10/10West Boynton Middle SchoolGrades: 6-8Distance: 1.3 mi
- 6/10Park Vista Community High SchoolGrades: 9-12Distance: 2.7 mi
Schools provided by the listing agent
- Elementary: Hagen Road
- Middle: West Boynton
- High: Park Vista
Source: BeachesMLS. This data may not be complete. We recommend contacting the local school district to confirm school assignments for this home.
Get a cash offer in 3 minutes
Find out how much your home could sell for in as little as 3 minutes with a no-obligation cash offer.
Estimated market value
$447,200
Get a cash offer in 3 minutes
Find out how much your home could sell for in as little as 3 minutes with a no-obligation cash offer.
Estimated market value
$447,200
- Florida
- Palm Beach County
- Boynton Beach
- 33437
- 7365 Briella Drive
