Skip main navigation
Sold for $1,319,000
  • $1,319,000

    7367 S Himalaya Way, Centennial, CO 80016

    4beds
    3,345sqft
    Single Family Residence
    Built in 1990
    2.38 Acres Lot
    $1,267,200 Zestimate®
    $394/sqft
    $4,748 Estimated rent

    Home value

    $1,267,200

    $1.18M - $1.36M

    $4,748/mo

    Zestimate® history
    Loading
    Loading...

    Owner options

    List your home for rent

    $4,748/mo

    Rent Zestimate®

    Find your next renter with Zillow Rental Manager. Plus, with online applications, you can quickly screen prospective tenants – for free.

    Learn more

    $4,748/mo

    Rent Zestimate®

    Refinance and save

    $6,503/mo

    Est. payment

    Refinancing to a lower rate could help reduce your monthly payments and save thousands over the life of the loan.

    See today's rates

    $6,503/mo

    Est. payment

    Explore your selling options

    Work with a Zillow partner agent

    Leverage their expertise and Zillow's premium Showcase listings to get your home seen by more buyers.

    Get started

    List with your own agent

    Get your home in front of millions of buyers by listing it on Zillow.

    Learn how to do it

    Sell it yourself

    Take full control of how buyers see your home on Zillow by listing For Sale by Owner (FSBO).

    List your home

    What's special

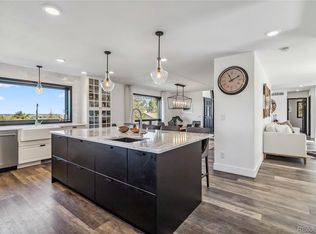
    Welcome to this stunning custom home, a serene escape on 2.38 acres in Antelope. With 4 bedrooms and 4 bathrooms, this luxurious property features unique design elements throughout. Newly remodeled, it boasts red oak stained floors and breathtaking views of the mountains and city skyline. The grand two-story entry welcomes you with custom iron railings that sets the tone for the craftsmanship found within. The main level offers a family room with expansive sightlines through the gourmet kitchen and dining area, all framed by majestic mountain views. The dream kitchen includes elegant quartzite counters, soft-close cabinetry, and high-end appliances like a Bosch dishwasher, and refrigerator, Café convection microwave and Café induction stove with double oven. Formal living and dining rooms are perfect for sophisticated entertaining. The primary suite is a retreat complete with vaulted ceilings, sweeping views of both the mountains and city, an updated master bath, and a walk-in closet. Three additional bedrooms and a full bath complete the upper level. The walk-out basement is designed for versatility and comfort, perfect for an in-law or teen suite. It includes a fully equipped kitchen, a family room, a media area, a 3/4 bath and a bedroom or home office. The flex space opens to a private covered patio, enhancing the indoor-outdoor living experience. Other features include new paint, doors, trim, premium appliances, a new roof, hot water heater, and wired for home entertainment. The two-car garage has a Tesla charging station and Viking Series 7 refrigerator and freezer. The property offers a peaceful “mountain getaway” feel with wooded privacy, pond, tulips, lilacs, irises and wildlife. Enjoy stunning Front Range views from multiple outdoor seating areas and a charming gazebo. Close to E-470, restaurants, shopping and entertainment, this home offers secluded close-in country living with modern conveniences.

    Zillow last checked:

    Listing updated:

    Listed by:

    Christina Yarmul 303-358-4954 Christina@PollockBrokers.com,

    Colorado Signature Properties

    Bought with:

    Irving Gomez, 100070956

    Novella Real Estate

    Source: REcolorado as distributed by MLS GRID,MLS#: 9640426MLS Logo

    Facts & features

    Interior

    Bedrooms & bathrooms
    • Bedrooms: 4
    • Bathrooms: 4
    • Full bathrooms: 2
    • 3/4 bathrooms: 2
    • Main level bathrooms: 1
    Primary bedroom
    • Description: Vaulted Ceiling, Sitting Area With Mountain Views
    • Level: Upper
    • Area: 345 Square Feet
    • Dimensions: 23 x 15
    Bedroom
    • Description: Double Closet
    • Level: Upper
    • Area: 154 Square Feet
    • Dimensions: 11 x 14
    Bedroom
    • Description: Double Closet, Views
    • Level: Upper
    • Area: 180 Square Feet
    • Dimensions: 12 x 15
    Bedroom
    • Description: Double Closet
    • Level: Upper
    • Area: 176 Square Feet
    • Dimensions: 11 x 16
    Primary bathroom
    • Description: 5-Piece, Walk-In Closet And Views
    • Level: Upper
    Bathroom
    • Description: Tiled Floor And Shower
    • Level: Main
    Bathroom
    • Description: Double Vanity
    • Level: Upper
    Bathroom
    • Description: Tiled Floor And Shower
    • Level: Basement
    Bonus room
    • Description: Slider To Back Patio
    • Level: Basement
    • Area: 176 Square Feet
    • Dimensions: 16 x 11
    Dining room
    • Description: Formal Dining Room With Views
    • Level: Main
    • Area: 196 Square Feet
    • Dimensions: 14 x 14
    Family room
    • Description: Electric Fireplace, Gallery Oled Tv, Entertainment Niche
    • Level: Main
    • Area: 324 Square Feet
    • Dimensions: 18 x 18
    Great room
    • Description: Electric Fireplace, Gallery Oled Tv, Wired For Speakers
    • Level: Basement
    • Area: 322 Square Feet
    • Dimensions: 14 x 23
    Kitchen
    • Description: Eating Spece, Quartzite Countertops, New Cabinetry & Appliances, Amazing Views
    • Level: Main
    • Area: 345 Square Feet
    • Dimensions: 15 x 23
    Kitchen
    • Description: Liebherr Refrigerator, Bosch Dishwasher, Bosch Convection Fast Cook Microwave
    • Level: Basement
    • Area: 117 Square Feet
    • Dimensions: 13 x 9
    Laundry
    • Description: Mud Room With Washer & Dryer
    • Level: Main
    • Area: 104 Square Feet
    • Dimensions: 8 x 13
    Living room
    • Description: Vaulted Ceiling, Open To Dining Room
    • Level: Main
    • Area: 280 Square Feet
    • Dimensions: 14 x 20
    Media room
    • Description: Surround Sound Speakers
    • Level: Basement
    • Area: 234 Square Feet
    • Dimensions: 18 x 13
    Office
    • Description: French Doors, Perfect For Home Office Or Bedroom
    • Level: Basement
    • Area: 210 Square Feet
    • Dimensions: 14 x 15
    Heating
    • Forced Air
    Cooling
    • Central Air
    Appliances
    • Included: Convection Oven, Cooktop, Dishwasher, Disposal, Double Oven, Dryer, Freezer, Gas Water Heater, Humidifier, Microwave, Refrigerator, Self Cleaning Oven, Washer
    Features
    • Ceiling Fan(s), Eat-in Kitchen, Entrance Foyer, Five Piece Bath, Granite Counters, Pantry, Primary Suite, Quartz Counters, Smoke Free, Vaulted Ceiling(s), Walk-In Closet(s)
    • Flooring: Tile, Wood
    • Windows: Bay Window(s)
    • Basement: Finished,Full,Walk-Out Access
    • Number of fireplaces: 2
    • Fireplace features: Electric, Family Room, Recreation Room
    Interior area
    • Total structure area: 3,345
    • Total interior livable area: 3,345 sqft
    • Finished area above ground: 2,219
    • Finished area below ground: 800

    Property

    Parking
    • Total spaces: 2
    • Parking features: Electric Vehicle Charging Station(s), Exterior Access Door
    • Attached garage spaces: 2
    Features
    • Levels: Two
    • Stories: 2
    • Patio & porch: Front Porch, Patio
    • Has view: Yes
    • View description: City, Mountain(s)
    Lot
    • Size: 2.38 Acres
    • Features: Many Trees, Sloped
    Details
    • Parcel number: 031736251
    • Zoning: NC2A-RAO-AA
    • Special conditions: Standard
    • Horses can be raised: Yes

    Construction

    Type & style
    • Home type: SingleFamily
    • Property subtype: Single Family Residence
    Materials
    • Frame, Rock
    • Foundation: Slab
    • Roof: Composition
    Condition
    • Updated/Remodeled
    • Year built: 1990

    Utilities & green energy

    • Water: Public, Well

    Community & HOA

    Community
    • Security: Smoke Detector(s)
    • Subdivision: Antelope
    HOA
    • Has HOA: Yes
    • Services included: Trash
    • HOA fee: $355 annually
    • HOA name: Antelope POA
    • HOA phone: 303-229-2350
    Location
    • Region: Centennial

    Financial & listing details

    • Price per square foot: $394/sqft
    • Tax assessed value: $1,003,900
    • Annual tax amount: $7,080
    • Date on market: 1/23/2025
    • Listing terms: Cash,Conventional,FHA,Jumbo,VA Loan
    • Exclusions: Sellers Personal Property And Staging Items
    • Ownership: Individual
    • Road surface type: Paved

    Price history

    DateEventPrice
    4/22/2025Sold$1,319,000$394/sqft
    Source: REcolorado as distributed by MLS GRID #9640426 Report a problem
    3/13/2025Pending sale$1,319,000$394/sqft
    Source: REcolorado as distributed by MLS GRID #9640426 Report a problem
    2/8/2025Price change$1,319,000-5.4%$394/sqft
    Source: REcolorado as distributed by MLS GRID #9640426 Report a problem
    1/23/2025Listed for sale$1,395,000+51.6%$417/sqft
    Source: REcolorado as distributed by MLS GRID #9640426 Report a problem
    12/13/2021Sold$920,000$275/sqft
    Source: Public Record Report a problem
    5/23/2015Listing removed$2,800$1/sqft
    Source: Stars & Stripes Homes, Inc. Report a problem
    5/20/2015Listed for rent$2,800$1/sqft
    Source: Stars & Stripes Homes, Inc. Report a problem

    Public tax history

    YearProperty taxesTax assessment
    2025$7,249 +8.8%$62,744 +1.2%
    2024$6,662 +29.3%$62,029 -6.5%
    2023$5,152 +1.1%$66,351 +53.3%
    2022$5,096 $43,284 -2.8%
    2021-- $44,530 +12%
    2020$4,617 +13%$39,754
    2019$4,086 $39,754 +15.8%
    2018$4,086 +2.7%$34,330
    2017$3,977 $34,330 -13.5%
    2016-- $39,704
    2015-- $39,704 +31.6%
    2014$5,097 +12%$30,177 +1.3%
    2013$4,552 $29,790
    2012-- $29,790
    2011$4,105 +2.7%$29,790 -15.8%
    2010$3,996 -1.8%$35,380
    2009$4,069 $35,380 -0.9%
    2008-- $35,717
    2007-- $35,717 +23.4%
    2006-- $28,951
    2005-- $28,951 -1.8%
    2002$2,510 +17.4%$29,480 +25.4%
    2001$2,137 $23,500
    Find assessor info on the county website

    Neighborhood: 80016

    Nearby schools

    GreatSchools rating
    Schools provided by the listing agent
    • Elementary: Creekside
    • Middle: Liberty
    • High: Grandview
    • District: Cherry Creek 5

    Source: REcolorado as distributed by MLS GRID. This data may not be complete. We recommend contacting the local school district to confirm school assignments for this home.

    Get a cash offer in 3 minutes
    Find out how much your home could sell for in as little as 3 minutes with a no-obligation cash offer.
    Estimated market value
    $1,267,200
    Get a cash offer in 3 minutes
    Find out how much your home could sell for in as little as 3 minutes with a no-obligation cash offer.
    Estimated market value
    $1,267,200