Welcome to 7388 South Ireland, a remarkable property nestled in the esteemed Antelope neighborhood of Centennial, Colorado. This stunning residence offers a harmonious blend of modern luxury and serene country living.
Spanning 4,749 square feet, this home features four generously sized bedrooms and three beautifully remodeled bathrooms. The main level showcases an open-concept design, seamlessly integrating separate living, dining, and family rooms, perfect for both entertaining and everyday living. The kitchen is a chef's dream, equipped with high-end stainless steel appliances and elegant quartz countertops. A large mudroom/laundry area adds to the home's functionality, while new windows throughout ensure an abundance of natural light. The main floor bedroom is perfect for guests, or a home office. Right next door, the remodeled bathroom has a fresh modern feel.
The upper level is a sanctuary of comfort, featuring a spacious primary suite with a bonus room and large picture windows offering breathtaking mountain views. The primary bathroom is a spa-like retreat, boasting a freestanding tub, double vanity, and dual-head shower. A large custom closet, complete with washer/dryer and custom lighting, provides ample storage and convenience. Two additional large bedrooms and a fully remodeled bathroom complete the upper level.
Situated on over 2.3 acres, this property is zoned for horses, offering a unique opportunity for equestrian enthusiasts. The expansive wrap-around deck is perfect for enjoying the tranquil surroundings. A detached outbuilding, currently used as a workshop, features a wood-burning stove, adding versatility to the property.
Recent upgrades include new windows, a new AC and furnace, and a new roof, ensuring comfort and efficiency. This amazing home is just five minutes from Southlands, providing easy access to shopping, dining, and entertainment. Additionally, it is close to Arapahoe Crossing and award-winning Cherry Creek Schools.
Sold for $1,280,000
$1,280,000
7388 S Ireland Circle, Centennial, CO 80016
4beds
4,749sqft
Single Family Residence
Built in 1991
2.32 Acres Lot
$1,239,700 Zestimate®
$270/sqft
$4,656 Estimated rent
Home value
$1,239,700
$1.15M - $1.33M
$4,656/mo
Zestimate® history
Owner options
List your home for rent
$4,656/mo
Rent Zestimate®
Find your next renter with Zillow Rental Manager. Plus, with online applications, you can quickly screen prospective tenants – for free.
$4,656/mo
Rent Zestimate®
Refinance and save
$8,180/mo
Est. payment
Refinancing to a lower rate could help reduce your monthly payments and save thousands over the life of the loan.
$8,180/mo
Est. payment
Explore your selling options
Work with a Zillow partner agent
Leverage their expertise and Zillow's premium Showcase listings to get your home seen by more buyers.
Get startedList with your own agent
Get your home in front of millions of buyers by listing it on Zillow.
Learn how to do itSell it yourself
Take full control of how buyers see your home on Zillow by listing For Sale by Owner (FSBO).
List your homeWhat's special
Zoned for horsesBreathtaking mountain viewsElegant quartz countertopsSpacious primary suiteExpansive wrap-around deckFreestanding tubDouble vanity
Zillow last checked:
Listing updated:
Listed by:
Beth Larrance 303-399-7777 blarrance@corcoranperry.com,
Corcoran Perry & Co.
Bought with:
Lily Pierskalla-Duffy, 100086298
HomeSmart Realty
Source: REcolorado as distributed by MLS GRID,MLS#: 2597002
Facts & features
Interior
Bedrooms & bathrooms
- Bedrooms: 4
- Bathrooms: 3
- Full bathrooms: 3
- Main level bathrooms: 1
- Main level bedrooms: 1
Primary bedroom
- Description: Stunning Mountain Views, Vaulted Ceiling
- Level: Upper
Bedroom
- Description: Large Bedroom With New Carpet
- Level: Upper
Bedroom
- Description: Large Bedroom With New Carpet And Ceiling Fan
- Level: Upper
Bedroom
- Description: Freshly Painted Large Bedroom On Main Floor
- Level: Main
Primary bathroom
- Description: Gorgeous Double Vanity, Free Standing Tub, Dual Head Shower
- Level: Upper
Bathroom
- Description: Beautifully Remodeled!
- Level: Upper
Bathroom
- Description: Newly Remodeled
- Level: Main
Bonus room
- Description: Wonderful Space Off Primary Bedroom With Mountain Views!
- Level: Upper
Dining room
- Description: Perfect For Family Gatherings With A Fireplace!
- Level: Main
Family room
- Description: Vaulted Ceiling, Picturesque Window, Light And Brigh
- Level: Main
Kitchen
- Description: Beautifully Remodeled With Stainless Appliances And Quartz Counter.
- Level: Main
Living room
- Description: Large Room With Sliding Glass Door Access To Deck.
- Level: Main
Heating
- Forced Air, Natural Gas
Cooling
- Attic Fan, Central Air
Appliances
- Included: Bar Fridge, Dishwasher, Disposal, Double Oven, Dryer, Refrigerator, Washer
Features
- Ceiling Fan(s), Eat-in Kitchen, Five Piece Bath, Kitchen Island, Open Floorplan, Primary Suite, Vaulted Ceiling(s), Walk-In Closet(s)
- Flooring: Carpet, Tile, Vinyl
- Windows: Double Pane Windows
- Basement: Bath/Stubbed,Full,Unfinished,Walk-Out Access
- Number of fireplaces: 1
- Fireplace features: Dining Room, Gas, Gas Log
Interior area
- Total structure area: 4,749
- Total interior livable area: 4,749 sqft
- Finished area above ground: 3,068
- Finished area below ground: 0
Property
Parking
- Total spaces: 5
- Parking features: Oversized
- Attached garage spaces: 5
Features
- Levels: Two
- Stories: 2
- Patio & porch: Covered, Deck, Front Porch, Patio, Wrap Around
- Exterior features: Garden, Gas Valve, Private Yard
- Has spa: Yes
- Spa features: Spa/Hot Tub
- Fencing: Full
- Has view: Yes
- View description: City, Mountain(s)
Lot
- Size: 2.32 Acres
- Features: Corner Lot, Cul-De-Sac, Landscaped
Details
- Parcel number: 031736111
- Special conditions: Standard
- Horses can be raised: Yes
Construction
Type & style
- Home type: SingleFamily
- Architectural style: Traditional
- Property subtype: Single Family Residence
Materials
- Brick, Frame, Other, Vinyl Siding
- Foundation: Structural
- Roof: Composition
Condition
- Year built: 1991
Utilities & green energy
- Water: Public
- Utilities for property: Cable Available
Community & HOA
Community
- Security: Carbon Monoxide Detector(s), Smoke Detector(s)
- Subdivision: Antelope
HOA
- Has HOA: Yes
- HOA fee: $365 annually
- HOA name: Antelope Home Owner's Assoc
- HOA phone: 303-229-2350
Location
- Region: Aurora
Financial & listing details
- Price per square foot: $270/sqft
- Annual tax amount: $8,793
- Date on market: 4/19/2025
- Listing terms: Cash,Conventional
- Exclusions: Sellers Personal Property, All Equipment In Work-Shed/Garage.
- Ownership: Corporation/Trust
- Has irrigation water rights: Yes
- Road surface type: Paved
Price history
| Date | Event | Price |
|---|---|---|
| 7/17/2025 | Sold | $1,280,000-1.2%$270/sqft |
Source:  REcolorado as distributed by MLS GRID #2597002 Report a problem REcolorado as distributed by MLS GRID #2597002 Report a problem | ||
| 6/30/2025 | Pending sale | $1,295,000$273/sqft |
Source: REcolorado as distributed by MLS GRID #2597002 Report a problem | ||
| 6/20/2025 | Price change | $1,295,000-4%$273/sqft |
Source: REcolorado as distributed by MLS GRID #2597002 Report a problem | ||
| 6/4/2025 | Price change | $1,349,000-3.6%$284/sqft |
Source: REcolorado as distributed by MLS GRID #2597002 Report a problem | ||
| 5/9/2025 | Price change | $1,399,000-3.5%$295/sqft |
Source: REcolorado as distributed by MLS GRID #2597002 Report a problem | ||
| 4/19/2025 | Listed for sale | $1,450,000$305/sqft |
Source: REcolorado as distributed by MLS GRID #2597002 Report a problem | ||
Public tax history
Tax history is unavailable.
Neighborhood: 80016
Nearby homes
- $1,373,0004 bd3 ba4.7k sqft7388 S Ireland Ct, Centennial, CO 80016Off Market
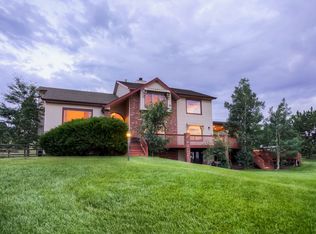
- $907,2003 bd3 ba2.4k sqft7358 S Ireland Cir, Centennial, CO 80016Off Market
- $873,0003 bd3 ba1.5k sqft7422 S Ireland Ct, Centennial, CO 80016Off Market
- $1,319,0004 bd4 ba3.3k sqft7367 S Himalaya Way, Centennial, CO 80016Sold
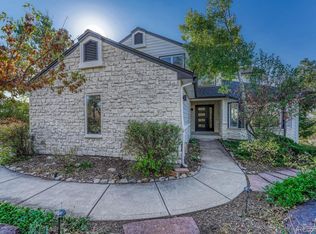
- $1,100,1004 bd4 ba3.1k sqft7452 S Ireland Ct, Centennial, CO 80016Off Market
- $1,081,3004 bd3 ba3.4k sqft7421 S Ireland Ct, Centennial, CO 80016Off Market
- $951,4003 bd4 ba1.5k sqft7409 S Himalaya Way, Centennial, CO 80016Off Market
- $1,450,0005 bd4 ba4.5k sqft7328 S Ireland Cir, Centennial, CO 80016Sold
Nearby schools
GreatSchools rating
- 7/10Creekside Elementary SchoolGrades: PK-5Distance: 0.5 mi
- 6/10Liberty Middle SchoolGrades: 6-8Distance: 0.7 mi
- 9/10Grandview High SchoolGrades: 9-12Distance: 0.6 mi
Schools provided by the listing agent
- Elementary: Creekside
- Middle: Liberty
- High: Grandview
- District: Cherry Creek 5
Source: REcolorado as distributed by MLS GRID. This data may not be complete. We recommend contacting the local school district to confirm school assignments for this home.
Get a cash offer in 3 minutes
Find out how much your home could sell for in as little as 3 minutes with a no-obligation cash offer.
Estimated market value
$1,239,700
Get a cash offer in 3 minutes
Find out how much your home could sell for in as little as 3 minutes with a no-obligation cash offer.
Estimated market value
$1,239,700
- Colorado
- Arapahoe County
- Centennial
- 80016
- 7388 S Ireland Circle
Nearby cities
Nearby zip codes
Other Centennial Topics
