Skip main navigation
Sold for $950,000
  • $950,000

    7369 Via Montecitos, San Jose, CA 95135

    2beds
    1,781sqft
    Condominium, Residential
    Built in 1983
    -- sqft lot
    $935,600 Zestimate®
    $533/sqft
    $3,775 Estimated rent

    Home value

    $935,600

    $861,000 - $1.02M

    $3,775/mo

    Zestimate® history
    Loading
    Loading...

    Owner options

    List your home for rent

    $3,775/mo

    Rent Zestimate®

    Find your next renter with Zillow Rental Manager. Plus, with online applications, you can quickly screen prospective tenants – for free.

    Learn more

    $3,775/mo

    Rent Zestimate®

    Refinance and save

    $7,407/mo

    Est. payment

    Refinancing to a lower rate could help reduce your monthly payments and save thousands over the life of the loan.

    See today's rates

    $7,407/mo

    Est. payment

    Explore your selling options

    Work with a Zillow partner agent

    Leverage their expertise and Zillow's premium Showcase listings to get your home seen by more buyers.

    Get started

    List with your own agent

    Get your home in front of millions of buyers by listing it on Zillow.

    Learn how to do it

    Sell it yourself

    Take full control of how buyers see your home on Zillow by listing For Sale by Owner (FSBO).

    List your home

    What's special

    Screened porchIron gateEnd of the courtInviting court yardBuilt insOversized windowsOffice with french doors
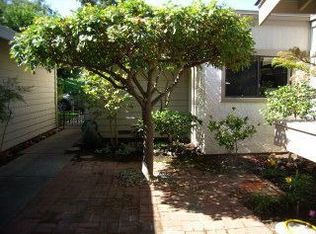
    Extremely sunny bright, full of natural light well remodeled home is awaiting for you! Nestled at the end of the court & surrounded by private View of park-like trees & common area. Iron gate leads into inviting court yard with many beautiful plants & flowers. Open floor plan with oversized windows, custom maple cabinetry, high ceilings large dining room area opens into screened porch. The sliding serving window connects screened porch with totally new kitchen. Stainless steel appliances, beautiful new cabinetry, granite countertops along with skylights this kitchen is open family room. Both full bathrooms are exquisitely remodeled and a 10+! Two large bedrooms & an office with French doors, bar sink, built ins is customized to support crafts/ work/ arts/ hobby room. It can become your Third bedroom if needed. Separate laundry room, attached 2 car garage with additional parking nearby makes this home an amazing find! The Villages, 55+ gated, secured community. RESORT lifestyle not found anywhere else! Walk to meet friends at the bistro, bar, restaurant, be a part of any of 60 +clubs. Play golf, pickleball, tennis, bocce ball; hike, swim, dance/ sing/ theater, yoga, gym, garden, park RV, golf cart. Relax & enjoy if you are still working or happily retired!

    Zillow last checked:

    Listing updated:

    Listed by:

    Elena Johal 01167127 408-836-6369,

    Tenacity Real Estate 408-836-6369

    Bought with:

    Ashley Aguilar, 02049017

    The Villages Realty

    Source: MLSListings Inc,MLS#: ML82017202MLS Logo

    Facts & features

    Interior

    Bedrooms & bathrooms
    • Bedrooms: 2
    • Bathrooms: 2
    • Full bathrooms: 2
    Bathroom
    • Features: DoubleSinks, ShowerandTub, SolidSurface, StallShower
    Dining room
    • Features: DiningAreainLivingRoom, EatinKitchen, Skylights
    Family room
    • Features: KitchenFamilyRoomCombo
    Kitchen
    • Features: Countertop_Granite, Skylights
    Heating
    • Central Forced Air Gas
    Cooling
    • Ceiling Fan(s)
    Appliances
    • Included: Electric Cooktop, Dishwasher, Disposal, Microwave, Double Oven, Self Cleaning Oven
    Features
    • One Or More Skylights, Vaulted Ceiling(s), Wet Bar, Walk-In Closet(s)
    • Flooring: Carpet, Laminate
    • Number of fireplaces: 1
    • Fireplace features: Wood Burning
    Interior area
    • Total structure area: 1,781
    • Total interior livable area: 1,781 sqft

    Property

    Parking
    • Total spaces: 2
    • Parking features: Attached, Garage Door Opener, Guest, Parking Restrictions
    • Attached garage spaces: 2
    Features
    • Stories: 1
    • Patio & porch: Enclosed
    • Pool features: Community, Fenced, Heated, In Ground, Lap
    • Spa features: Other, Spa/HotTub
    • Fencing: Perimeter
    • Has view: Yes
    • View description: Forest/Woods, Hills, Mountain(s)
    Lot
    • Size: 6,694 sqft
    Details
    • Parcel number: 66552039
    • Zoning: R1B3
    • Special conditions: Standard
    • Horse amenities: BoardingStable, Pasture, RidingTrails, RoundPen, Stalls

    Construction

    Type & style
    • Home type: Condo
    • Architectural style: Traditional
    • Property subtype: Condominium, Residential
    Materials
    • Foundation: Slab
    • Roof: Composition
    Condition
    • New construction: No
    • Year built: 1983

    Utilities & green energy

    • Gas: IndividualGasMeters, PublicUtilities
    • Sewer: Public Sewer
    • Water: Public
    • Utilities for property: Public Utilities, Water Public

    Community & neighborhood

    Location
    • Region: San Jose

    HOA & financial

    HOA
    • Has HOA: Yes
    • HOA fee: $1,371 monthly
    • Amenities included: Barbecue Area, Billiard Room, Club House, Community Pool, Community Security Gate, Game Court Outdoor, Garden Greenbelt Trails, Golf Course, Gym Exercise Facility, Organized Activities, Putting Green
    • Services included: Sewer, Water

    Other

    Other facts
    • Listing agreement: ExclusiveRightToSell

    Price history

    DateEventPrice
    10/28/2025Sold$950,000-1%$533/sqft
    Source: MLSListings Inc #ML82017202 Report a problem
    9/29/2025Contingent$959,950$539/sqft
    Source: MLSListings Inc #ML82017202 Report a problem
    9/20/2025Price change$959,950-2.9%$539/sqft
    Source: MLSListings Inc #ML82017202 Report a problem
    8/6/2025Listed for sale$989,000+20.6%$555/sqft
    Source: MLSListings Inc #ML82017202 Report a problem
    6/10/2016Sold$820,000-0.6%$460/sqft
    Source: Public Record Report a problem
    5/20/2016Pending sale$825,000$463/sqft
    Source: Alain Pinel Realtors - San Jose - Almaden Valley #81580680 Report a problem
    4/17/2016Listed for sale$825,000$463/sqft
    Source: Alain Pinel Realtors #ML81580680 Report a problem

    Public tax history

    YearProperty taxesTax assessment
    2025$1,705 +4.4%$90,041 +2%
    2024$1,634 +3.3%$88,276 +2%
    2023$1,582 -7.3%$86,546 +2%
    2022$1,706 +2.8%$84,850 +2%
    2021$1,660 +2.8%$83,188 +1%
    2020$1,616 $82,336 +2%
    2019$1,616 +5%$80,723 +2%
    2018$1,539 $79,141 +2%
    2017$1,539 +1.7%$77,591 -56.2%
    2016$1,513 -41%$177,171 +1.5%
    2015$2,564 +5.8%$174,510 +2%
    2014$2,423 $171,092 +0.5%
    2013-- $170,320 +2%
    2012-- $166,982 +2%
    2011-- $163,709 +0.8%
    2010-- $162,486 -0.2%
    2009-- $162,873 +2%
    2008-- $159,681 +2%
    2007-- $156,551 +2%
    2006-- $153,482 +2%
    2005-- $150,473 +2%
    2004-- $147,523 +1.9%
    2003-- $144,820 +2%
    2002-- $141,982 +2%
    2001-- $139,199

    Find assessor info on the county website

    Neighborhood: Evergreen

    Nearby schools

    GreatSchools rating
    Schools provided by the listing agent
    • District: EvergreenElementary

    Source: MLSListings Inc. This data may not be complete. We recommend contacting the local school district to confirm school assignments for this home.

    Get a cash offer in 3 minutes
    Find out how much your home could sell for in as little as 3 minutes with a no-obligation cash offer.
    Estimated market value
    $935,600
    Get a cash offer in 3 minutes
    Find out how much your home could sell for in as little as 3 minutes with a no-obligation cash offer.
    Estimated market value
    $935,600