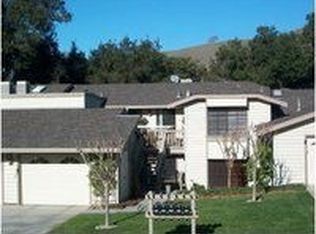
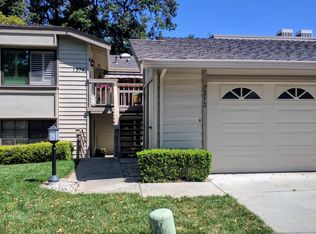
Light-Filled End Unit with Two Private Balconies! Discover resort-style living in Village Verano at The Villages Golf & Country Club, a gated 55+ community nestled in the Evergreen foothills. This spacious upper-level 2BR/2BA end unit offers beautiful real hardwood floors, vaulted ceilings, a cozy fireplace and abundant natural light from multiple windows, sun tunnels and skylights. Four sliding glass doors invite seamless indoor-outdoor living. Relax on the primary suite's private balcony or entertain on the expansive covered balcony overlooking a peaceful, wooded setting where wild turkeys and rabbits often visit. Freshly painted interiors, new carpeting in select areas, updated lighting and thoughtful enhancements create a welcoming retreat. Enjoy a separate laundry room and extended tandem garage with space for a golf cart. Experience 1,200 acres of resort amenities including golf, four pools, tennis, pickleball, bocce, fitness center, dining, stables, scenic trails and 60+ clubs and activities. A wonderful opportunity to enjoy an active lifestyle surrounded by nature!
For sale
$690,000
7374 Via Montecitos, San Jose, CA 95135
2beds
1,568sqft
Condominium, Residential
Built in 1983
-- sqft lot
$680,800 Zestimate®
$440/sqft
$1,453/mo HOA
What's special
- 16 days
- 280
- 14
Zillow last checked:
Listing updated:
Listed by:
Ann McKinney 01750075 408-499-9004,
Compass 408-427-8963
Source: MLSListings Inc,MLS#: ML82065538
Facts & features
Interior
Bedrooms & bathrooms
- Bedrooms: 2
- Bathrooms: 2
- Full bathrooms: 2
Bedroom
- Features: PrimarySuiteRetreat
Bathroom
- Features: Marble, ShowersoverTubs2plus, TubinPrimaryBedroom, UpdatedBaths
Dining room
- Features: BreakfastNook, DiningAreainLivingRoom, DiningBar, Skylights
Family room
- Features: NoFamilyRoom
Kitchen
- Features: Countertop_Granite, ExhaustFan
Heating
- Central Forced Air Gas
Cooling
- Central Air
Appliances
- Included: Electric Cooktop, Dishwasher, Exhaust Fan, Disposal, Microwave, Electric Oven, Refrigerator, Washer/Dryer
- Laundry: Inside, In Utility Room
Features
- One Or More Skylights, Vaulted Ceiling(s), Walk-In Closet(s)
- Flooring: Carpet, Hardwood, Laminate, Tile
- Number of fireplaces: 1
- Fireplace features: Gas Starter, Living Room, Wood Burning
- Common walls with other units/homes: End Unit
Interior area
- Total structure area: 1,568
- Total interior livable area: 1,568 sqft
Property
Parking
- Total spaces: 2
- Parking features: Attached, Garage Door Opener, Guest, Tandem
- Attached garage spaces: 2
Features
- Stories: 1
- Patio & porch: Balcony/Patio
- Pool features: Community, Fenced, In Ground
Details
- Parcel number: 66552044
- Zoning: R1B3
- Special conditions: Standard
- Horses can be raised: Yes
- Horse amenities: BoardingStable, Fenced
Construction
Type & style
- Home type: Condo
- Property subtype: Condominium, Residential
Materials
- Foundation: Slab
- Roof: Composition
Condition
- New construction: No
- Year built: 1983
Utilities & green energy
- Gas: IndividualGasMeters, PublicUtilities
- Sewer: Public Sewer
- Water: Public
- Utilities for property: Public Utilities, Water Public
Community & HOA
Community
- Senior community: Yes
HOA
- Has HOA: Yes
- Amenities included: Barbecue Area, Club House, Community Pool, Community Security Gate, Game Court Outdoor, Garden Greenbelt Trails, Golf Course, Gym Exercise Facility, Organized Activities
- HOA fee: $1,453 monthly
Location
- Region: San Jose
Financial & listing details
- Price per square foot: $440/sqft
- Tax assessed value: $124,728
- Date on market: 10/23/2026
- Listing agreement: ExclusiveRightToSell
- Listing terms: CashorConventionalLoan
Estimated market value
$680,800
$647,000 - $715,000
$3,959/mo
Price history
| Date | Event | Price |
|---|---|---|
| 10/23/2026 | Listed for sale | $690,000+220.9%$440/sqft |
Source:  MLSListings Inc #ML82065538 Report a problem | ||
| 6/9/1995 | Sold | $215,000$137/sqft |
Source: Public Record Report a problem | ||
Public tax history
| Year | Property taxes | Tax assessment |
|---|---|---|
| 2026 | -- | $124,728 +2% |
| 2025 | $2,072 +3.8% | $122,283 +2% |
| 2024 | $1,997 +2.9% | $119,886 +2% |
| 2023 | $1,940 -6.1% | $117,537 +2% |
| 2022 | $2,066 +2.4% | $115,233 +2% |
| 2021 | $2,018 +1.4% | $112,974 +1% |
| 2020 | $1,990 | $111,817 +2% |
| 2019 | $1,990 +4.6% | $109,626 +2% |
| 2018 | $1,903 | $107,478 +2% |
| 2017 | $1,903 +1.7% | $105,371 +2% |
| 2016 | $1,872 +7.2% | $103,306 +1.5% |
| 2015 | $1,746 +6.6% | $101,755 +2% |
| 2014 | $1,638 | $99,762 +0.5% |
| 2013 | -- | $99,313 +2% |
| 2012 | -- | $97,367 +2% |
| 2011 | -- | $95,459 +0.8% |
| 2010 | -- | $94,747 -0.2% |
| 2009 | -- | $94,973 +2% |
| 2008 | -- | $93,112 +2% |
| 2007 | -- | $91,288 +2% |
| 2006 | -- | $89,499 +2% |
| 2005 | -- | $87,746 +2% |
| 2004 | -- | $86,026 +1.9% |
| 2003 | -- | $84,450 +2% |
| 2002 | -- | $82,795 +2% |
| 2001 | -- | $81,173 |
Find assessor info on the county website
Monthly payment
Est. payment
Payment breakdown
Explore the cost of this home by adjusting the details. Changes won't be saved.Climate risks
Neighborhood: Evergreen
Nearby schools
Schools provided by the listing agent
- District: EvergreenElementary
Source: MLSListings Inc. This data may not be complete. We recommend contacting the local school district to confirm school assignments for this home.

Similar homes
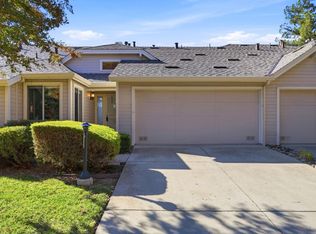
- $689,0002 bd2 ba1.2k sqft7853 Prestwick Cir, San Jose, CA 95135For Sale
 MLS ID #ML82066752, Quincy Virgilio. MLSListings Inc
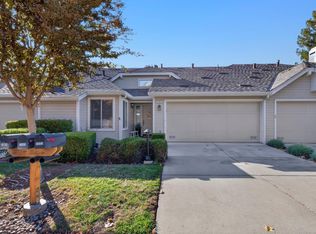
- $689,0002 bd2 ba1.2k sqft7865 Prestwick Cir, San Jose, CA 95135For Sale
 MLS ID #ML82066762, Susan Kuramoto. MLSListings Inc
- $699,8882 bd2 ba1.1k sqft3208 Bracciano Ct, San Jose, CA 95135For Sale
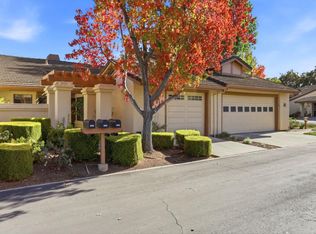 MLS ID #ML82066524, Suzanne Rodda. MLSListings Inc
- $730,0002 bd2 ba1.7k sqft7003 Via Belmonte, San Jose, CA 95135For Sale
 MLS ID #ML82065023, Suzanne Rodda. MLSListings Inc
