Welcome to The Villages Golf & Country Club, a premier 55+ gated community offering the ultimate resort lifestyle. Do not miss this updated, SINGLE LEVEL home in a beautiful, private location! This home boasts of 2Bd, 2Ba, 1340 sq.ft. Thoughtful updates throughout and a beautiful, private & secluded setting. The many updates throughout include beautiful flooring, gourmet kitchen with soft close maple cabinetry, Quartz counters, SS appliances including induction cooktop, wine fridge & Fisher Paykel drawer dishwashers, updated baths & a gorgoues built out walk-in closet a touch of elegance to all the living space, creating a warm and inviting home. A seamless blend of style & functionality provides the perfect space for relaxation, entertainment or to enjoy the tranquil views on the year-round covered patio. Come and indulge in a premium lifestyle at The Villages Golf & Country Club, an active 55+ community, offering an array of amenities suitable for an active lifestyle, ensuring that every resident can find joy in pursuing their passions. From golf courses to social clubs, pickle ball, tennis, bocce ball, swimming, gym and more, this esteemed community provides an environment that fosters recreation, relaxation, and meaningful connections with like-minded individuals.
For sale
$799,888
8484 Grenache Ct, San Jose, CA 95135
2beds
1,370sqft
:
Get pre-qualified$6,898/mo
Condominium, Residential
Built in 1978
-- sqft lot
$789,400 Zestimate®
$584/sqft
$1,447/mo HOA
What's special
Wine fridgeUpdated single level homeQuartz countersBeautiful flooringWarm and inviting homeUpdated bathsFisher paykel drawer dishwashers
- 141 days |
- 141 |
- 3 |
Zillow last checked:
Listing updated:
Listed by:
Suzanne Rodda 01217393 925-577-4165,
The Villages Realty 408-659-0001
Source: MLSListings Inc,MLS#: ML82038196
Facts & features
Interior
Bedrooms & bathrooms
- Bedrooms: 2
- Bathrooms: 2
- Full bathrooms: 2
Bedroom
- Features: WalkinCloset
Bathroom
- Features: PrimaryStallShowers, ShoweroverTub1
Dining room
- Features: DiningArea
Family room
- Features: NoFamilyRoom
Kitchen
- Features: Countertop_Stone
Heating
- Central Forced Air
Cooling
- Central Air
Appliances
- Included: Electric Cooktop, Dishwasher, Disposal, Range Hood, Microwave, Refrigerator, Wine Refrigerator, Washer/Dryer
- Laundry: Inside, In Utility Room
Features
- Vaulted Ceiling(s), Walk-In Closet(s)
- Flooring: Laminate, Tile
- Number of fireplaces: 1
- Fireplace features: Living Room, Wood Burning
Interior area
- Total structure area: 1,370
- Total interior livable area: 1,370 sqft
Property
Parking
- Total spaces: 2
- Parking features: Attached, Guest
- Attached garage spaces: 2
Features
- Pool features: Community
- Spa features: Other, Spa/HotTub
Details
- Parcel number: 66542040
- Zoning: R1B3
- Special conditions: Standard
Construction
Type & style
- Home type: Condo
- Property subtype: Condominium, Residential
Materials
- Foundation: Slab
- Roof: Composition
Condition
- New construction: No
- Year built: 1978
Utilities & green energy
- Gas: PublicUtilities
- Sewer: Public Sewer
- Water: Public
- Utilities for property: Public Utilities, Water Public
Community & HOA
Community
- Senior community: Yes
HOA
- Has HOA: Yes
- Services included: Insurance
- HOA fee: $1,447 monthly
Location
- Region: San Jose
Financial & listing details
- Price per square foot: $584/sqft
- Tax assessed value: $735,000
- Annual tax amount: $10,048
- Date on market: 3/11/2026
- Listing agreement: ExclusiveRightToSell
Estimated market value
$789,400
$750,000 - $829,000
$3,372/mo
Price history
| Date | Event | Price |
|---|---|---|
| 3/12/2026 | Listed for sale | $799,888-10%$584/sqft |
Source:  MLSListings Inc #ML82038196 Report a problem MLSListings Inc #ML82038196 Report a problem | ||
| 7/21/2022 | Sold | $889,000+0%$649/sqft |
Source: Public Record Report a problem | ||
| 6/21/2022 | Contingent | $888,950$649/sqft |
Source:  MLSListings Inc #ML81893517 Report a problem MLSListings Inc #ML81893517 Report a problem | ||
| 6/2/2022 | Price change | $888,9500%$649/sqft |
Source: MLSListings Inc #ML81893517 Report a problem | ||
| 5/26/2022 | Listed for sale | $889,000+77.8%$649/sqft |
Source: MLSListings Inc #ML81893517 Report a problem | ||
| 12/20/2016 | Sold | $500,000+159.7%$365/sqft |
Source: Public Record Report a problem | ||
| 11/4/1993 | Sold | $192,500$141/sqft |
Source: Public Record Report a problem | ||
Public tax history
| Year | Property taxes | Tax assessment |
|---|---|---|
| 2025 | $10,048 -6.7% | $735,000 -7% |
| 2024 | $10,768 -3% | $790,000 -3.1% |
| 2023 | $11,102 +17.9% | $815,000 +20.2% |
| 2022 | $9,413 +1.4% | $678,058 +2% |
| 2021 | $9,288 +4% | $664,764 +1% |
| 2020 | $8,930 | $657,948 +2% |
| 2019 | $8,930 +3.1% | $645,048 +2% |
| 2018 | $8,660 | $632,400 +2% |
| 2017 | $8,660 +0.5% | $620,000 +494% |
| 2016 | $8,617 +366.4% | $104,384 +1.5% |
| 2015 | $1,848 +6.3% | $102,817 +2% |
| 2014 | $1,738 | $100,804 +0.5% |
| 2013 | -- | $100,349 +2% |
| 2012 | -- | $98,383 +2% |
| 2011 | -- | $96,455 +0.8% |
| 2010 | -- | $95,735 -0.2% |
| 2009 | -- | $95,963 +2% |
| 2008 | -- | $94,083 +2% |
| 2007 | -- | $92,239 +2% |
| 2006 | -- | $90,431 +2% |
| 2005 | -- | $88,658 +2% |
| 2004 | -- | $86,920 +1.9% |
| 2003 | -- | $85,328 +2% |
| 2002 | -- | $83,656 +2% |
| 2001 | -- | $82,016 |
Find assessor info on the county website
Monthly payment
Est. payment
Payment breakdown
Explore the cost of this home by adjusting the details. Changes won't be saved.Climate risks
Neighborhood: Evergreen
Nearby schools
GreatSchools rating
- 10/10Tom Matsumoto Elementary SchoolGrades: K-6Distance: 2.3 mi
- 8/10Chaboya Middle SchoolGrades: 7-8Distance: 2.2 mi
- 10/10Evergreen Valley High SchoolGrades: 9-12Distance: 3.2 mi
Schools provided by the listing agent
- District: EvergreenElementary
Source: MLSListings Inc. This data may not be complete. We recommend contacting the local school district to confirm school assignments for this home.
- $630,3002 bd2 ba1.3k sqft8485 Grenache Ct, San Jose, CA 95135Off Market
- $798,8002 bd2 ba1.4k sqft8487 Grenache Ct, San Jose, CA 95135Off Market
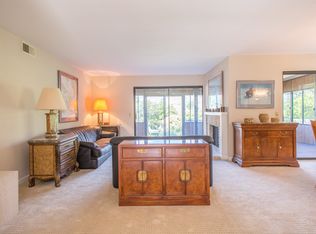
- $733,1002 bd2 ba1.4k sqft8486 Grenache Ct, San Jose, CA 95135Off Market

- $780,2002 bd2 ba1.4k sqft8488 Grenache Ct, San Jose, CA 95135Off Market

- $724,4002 bd2 ba1.4k sqft8489 Grenache Ct, San Jose, CA 95135Off Market
- $2,535,3004 bd3 ba2.7k sqft3067 High Meadow Ln, San Jose, CA 95135Off Market
- $888,5002 bd2 ba1.5k sqft8490 Grenache Ct, San Jose, CA 95135Off Market
- $651,7002 bd2 ba1.5k sqft8491 Grenache Ct, San Jose, CA 95135Off Market
A local agent can set up tours, give advice and negotiate with sellers.
Similar homes
- $719,0002 bd2 ba1.5k sqft6202 Gerdts Dr, San Jose, CA 95135For Sale
 MLS ID #ML82056090, Tien Dam. MLSListings Inc
 - $729,0002 bd2 ba1.5k sqft7229 Via Sendero, San Jose, CA 95135For Sale
 MLS ID #ML82055998, Suzanne Rodda. MLSListings Inc
 - $799,0003 bd2 ba1.7k sqft6240 Gerdts Dr, San Jose, CA 95135For Sale
 MLS ID #ML82050422, Lisa Goodman. MLSListings Inc
 - $739,0002 bd2 ba1.6k sqftOther, San Jose, CA 95135For Sale
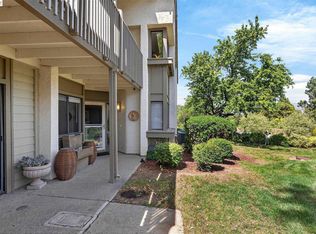 MLS ID #41140119, Manel Sousou. Bay East AOR
 - $770,0002 bd2 ba1.5k sqft7012 Via Valverde, San Jose, CA 95135For SaleMLS ID #ML82045907, Colin Clancy. MLSListings Inc
- $819,9002 bd2 ba1.4k sqft8336 Colombard Ct, San Jose, CA 95135For SaleMLS ID #ML82044321, Quincy Virgilio. MLSListings Inc
- $699,0002 bd2 ba1.3k sqft6327 Whaley Dr, San Jose, CA 95135For SaleMLS ID #ML82052663, Suzanne Rodda. MLSListings Inc
- $895,0002 bd2 ba1.7k sqft8418 Chenin Blanc Ln, San Jose, CA 95135For SaleMLS ID #ML82036716, Chris Strangio. MLSListings Inc
- $769,8882 bd2 ba1.4k sqft7724 Kilmarnok Dr, San Jose, CA 95135For SaleMLS ID #ML82044837, Suzanne Rodda. MLSListings Inc
- $835,0003 bd2 ba1.8k sqft7033 Via Valverde, San Jose, CA 95135For SaleMLS ID #ML82053780, Sergio Ascencio. MLSListings Inc
- $688,8802 bd2 ba1.2k sqft7743 Kilmarnok Dr, San Jose, CA 95135For SaleMLS ID #ML82054586, Quader Azim. MLSListings Inc
- $599,0002 bd2 ba1.5k sqft8493 Grenache Ct, San Jose, CA 95135For SaleMLS ID #ML82053150, Don Orason. MLSListings Inc
- $649,0002 bd2 ba1.1k sqft6354 Whaley Dr, San Jose, CA 95135For SaleMLS ID #ML82045590, Lucinda Havart-Simkin. MLSListings Inc
- $849,0003 bd2 ba1.7k sqft7305 Via Granja, San Jose, CA 95135For SaleMLS ID #ML82042190, Lisa Sgarlato. MLSListings Inc
- $750,0002 bd2 ba1.3k sqft6139 Montgomery Pl, San Jose, CA 95135For SaleMLS ID #ML82049829, Mita Kapadia. MLSListings Inc
- $620,0002 bd2 ba1.3k sqft5568 Cribari Cir, San Jose, CA 95135For SaleMLS ID #ML82055370, Jeanette Campa. MLSListings Inc
- $849,0003 bd2 ba1.6k sqft3111 Lake Albano Cir, San Jose, CA 95135For SaleMLS ID #ML82045022, Mueller Zanger Group. MLSListings Inc
- $685,0002 bd2 ba1.2k sqft7773 Beltane Dr, San Jose, CA 95135For SaleMLS ID #ML82036800, Barbara Sunseri. MLSListings Inc
- $875,0002 bd3 ba1.7k sqft7502 Deveron Ct, San Jose, CA 95135For SaleMLS ID #ML82043370, Jill Curry. MLSListings Inc
- $588,0002 bd2 ba1.2k sqft5177 Cribari Knls, San Jose, CA 95135For SaleMLS ID #ML82051756, Jontom Trieu. MLSListings Inc
Local buyer's agents are ready to help
