Welcome to this rare single-story condo nestled within the highly desirable Villages Golf & Country Club, one of Silicon Valley's premier active 55+ gated communities. This home offers the convenience of single-level living with no stairs, soaring ceilings, & laminate flooring throughout. The updated kitchen features granite countertops, stainless steel appliances, & ample cabinetry. The spacious primary suite offers a walk-in closet, while the versatile second bedroom is currently configured as a comfortable den. Enjoy year-round comfort with central heating & AC, or unwind in the inviting living room featuring a cozy gas fireplace, a formal dining room, & a dining area. Convenient indoor laundry area. The attached two-car garage includes a utility sink and additional storage space. Step outside to your private 2 separate balconies, complete with a remote-controlled retractable awning, where you can savor your morning coffee or relax while taking in spectacular sunset views. Experience the exceptional resort-style lifestyle The Villages is known for, featuring golf courses, swimming pools, tennis, pickleball & bocce ball courts, scenic hiking & walking trails, a gym, clubhouse, restaurant, social events, & activities- all designed to help you enjoy an active & vibrant lifestyle.
For sale
$688,880
7743 Kilmarnok Dr, San Jose, CA 95135
2beds
1,265sqft
:
Get pre-qualified$6,074/mo
Condominium, Residential
Built in 1992
-- sqft lot
$681,400 Zestimate®
$545/sqft
$1,354/mo HOA
What's special
- 15 days |
- 575 |
- 12 |
Zillow last checked:
Listing updated:
Listed by:
Quader Azim 01747900 408-893-1394,
RE/MAX Synergy Group 408-259-5200
Source: MLSListings Inc,MLS#: ML82054586
Facts & features
Interior
Bedrooms & bathrooms
- Bedrooms: 2
- Bathrooms: 2
- Full bathrooms: 2
Rooms
- Room types: Laundry
Bedroom
- Features: GroundFloorBedroom, WalkinCloset, PrimaryBedroomonGroundFloor
Bathroom
- Features: DoubleSinks, PrimaryStallShowers, ShoweroverTub1, SolidSurface, Tile, FullonGroundFloor
Dining room
- Features: BreakfastNook, DiningAreainLivingRoom
Family room
- Features: NoFamilyRoom
Kitchen
- Features: Countertop_Granite, ExhaustFan
Heating
- Central Forced Air Gas
Cooling
- Central Air
Appliances
- Included: Electric Cooktop, Dishwasher, Exhaust Fan, Disposal, Microwave, Built In Oven, Electric Oven, Refrigerator, Washer/Dryer
- Laundry: Inside
Features
- High Ceilings
- Flooring: Laminate, Tile, Vinyl Linoleum
- Number of fireplaces: 1
- Fireplace features: Family Room, Gas Log
Interior area
- Total structure area: 1,265
- Total interior livable area: 1,265 sqft
Video & virtual tour
Property
Parking
- Total spaces: 2
- Parking features: Attached, Common, Garage Door Opener
- Attached garage spaces: 2
Features
- Stories: 1
- Patio & porch: Balcony/Patio
- Pool features: Community, In Ground
- Spa features: Other, Spa/HotTub
- Fencing: None
- Has view: Yes
- View description: City Lights, Garden/Greenbelt
Lot
- Size: 7,413 Square Feet
Details
- Parcel number: 66559099
- Zoning: R1-1P
- Special conditions: Standard
Construction
Type & style
- Home type: Condo
- Architectural style: Contemporary
- Property subtype: Condominium, Residential
Materials
- Foundation: Slab
- Roof: Composition
Condition
- New construction: No
- Year built: 1992
Utilities & green energy
- Gas: PublicUtilities
- Sewer: Public Sewer
- Water: Public
- Utilities for property: Public Utilities, Water Public
Community & HOA
HOA
- Has HOA: Yes
- Amenities included: Barbecue Area, Car Wash Area, Club House, Community Pool, Community Security Gate, Garden Greenbelt Trails, Golf Course, Gym Exercise Facility, Organized Activities, Other, Putting Green
- Services included: Sewer, Water
- HOA fee: $1,354 monthly
Location
- Region: San Jose
Financial & listing details
- Price per square foot: $545/sqft
- Tax assessed value: $582,554
- Annual tax amount: $8,038
- Date on market: 7/17/2026
- Listing agreement: ExclusiveRightToSell
Estimated market value
$681,400
$647,000 - $715,000
$3,327/mo
Price history
| Date | Event | Price |
|---|---|---|
| 7/17/2026 | Listed for sale | $688,880-4.7%$545/sqft |
Source:  MLSListings Inc #ML82054586 Report a problem MLSListings Inc #ML82054586 Report a problem | ||
| 5/31/2018 | Sold | $722,500+5.5%$571/sqft |
Source:  MLSListings Inc #ML81703881 Report a problem MLSListings Inc #ML81703881 Report a problem | ||
| 5/10/2018 | Pending sale | $685,000$542/sqft |
Source: Berkshire Hathaway HomeServices Drysdale Prop #ML81703881 Report a problem | ||
| 5/4/2018 | Listed for sale | $685,000+32.2%$542/sqft |
Source: Berkshire Hathaway HomeServices Drysdale Prop #ML81703881 Report a problem | ||
| 7/13/2006 | Sold | $518,000+65%$409/sqft |
Source: Public Record Report a problem | ||
| 11/24/1999 | Sold | $314,000$248/sqft |
Source: Public Record Report a problem | ||
Public tax history
| Year | Property taxes | Tax assessment |
|---|---|---|
| 2025 | $8,038 +1.8% | $582,554 +2% |
| 2024 | $7,897 +1.8% | $571,133 +2% |
| 2023 | $7,754 +0.2% | $559,936 +2% |
| 2022 | $7,736 +1.4% | $548,958 +2% |
| 2021 | $7,628 +3.9% | $538,196 +1% |
| 2020 | $7,338 | $532,679 +2% |
| 2019 | $7,338 +100.7% | $522,236 +114.4% |
| 2018 | $3,656 | $243,627 +2% |
| 2017 | $3,656 +1.6% | $238,851 +2% |
| 2016 | $3,598 +6.7% | $234,168 +1.5% |
| 2015 | $3,372 +5.2% | $230,651 +2% |
| 2014 | $3,206 | $226,134 +0.5% |
| 2013 | -- | $225,113 +2% |
| 2012 | -- | $220,700 +2% |
| 2011 | -- | $216,374 +0.8% |
| 2010 | -- | $214,758 -0.2% |
| 2009 | -- | $215,269 +2% |
| 2008 | -- | $211,049 +2% |
| 2007 | -- | $206,912 +189.5% |
| 2006 | -- | $71,483 +2% |
| 2005 | -- | $70,082 +2% |
| 2004 | -- | $68,709 +1.9% |
| 2003 | -- | $67,451 +2% |
| 2002 | -- | $66,130 +2% |
| 2001 | -- | $64,834 |
Find assessor info on the county website
Monthly payment
Est. payment
Payment breakdown
Explore the cost of this home by adjusting the details. Changes won't be saved.Climate risks
Neighborhood: Evergreen
Nearby schools
GreatSchools rating
- 10/10Tom Matsumoto Elementary SchoolGrades: K-6Distance: 2.1 mi
- 8/10Chaboya Middle SchoolGrades: 7-8Distance: 1.9 mi
- 10/10Evergreen Valley High SchoolGrades: 9-12Distance: 3.1 mi
Schools provided by the listing agent
- District: EvergreenElementary
Source: MLSListings Inc. This data may not be complete. We recommend contacting the local school district to confirm school assignments for this home.
- $855,4002 bd2 ba1.8k sqft7745 Kilmarnok Dr, San Jose, CA 95135Off Market

- $750,3002 bd2 ba1.4k sqft7698 Galloway Dr, San Jose, CA 95135Off Market
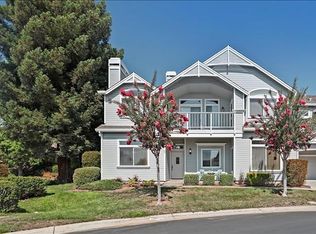
- $807,1002 bd2 ba1.4k sqft7700 Galloway Dr, San Jose, CA 95135Off Market
- $949,4002 bd2 ba1.8k sqft7741 Kilmarnok Dr, San Jose, CA 95135Off Market

- $708,8002 bd2 ba1.2k sqft7737 Kilmarnok Dr, San Jose, CA 95135Off Market
- $842,4002 bd2 ba1.8k sqft7757 Beltane Dr, San Jose, CA 95135Off Market
- $1,269,8002 bd2 ba1.8k sqft7753 Beltane Dr, San Jose, CA 95135Off Market
- $804,6002 bd2 ba1.4k sqft7746 Kilmarnok Dr, San Jose, CA 95135Off Market
A local agent can set up tours, give advice and negotiate with sellers.
Similar homes
- $729,0002 bd2 ba1.5k sqft7229 Via Sendero, San Jose, CA 95135For Sale
 MLS ID #ML82055998, Suzanne Rodda. MLSListings Inc
 - $685,0002 bd2 ba1.2k sqft7773 Beltane Dr, San Jose, CA 95135For Sale
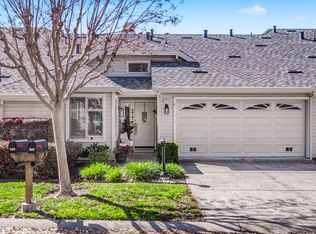 MLS ID #ML82036800, Barbara Sunseri. MLSListings Inc
 - $719,0002 bd2 ba1.5k sqft6202 Gerdts Dr, San Jose, CA 95135For Sale
 MLS ID #ML82056090, Tien Dam. MLSListings Inc
 - $680,0002 bd2 ba1.4k sqft7774 Beltane Dr, San Jose, CA 95135For Sale
 MLS ID #ML82040942, Barbara Sunseri. MLSListings Inc
 - $769,8882 bd2 ba1.4k sqft7724 Kilmarnok Dr, San Jose, CA 95135For SaleMLS ID #ML82044837, Suzanne Rodda. MLSListings Inc
- $620,0002 bd2 ba1.3k sqft5568 Cribari Cir, San Jose, CA 95135For SaleMLS ID #ML82055370, Jeanette Campa. MLSListings Inc
- $699,0002 bd2 ba1.3k sqft6327 Whaley Dr, San Jose, CA 95135For SaleMLS ID #ML82052663, Suzanne Rodda. MLSListings Inc
- $739,0002 bd2 ba1.6k sqftOther, San Jose, CA 95135For SaleMLS ID #41140119, Manel Sousou. Bay East AOR
- $649,0002 bd2 ba1.1k sqft6354 Whaley Dr, San Jose, CA 95135For SaleMLS ID #ML82045590, Lucinda Havart-Simkin. MLSListings Inc
- $599,0002 bd1 ba1.1k sqft6131 Montgomery Ct, San Jose, CA 95135For SaleMLS ID #ML82054917, Elena Johal. MLSListings Inc
- $770,0002 bd2 ba1.5k sqft7012 Via Valverde, San Jose, CA 95135For SaleMLS ID #ML82045907, Colin Clancy. MLSListings Inc
- $588,0002 bd2 ba1.2k sqft5177 Cribari Knls, San Jose, CA 95135For SaleMLS ID #ML82051756, Jontom Trieu. MLSListings Inc
- $649,0002 bd2 ba1.3k sqft5081 Cribari Blfs, San Jose, CA 95135For SaleMLS ID #ML82035562, Suzanne Rodda. MLSListings Inc
- $599,0002 bd2 ba1.5k sqft8493 Grenache Ct, San Jose, CA 95135For SaleMLS ID #ML82053150, Don Orason. MLSListings Inc
- $549,0002 bd2 ba1.2k sqft5118 Cribari Pl, San Jose, CA 95135For SaleMLS ID #ML82053057, Sanaz Khalili Malek. MLSListings Inc
- $835,0003 bd2 ba1.8k sqft7033 Via Valverde, San Jose, CA 95135For SaleMLS ID #ML82053780, Sergio Ascencio. MLSListings Inc
- $699,0002 bd2 ba1.3k sqft6298 Blauer Ln, San Jose, CA 95135For SaleMLS ID #ML82052379, Bo Baker. MLSListings Inc
- $519,0002 bd2 ba1.2k sqft5058 Cribari Vale, San Jose, CA 95135For SaleMLS ID #ML82045474, Anita Gat. MLSListings Inc
- $899,8882 bd3 ba1.7k sqft7711 Galloway Dr, San Jose, CA 95135For SaleMLS ID #ML82052686, Suzanne Rodda. MLSListings Inc
- $650,0002 bd2 ba1.5k sqft6098 Montgomery Ct, San Jose, CA 95135For SaleMLS ID #ML82025299, Jeanette Campa. MLSListings Inc
Local buyer's agents are ready to help
