Outstanding opportunity to live a resort lifestyle at The Villages Golf & Country Club / San Jose premier gated community offers a beautifully sunlight soaked 1746 square foot Villa in the Sonata District / Single story end unit with walls of windows / New carpet and paint / Warm colors with crisp white moldings / New central heat and air conditioning / Large living room with gas fireplace and slider to private patio / Spacious master suite with private shower / Second bedroom has private bathroom with shower over tub / Third bedroom is most ideal office space with french doors / Interior laundry room with full size washer and dryer / Two car garage with storage shelves and room for your golf cart / One person MUST be 55 years young / Association fees include Cable TV, Sewer, Trash, Water / Amenities include 24 hour security, 6 Tennis Courts, 4 Pools, 2 Golf Courses, Hiking & Walking Trails, Bocce & Pickle Ball Courts, RV Storage, Horse Stables, Fitness Center, BBQ Area, Restaurant & Bistro / Many organized clubs, activities, special events and more / Must have realtor present to get through security entrance gate / Please observe speed limit and watch for wildlife / Welcome Home!
For sale
$845,000
2006 Carignan Way, San Jose, CA 95135
3beds
1,746sqft
Condominium, Residential
Built in 1998
-- sqft lot
$-- Zestimate®
$484/sqft
$1,308/mo HOA
What's special
- 6 days
- 258
- 16
Zillow last checked:
Listing updated:
Listed by:
Brian Kiernan 01487861 408-506-4017,
Coldwell Banker Realty 408-723-3300
Source: MLSListings Inc,MLS#: ML82065903
Facts & features
Interior
Bedrooms & bathrooms
- Bedrooms: 3
- Bathrooms: 2
- Full bathrooms: 2
Rooms
- Room types: Office, Utility Room
Bathroom
- Features: DoubleSinks, PrimaryStallShowers, PrimaryOversizedTub
Dining room
- Features: FormalDiningRoom
Family room
- Features: KitchenFamilyRoomCombo
Kitchen
- Features: Countertop_Tile, ExhaustFan
Heating
- Central Forced Air Gas
Cooling
- Central Air
Appliances
- Included: Dishwasher, Exhaust Fan, Disposal, Microwave, Gas Oven/Range, Refrigerator, Washer/Dryer
- Laundry: In Utility Room
Features
- High Ceilings
- Flooring: Carpet, Tile, Vinyl Linoleum
- Number of fireplaces: 1
- Fireplace features: Gas, Living Room
Interior area
- Total structure area: 1,746
- Total interior livable area: 1,746 sqft
Video & virtual tour
Property
Parking
- Total spaces: 2
- Parking features: Attached, Garage Door Opener, Guest
- Attached garage spaces: 2
Features
- Stories: 1
- Patio & porch: Balcony/Patio
- Pool features: Cabana Dressing Room, Community, Other
- Fencing: Back Yard,Gate,Wood
- Has view: Yes
- View description: Garden/Greenbelt
Lot
- Features: Mostly Level, Sloped Down
Details
- Parcel number: 66553037
- Zoning: R1-1P
- Special conditions: Standard
- Horse amenities: Other
Construction
Type & style
- Home type: Condo
- Architectural style: Craftsman
- Property subtype: Condominium, Residential
Materials
- Foundation: Slab
- Roof: Concrete
Condition
- New construction: No
- Year built: 1998
Utilities & green energy
- Gas: PublicUtilities
- Sewer: Public Sewer
- Water: Public
- Utilities for property: Public Utilities, Water Public
Community & HOA
Community
- Senior community: Yes
HOA
- Has HOA: Yes
- Amenities included: Barbecue Area, Club House, Common Utility Room, Community Pool, Community Security Gate, Conference Facilities, Garden Greenbelt Trails, Golf Course, Gym Exercise Facility, Organized Activities, Putting Green
- HOA fee: $1,308 monthly
Location
- Region: San Jose
Financial & listing details
- Price per square foot: $484/sqft
- Tax assessed value: $242,302
- Date on market: 10/28/2026
- Listing agreement: ExclusiveRightToSell
- Listing terms: CashorConventionalLoan
Estimated market value
Not available
Estimated sales range
Not available
Not available
Price history
| Date | Event | Price |
|---|---|---|
| 10/28/2026 | Listed for sale | $845,000+53.6%$484/sqft |
Source:  MLSListings Inc #ML82065903 Report a problem | ||
| 9/23/2010 | Sold | $550,000-3.3%$315/sqft |
Source: Public Record Report a problem | ||
| 8/24/2010 | Listed for sale | $569,000+30.8%$326/sqft |
Source: The Villages Country Club Realty #81041580 Report a problem | ||
| 11/17/1999 | Sold | $435,000+29.1%$249/sqft |
Source: Public Record Report a problem | ||
| 7/29/1998 | Sold | $337,000$193/sqft |
Source: Public Record Report a problem | ||
Public tax history
| Year | Property taxes | Tax assessment |
|---|---|---|
| 2026 | -- | $242,302 +2% |
| 2025 | $3,777 +2.5% | $237,552 +2% |
| 2024 | $3,686 +2.2% | $232,895 +2% |
| 2023 | $3,607 +0.1% | $228,330 +2% |
| 2022 | $3,603 +1.8% | $223,854 +2% |
| 2021 | $3,539 +3.5% | $219,465 +1% |
| 2020 | $3,418 | $217,216 +2% |
| 2019 | $3,418 +3.7% | $212,958 +2% |
| 2018 | $3,297 | $208,784 +2% |
| 2017 | $3,297 +1.6% | $204,691 +2% |
| 2016 | $3,246 +9.8% | $200,679 +1.5% |
| 2015 | $2,956 +5.4% | $197,666 +2% |
| 2014 | $2,805 | $193,795 +0.5% |
| 2013 | -- | $192,920 -64.7% |
| 2012 | -- | $546,000 -0.7% |
| 2011 | -- | $550,000 +6.2% |
| 2010 | -- | $517,948 -0.2% |
| 2009 | -- | $519,179 +2% |
| 2008 | -- | $509,000 +2% |
| 2007 | -- | $499,021 +2% |
| 2006 | -- | $489,237 +2% |
| 2005 | -- | $479,645 +2% |
| 2004 | -- | $470,241 +1.9% |
| 2003 | -- | $461,623 +2% |
| 2002 | -- | $452,573 +2% |
| 2001 | -- | $443,700 |
Find assessor info on the county website
Monthly payment
Est. payment
Payment breakdown
Explore the cost of this home by adjusting the details. Changes won't be saved.Climate risks
Neighborhood: Evergreen
Nearby schools
Schools provided by the listing agent
- District: EvergreenElementary
Source: MLSListings Inc. This data may not be complete. We recommend contacting the local school district to confirm school assignments for this home.
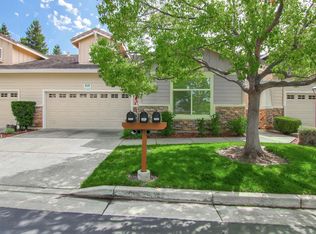
Similar homes
- $825,0002 bd2 ba1.4k sqft3327 Lake Albano Cir, San Jose, CA 95135For Sale
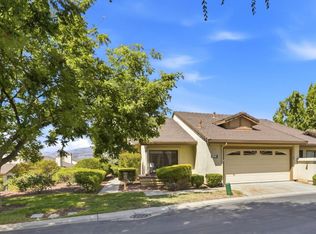 MLS ID #ML82057778, Suzanne Rodda. MLSListings Inc
- $850,0002 bd3 ba1.7k sqft3222 Lake Albano Cir, San Jose, CA 95135For Sale
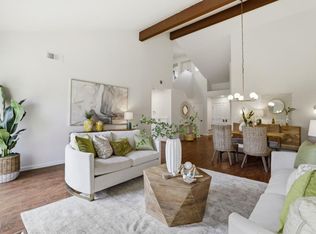 MLS ID #ML82039324, Suzanne Rodda. MLSListings Inc
- $849,9002 bd2 ba1.5k sqft8803 Grape Wagon Cir, San Jose, CA 95135For Sale
 MLS ID #ML82063787, Quincy Virgilio. MLSListings Inc
- $829,9992 bd2 ba1.7k sqft7509 Deveron Ct, San Jose, CA 95135For Sale
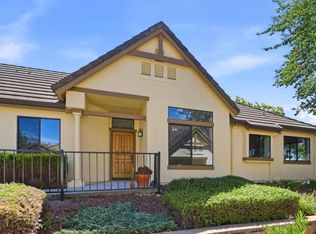 MLS ID #ML82060663, Brent Mardesich. MLSListings Inc
