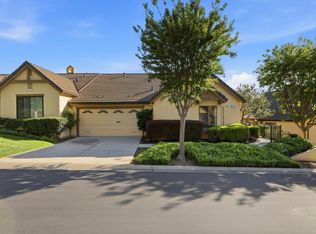
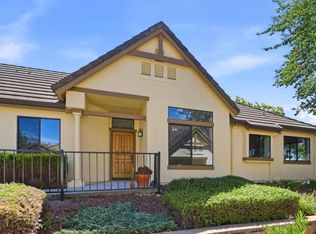
Seller pays $10k HOA transfer fee and 6 months HOA dues with full price offer. Previous viewing issue has been resolved. Showing is now available. Welcome to The Villages Golf & Country Club, one of Silicon Valley’s premier 55+ guard-gated communities. Ideally located in desirable Olivas Village, this beautifully updated, turnkey single-level end unit enjoys a coveted hilltop setting with picturesque sunset views. Offering 2 bedrooms, 2.5 bathrooms, and a versatile den/office that can easily serve as a third bedroom or guest room, this home blends comfort, style, and flexibility. Two bedroom suites with ensuite baths are at opposite ends of unit. The light-filled interior features soaring vaulted ceilings, rich pecan wood flooring, and a cozy fireplace. French doors from both the living room and spacious primary suite open to the private backyard, creating a seamless indoor-outdoor connection. Recent upgrades include dual-pane windows and doors, new water heater, refrigerator, dishwasher, microwave/range hood and disposal. Remodeled kitchen with new cabinets, soft close doors and sliding drawers. A dedicated indoor laundry area, accommodating full size washer and dryer, adds convenience, while select manual exterior window sunscreens provide added comfort. The beautifully landscaped, tree-lined backyard patio, which runs the full length of the property, is designed for year-round enjoyment. Two powder coated aluminum pergolas with motorized louvered roofs create an exceptional setting for outdoor dining, entertaining, or relaxing while enjoying the stunning sunset views. There are two motorized sunscreens, as well. The expansive patio offers ample room for a barbecue, a small garden and multiple seating areas. The finished garage features custom cabinetry, epoxy flooring, overhead storage with a pull-down ladder, and additional space for a golf cart parking, offering exceptional functionality and storage. Enjoy a resort-style lifestyle with 24-hour guard-gated security, an 18-hole championship golf course, clubhouse with restaurant and bistro, fitness center, swimming pools and spas, pickleball and tennis courts, billiards room, barbecue areas, walking trails, and RV storage. The HOA includes water, trash service, basic cable, and earthquake insurance, providing added value and convenience. An exceptional opportunity to enjoy carefree living in one of Silicon Valley’s most desirable active adult communities. Front landscaping under updating by HOA.
For sale
Listed by: James Staudinger, Broker • James Staudinger • james.staudinger@yahoo.com
Price cut: $10K (10/28)
$889,000
8801 Grape Wagon Cir, San Jose, CA 95135
2beds
1,675sqft
Condominium
Built in 1994
-- sqft lot
$880,800 Zestimate®
$531/sqft
$1,636/mo HOA
What's special
- 73 days
- 244
- 10
Zillow last checked:
Listing updated:
Listed by:
James Staudinger DRE #00582011 james.staudinger@yahoo.com,
James Staudinger, Broker
Source: CRMLS,MLS#: OC26213393 Originating MLS: California Regional MLS
Facts & features
Interior
Bedrooms & bathrooms
- Bedrooms: 2
- Bathrooms: 3
- Full bathrooms: 2
- 1/4 bathrooms: 1
- Main level bathrooms: 3
- Main level bedrooms: 2
Rooms
- Room types: Bedroom, Den, Entry/Foyer, Foyer, Kitchen, Laundry, Living Room, Primary Bathroom, Primary Bedroom, Office, Other, Pantry, Dining Room
Primary bedroom
- Features: Main Level Primary
Bedroom
- Features: All Bedrooms Down
Bathroom
- Features: Bathroom Exhaust Fan, Closet, Dual Sinks, Enclosed Toilet, Full Bath on Main Level, Multiple Shower Heads, Solid Surface Counters, Separate Shower, Tub Shower, Vanity
Kitchen
- Features: Remodeled, Solid Surface Counters, Updated Kitchen
Other
- Features: Walk-In Closet(s)
Pantry
- Features: Walk-In Pantry
Heating
- Central, Forced Air
Cooling
- Central Air
Appliances
- Included: 6 Burner Stove, Double Oven, Dishwasher, Electric Cooktop, Electric Oven, Disposal, Gas Water Heater, Ice Maker, Microwave, Refrigerator, Range Hood, Vented Exhaust Fan, Water To Refrigerator, Water Heater
- Laundry: Washer Hookup, Electric Dryer Hookup, Gas Dryer Hookup, Laundry Room
Features
- Breakfast Bar, Breakfast Area, Cathedral Ceiling(s), Separate/Formal Dining Room, Eat-in Kitchen, High Ceilings, In-Law Floorplan, Open Floorplan, Pantry, Recessed Lighting, Storage, Solid Surface Counters, Unfurnished, All Bedrooms Down, Bedroom on Main Level, Entrance Foyer, Main Level Primary, Primary Suite, Walk-In Pantry, Walk-In Closet(s)
- Flooring: Carpet, Wood
- Doors: French Doors
- Windows: Double Pane Windows
- Has fireplace: Yes
- Fireplace features: Gas Starter, Living Room
- Common walls with other units/homes: 1 Common Wall,End Unit,No One Above,No One Below
Interior area
- Total interior livable area: 1,675 sqft
Property
Parking
- Total spaces: 2
- Parking features: Door-Multi, Direct Access, Driveway, Garage Faces Front, Garage, Golf Cart Garage, Garage Door Opener, Guest
- Attached garage spaces: 2
Accessibility
- Accessibility features: Safe Emergency Egress from Home, Grab Bars, Low Pile Carpet, No Stairs, Accessible Doors, Accessible Entrance
Features
- Levels: One
- Stories: 1
- Entry location: 1
- Patio & porch: Covered, Front Porch, Patio, Porch, Stone
- Exterior features: Awning(s), Rain Gutters
- Pool features: Community, Fenced, Heated, In Ground, Lap, Association
- Has spa: Yes
- Spa features: Association, Community, In Ground
- Fencing: Excellent Condition,Wood
- Has view: Yes
- View description: Hills, Panoramic, Trees/Woods
Lot
- Features: Corner Lot
Details
- Parcel number: 66562020
- Special conditions: Standard
- Horse amenities: Riding Trail
Construction
Type & style
- Home type: Condo
- Architectural style: Ranch
- Property subtype: Condominium
- Attached to another structure: Yes
Materials
- Copper Plumbing
- Roof: Concrete,Tile
Condition
- Updated/Remodeled,Turnkey
- New construction: No
- Year built: 1994
Utilities & green energy
- Sewer: Public Sewer
- Water: Public
- Utilities for property: Cable Connected, Electricity Connected, Natural Gas Connected, Phone Available, Sewer Connected, Underground Utilities, Water Connected
Community & HOA
Community
- Features: Golf, Hiking, Horse Trails, Stable(s), Lake, Park, Storm Drain(s), Street Lights, Sidewalks, Urban, Gated, Pool
- Security: Carbon Monoxide Detector(s), Fire Detection System, Security Gate, Gated with Guard, Gated Community, Gated with Attendant, Smoke Detector(s), Security Guard
- Senior community: Yes
HOA
- Has HOA: Yes
- Amenities included: Bocce Court, Call for Rules, Clubhouse, Controlled Access, Fitness Center, Fire Pit, Golf Course, Maintenance Grounds, Maintenance Front Yard, Other Courts, Barbecue, Picnic Area, Pickleball, Pool, Pet Restrictions, Recreation Room, RV Parking, Guard, Spa/Hot Tub, Security, Tennis Court(s)
- Services included: Earthquake Insurance
- HOA fee: $1,636 monthly
- HOA name: The Villages
- HOA phone: 408-274-4400
Location
- Region: San Jose
Financial & listing details
- Price per square foot: $531/sqft
- Tax assessed value: $920,066
- Date on market: 10/1/2026
- Cumulative days on market: 73 days
- Listing terms: Cash,Cash to New Loan,Conventional,1031 Exchange,FHA,VA Loan
- Road surface type: Paved
Estimated market value
$880,800
$837,000 - $925,000
$4,267/mo
Price history
| Date | Event | Price |
|---|---|---|
| 10/28/2026 | Price change | $889,000-1.1%$531/sqft |
Source:  CRMLS #OC26213393 Report a problem | ||
| 10/16/2026 | Price change | $899,000-2.3%$537/sqft |
Source: CRMLS #OC26213393 Report a problem | ||
| 10/1/2026 | Listed for sale | $920,000+27.2%$549/sqft |
Source: CRMLS #OC26213393 Report a problem | ||
| 12/7/2021 | Sold | $723,181-14.9%$432/sqft |
Source: Public Record Report a problem | ||
| 12/21/2020 | Sold | $850,000-0.9%$507/sqft |
Source:  MLSListings Inc #ML81810291 Report a problem | ||
| 11/15/2020 | Pending sale | $858,000$512/sqft |
Source: EQ1 #ML81810291 Report a problem | ||
| 10/2/2020 | Price change | $858,000-2.4%$512/sqft |
Source: EQ1 #ML81810291 Report a problem | ||
| 9/11/2020 | Listed for sale | $879,000+78.5%$525/sqft |
Source: EQ1 #ML81810291 Report a problem | ||
| 5/30/2012 | Sold | $492,500-0.5%$294/sqft |
Source: Public Record Report a problem | ||
| 4/25/2012 | Listed for sale | $495,000-2%$296/sqft |
Source: Brown & Associates Realtors #81214997 Report a problem | ||
| 3/10/2012 | Listing removed | $505,000$301/sqft |
Source: OneDownFHA Report a problem | ||
| 2/1/2012 | Price change | $505,000-3.8%$301/sqft |
Source: Fireside Realty #81131441 Report a problem | ||
| 8/10/2011 | Listed for sale | $525,000+78%$313/sqft |
Source: Fireside Realty #81131441 Report a problem | ||
| 9/2/1994 | Sold | $295,000$176/sqft |
Source: Public Record Report a problem | ||
Public tax history
| Year | Property taxes | Tax assessment |
|---|---|---|
| 2026 | -- | $920,066 +2% |
| 2025 | $12,807 +1.6% | $902,026 +2% |
| 2024 | $12,608 +1.8% | $884,340 +2% |
| 2023 | $12,383 +0.4% | $867,000 +2% |
| 2022 | $12,331 -0.2% | $850,000 |
| 2021 | $12,358 +50.2% | $850,000 +50.3% |
| 2020 | $8,227 | $565,633 +2% |
| 2019 | $8,227 +3.8% | $554,543 +2% |
| 2018 | $7,928 | $543,670 +2% |
| 2017 | $7,928 +1.6% | $533,010 +2% |
| 2016 | $7,800 +6.3% | $522,560 +1.5% |
| 2015 | $7,341 +10.2% | $514,712 +2% |
| 2014 | $6,662 | $504,630 +0.5% |
| 2013 | -- | $502,350 +625% |
| 2012 | -- | $69,294 +2% |
| 2011 | -- | $67,936 +0.8% |
| 2010 | -- | $67,429 -0.2% |
| 2009 | -- | $67,591 +2% |
| 2008 | -- | $66,267 +2% |
| 2007 | -- | $64,968 +2% |
| 2006 | -- | $63,696 +2% |
| 2005 | -- | $62,448 +2% |
| 2004 | -- | $61,225 +1.9% |
| 2003 | -- | $60,104 +2% |
| 2002 | -- | $58,927 +2% |
| 2001 | -- | $57,772 |
Find assessor info on the county website
Monthly payment
Est. payment
Payment breakdown
Explore the cost of this home by adjusting the details. Changes won't be saved.Climate risks
Neighborhood: Evergreen

Similar homes
- $899,0002 bd3 ba1.7k sqft7660 Falkirk Dr, San Jose, CA 95135For Sale
 MLS ID #ML82058935, Suzanne Rodda. MLSListings Inc
- $849,9002 bd2 ba1.5k sqft8803 Grape Wagon Cir, San Jose, CA 95135For Sale
 MLS ID #ML82063787, Quincy Virgilio. MLSListings Inc
- $875,0002 bd3 ba1.7k sqft7502 Deveron Ct, San Jose, CA 95135For Sale
 MLS ID #ML82043370, Jill Curry. MLSListings Inc
- $829,9992 bd2 ba1.7k sqft7509 Deveron Ct, San Jose, CA 95135For Sale
 MLS ID #ML82060663, Brent Mardesich. MLSListings Inc
